Share this with your friends


530-318-2369
Real Estate Company
17350 Aquamarine Dr, Reno, NV 89508
- $515,000
- 3
- BD
- 2
- BA
- 1,777
- SqFt





- Sold Price
- $515,000
- List Price
- $525,000
- Status
- CLOSED
- MLS#
- 250055231
- Subdivision
- Woodland Village
- Subdivision
- Woodland Village Phase 11
- Days on Market
- 56
- Closing Date
- Oct 24, 2025
- Year Built
- 2004
- Bedrooms
- 3
- Bathrooms
- 2
- Acres
- 0.32
- Living Area
- 1,777
- Stories
- 1
- Lot Size
- 13,969
Property Description
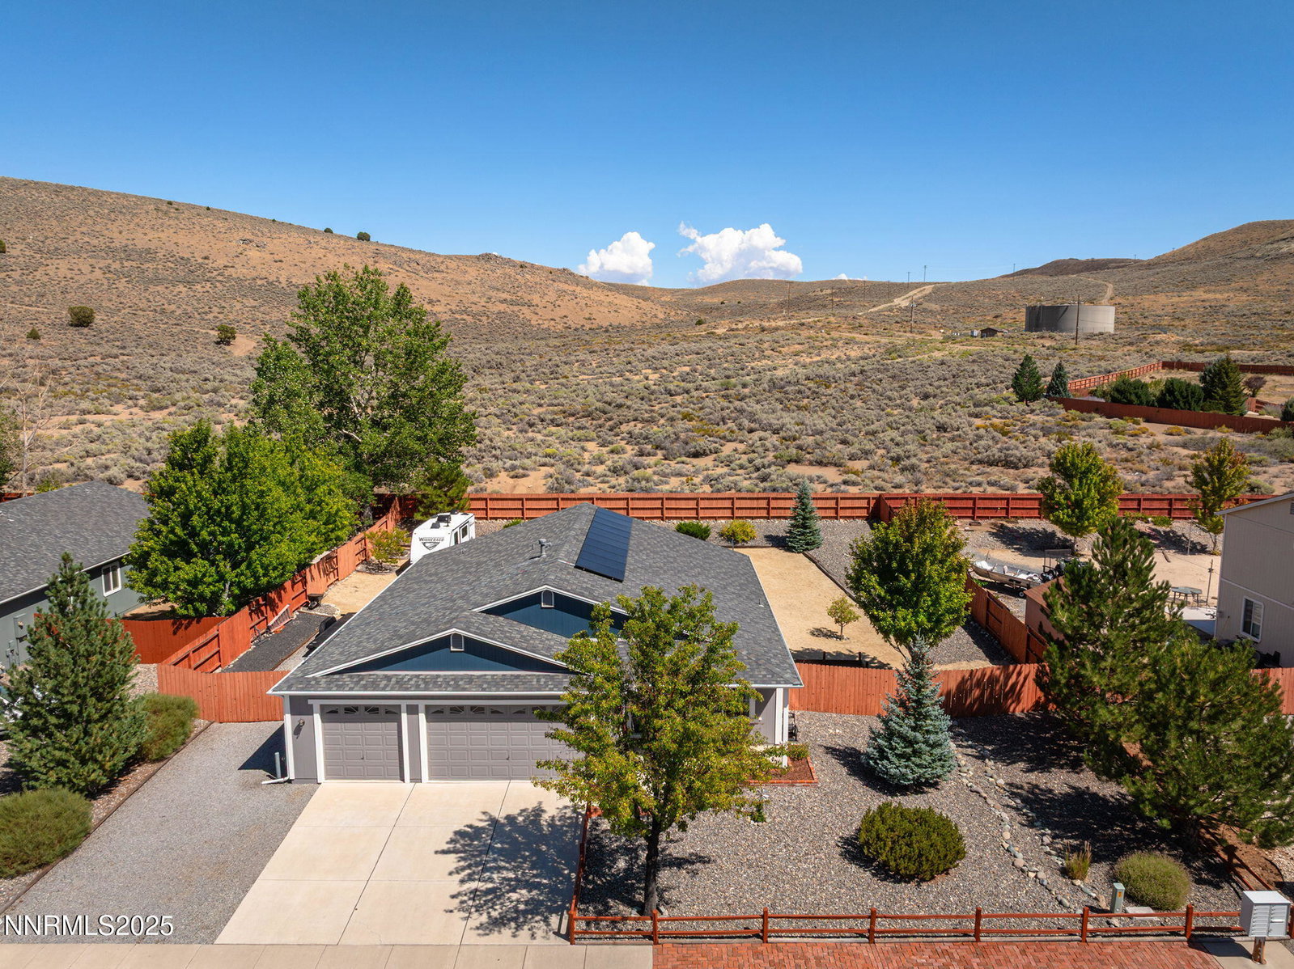
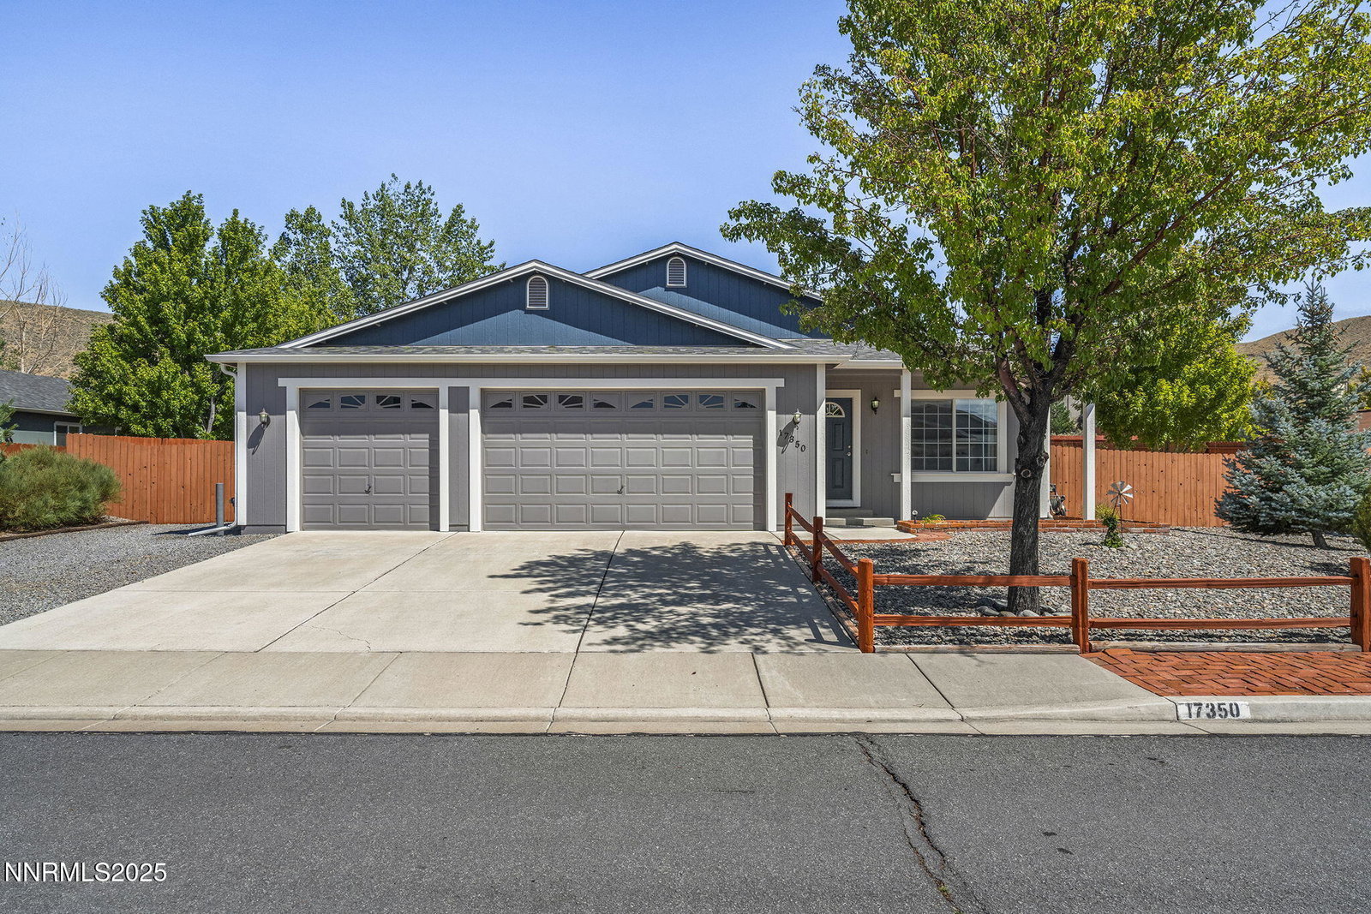
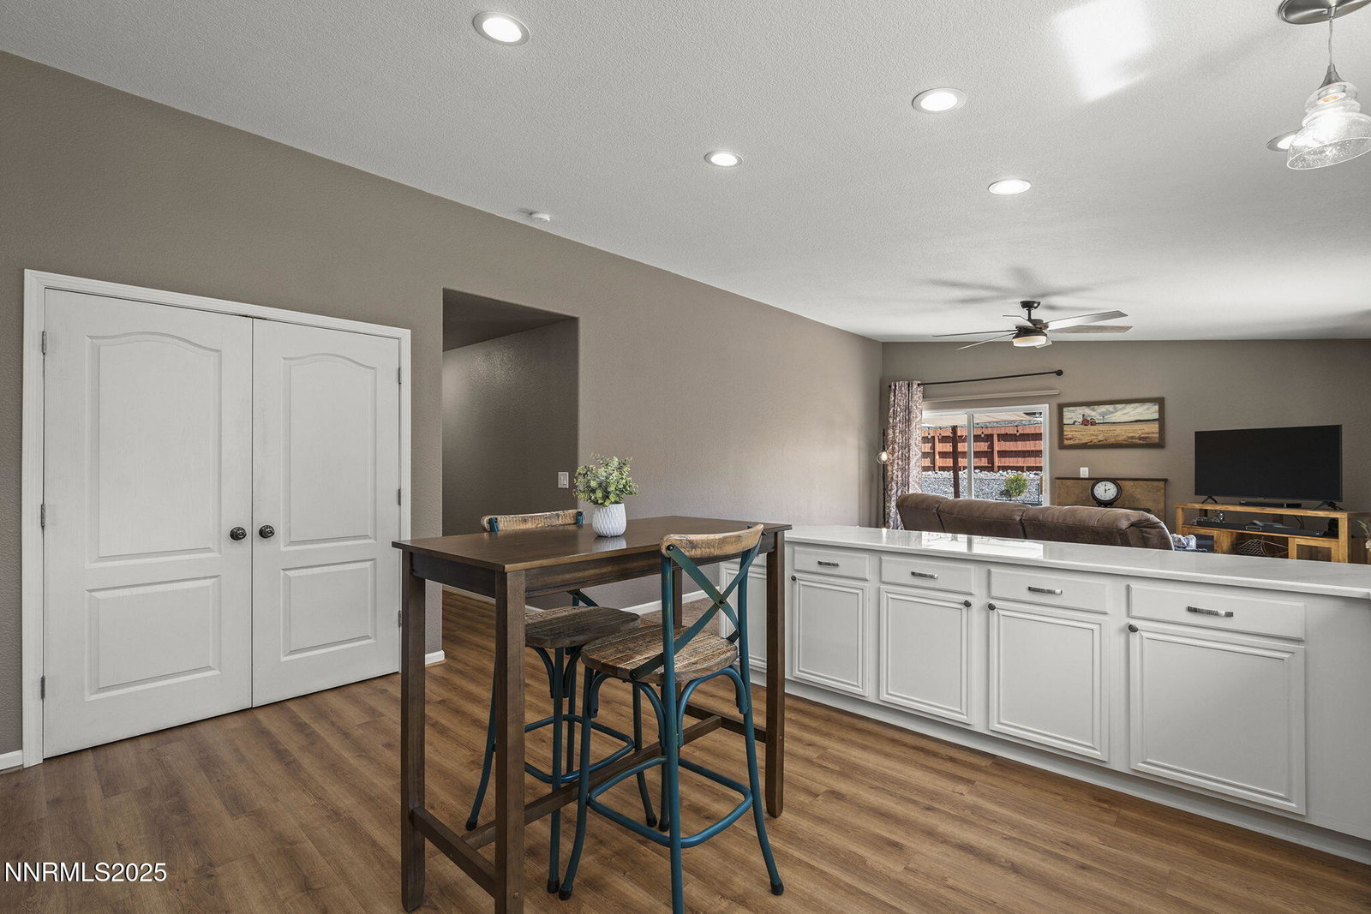
OPEN HOUSE 10AM-1PM Saturday 08/30 -Welcome to 17350 Aquamarine Drive, a beautifully upgraded and energy-efficient home nestled on a spacious, landscaped .321-acre RV ready, cul-de-sac view lot. This meticulously maintained property combines modern comfort with thoughtful design, featuring a solar system with net metering for low utility bills installed in 2023, a recently repainted exterior and interior, and easy-access ample RV parking with swinging gates on both sides of the home. Inside, the kitchen is a welcoming and functional space with slab white quartz countertops, custom coral-teal tile backsplash, white cabinetry with sliding metal shelves, and premium appliances including a KitchenAid convection oven. The kitchen shines with contemporary brushed aluminum hardware and a reverse osmosis system with a dedicated drinking water faucet. The cozy family room boasts a freestanding gas log fireplace and mountain views through a sliding glass door leading to the outdoor patio. The spacious master suite offers the perfect retreat with an accent wall, private patio access, dual vanities, a garden tub/shower combo, and a large walk-in closet. Two additional guest bedrooms and a well-appointed guest bath provide ample space and comfort. Modern touches throughout, including remote-operated ceiling fans in the living room, family room, and master bedroom. The kitchen, living room and dining room feature durable wood-like luxury vinyl flooring. High-end Levolor pleated blinds and custom draperies on sleek modern rods add style and privacy. Newly installed LED lighting with overhead cans brightens every room, while upgraded brushed aluminum door hardware and modern doorknobs complete the home's polished feel. Additional highlights include a whole-home "PURE" water filtration and softener system, newly installed LED lighting, updated switches and outlets, and vinyl double-pane windows and sliders throughout. The oversized 3-car garage is a hobbyist's dream with a 220V circuit for EV charging, workbench, wood shelving, and bright fluorescent lighting. Outside, enjoy a private fenced backyard with a concrete patio and canopy posts, shed matching the paint scheme of the home, a raised garden bed, and a fruit bearing pear tree. With both form and function at every turn, this home is a must-see gem in a desirable, scenic location.
/u.realgeeks.media/carson-tahoehomes/dlg.jpg)
Additional Information
- Hoa
- Yes
- Hoa Fee
- $132
- Hoa Includes
- Clubhouse, Maintenance Grounds
- Taxes
- $1,709
- Utilities
- Cable Available, Cable Available, Electricity Available, Electricity Available, Natural Gas Available, Natural Gas Available, Phone Available, Phone Available, Sewer Available, Sewer Connected, Water Available, Water Available, Cellular Coverage, Internet Available, Water Meter Installed, Underground Utilities
- Stories
- 1
- View
- Desert, Mountain(s)
- Roof
- Composition
- Foundation
- Crawl Space
- Exterior Features
- Dog Run, Rain Gutters
- Garage Description
- Attached, Garage, Garage Door Opener, Rv/Boat Parking
- Garage Spaces
- 3
- Elementary School
- Michael Inskeep
- Middle School
- Cold Springs
- High School
- North Valleys
Mortgage Calculator
Courtesy of Chris Whitney and Dickson Realty - Damonte Ranch. Contact:
Selling Office: Dickson Realty - Damonte Ranch.
© 2017 Northern Nevada Regional MLS, Inc. All Rights Reserved
Data last updated on 06/28/2017.
The data relating to real estate for sale on this web site comes in part from the Broker Reciprocity Program of the Northern Nevada Regional MLS. Real estate listings held by brokerage firms other than owner of this page are marked with the Broker Reciprocity logo and detailed information about them includes the name of the listing brokers.
Information deemed reliable but not guaranteed