5005 Landy Bank Ct, Reno, NV 89519
- $1,350,000
- 3
- BD
- 4
- BA
- 3,423
- SqFt




- Sold Price
- $1,350,000
- List Price
- $1,350,000
- Status
- CLOSED
- MLS#
- 260006149
- Subdivision
- Caughlin Ranch, Castle Ridge
- Subdivision
- Castle Ridge 7
- Days on Market
- 41
- Closing Date
- Jun 25, 2026
- Year Built
- 2002
- Bedrooms
- 3
- Bathrooms
- 4
- Baths Half
- 1
- Acres
- 0.30
- Living Area
- 3,423
- Stories
- 2
- Lot Size
- 13,111
Property Description
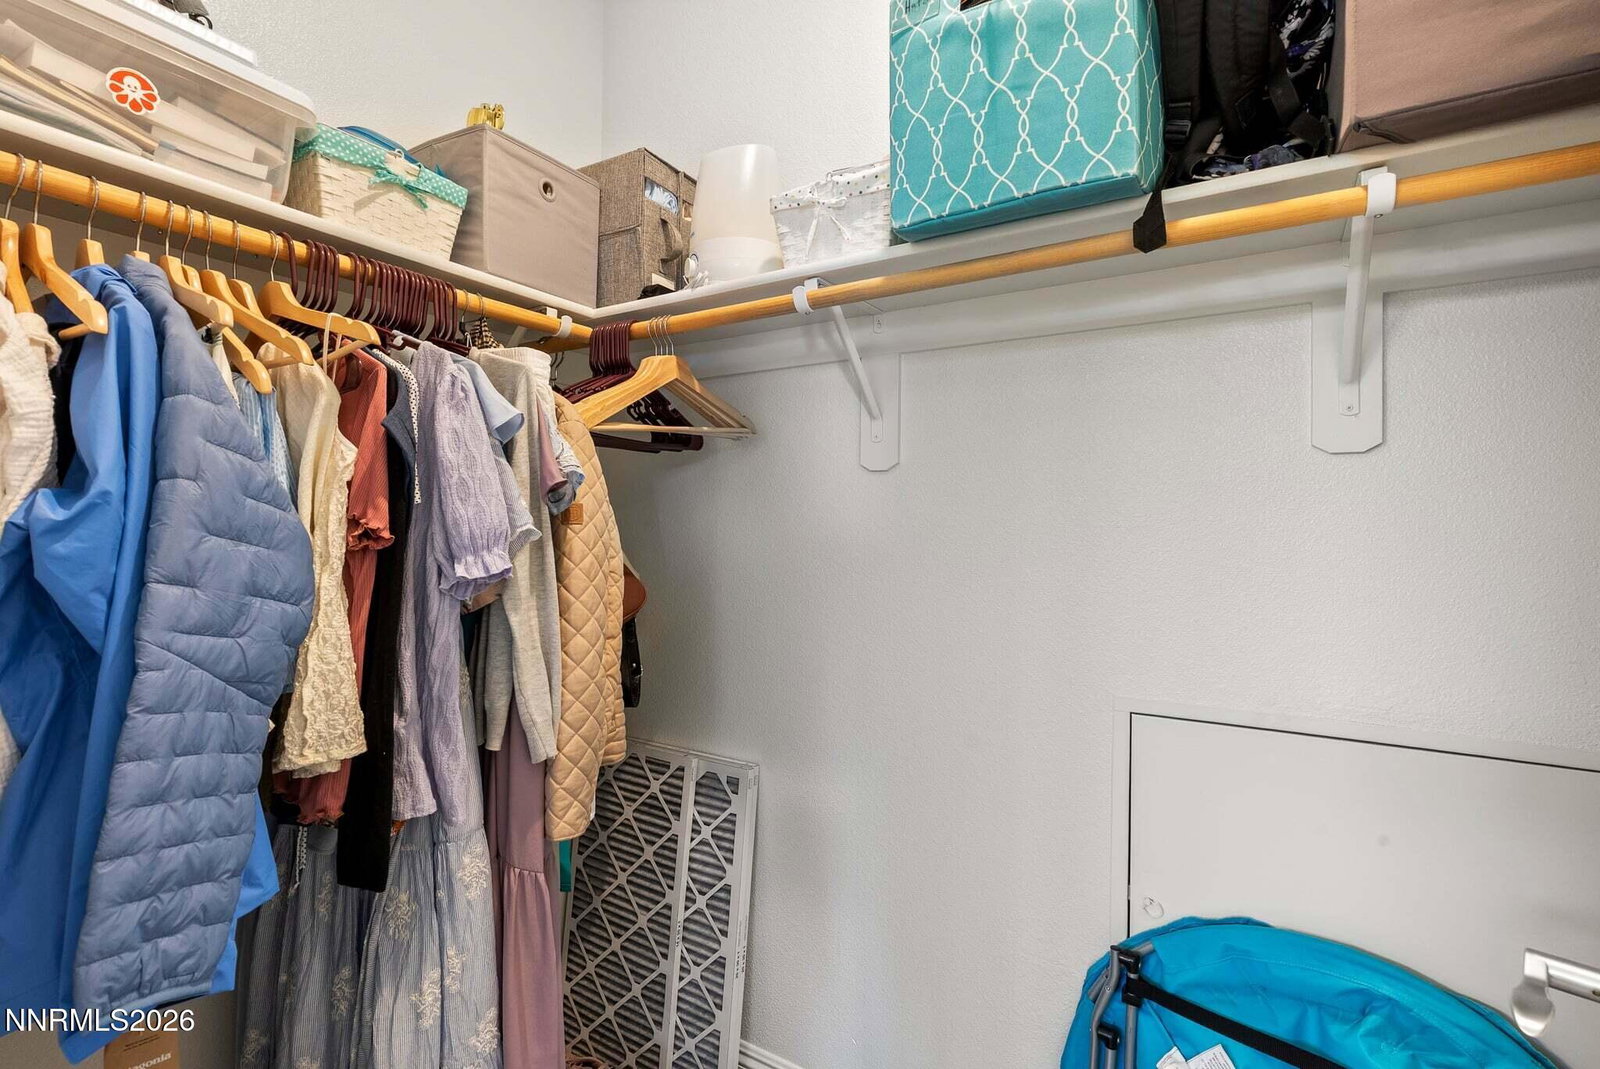
Set on a corner cul-de-sac lot in the desirable Caughlin Ranch neighborhood of Castle Ridge, this thoughtfully designed home offers 3,423 square feet with 3 bedrooms, 3.5 baths, and a functional floor plan tailored for both comfortable living and effortless entertaining. A main-level primary suite provides privacy and convenience, while each secondary bedroom features its own ensuite bath and walk-in closet. Multiple gathering spaces, Several fireplaces, and built-in cabinetry add warmth and character throughout the home. Designed with both comfort and functionality in mind, the home features a private Office, three separate heating and cooling zones for personalized climate control, along with newer carpet throughout, complemented by engineered hardwood and tile flooring accents. Multiple windows facing the private interior courtyard fill the home with natural light, creating a bright and inviting atmosphere. The kitchen is well-appointed with granite slab countertops, a large center island, a butler's pantry complete with a prep sink, and a full suite of Monogram appliances including double ovens, a gas range, and built-in heat lamps in the range hood. The adjoining great room opens to a beautifully landscaped, north-facing backyard designed for privacy and shade, featuring a paver patio. A separate interior courtyard offers year-round enjoyment with its own gas fireplace and electric heat mats beneath the tile to help melt snow and ice during winter months. Additional highlights include new exterior lighting, a 3-car tandem garage with epoxy flooring and extensive built-in shelving, and a water heater replaced in 2024. Ideally located near walking trails, parks, tennis courts, shopping, and dining in Reno, this home combines generous living spaces, quality finishes, and a premier location within one of Reno's most established communities.
/u.realgeeks.media/carson-tahoehomes/dlg.jpg)
Additional Information
- Hoa
- Yes
- Hoa Fee
- $300
- Hoa Includes
- None
- Taxes
- $7,349
- Utilities
- Cable Available, Electricity Available, Natural Gas Available, Phone Available, Sewer Available, Water Available, Internet Available
- Stories
- 2
- View
- City, Mountain(s), Trees/Woods
- Roof
- Tile/Clay, Pitched
- Foundation
- Crawl Space
- Exterior Features
- Balcony, Rain Gutters, Courtyard
- Garage Description
- Attached, Garage
- Garage Spaces
- 3
- Elementary School
- Caughlin Ranch
- Middle School
- Swope
- High School
- Reno
Mortgage Calculator
Courtesy of Kylie Keenan and Dickson Realty - Caughlin. Contact:
Selling Office: RE/MAX Professionals-Reno.
© 2017 Northern Nevada Regional MLS, Inc. All Rights Reserved
Data last updated on 06/28/2017.
The data relating to real estate for sale on this web site comes in part from the Broker Reciprocity Program of the Northern Nevada Regional MLS. Real estate listings held by brokerage firms other than owner of this page are marked with the Broker Reciprocity logo and detailed information about them includes the name of the listing brokers.
Information deemed reliable but not guaranteed