Share this with your friends


530-318-2369
Real Estate Company
845 Larrimore Trl, Reno, NV 89523
- $839,000
- 3
- BD
- 2
- BA
- 2,490
- SqFt




- Sold Price
- $839,000
- List Price
- $839,000
- Status
- CLOSED
- MLS#
- 260002385
- Subdivision
- Sierra Canyon
- Subdivision
- Sierra Canyon Village 14
- Days on Market
- 42
- Closing Date
- Apr 16, 2026
- Year Built
- 2016
- Bedrooms
- 3
- Bathrooms
- 2
- Acres
- 0.17
- Living Area
- 2,490
- Stories
- 1
- Lot Size
- 7,564
Property Description
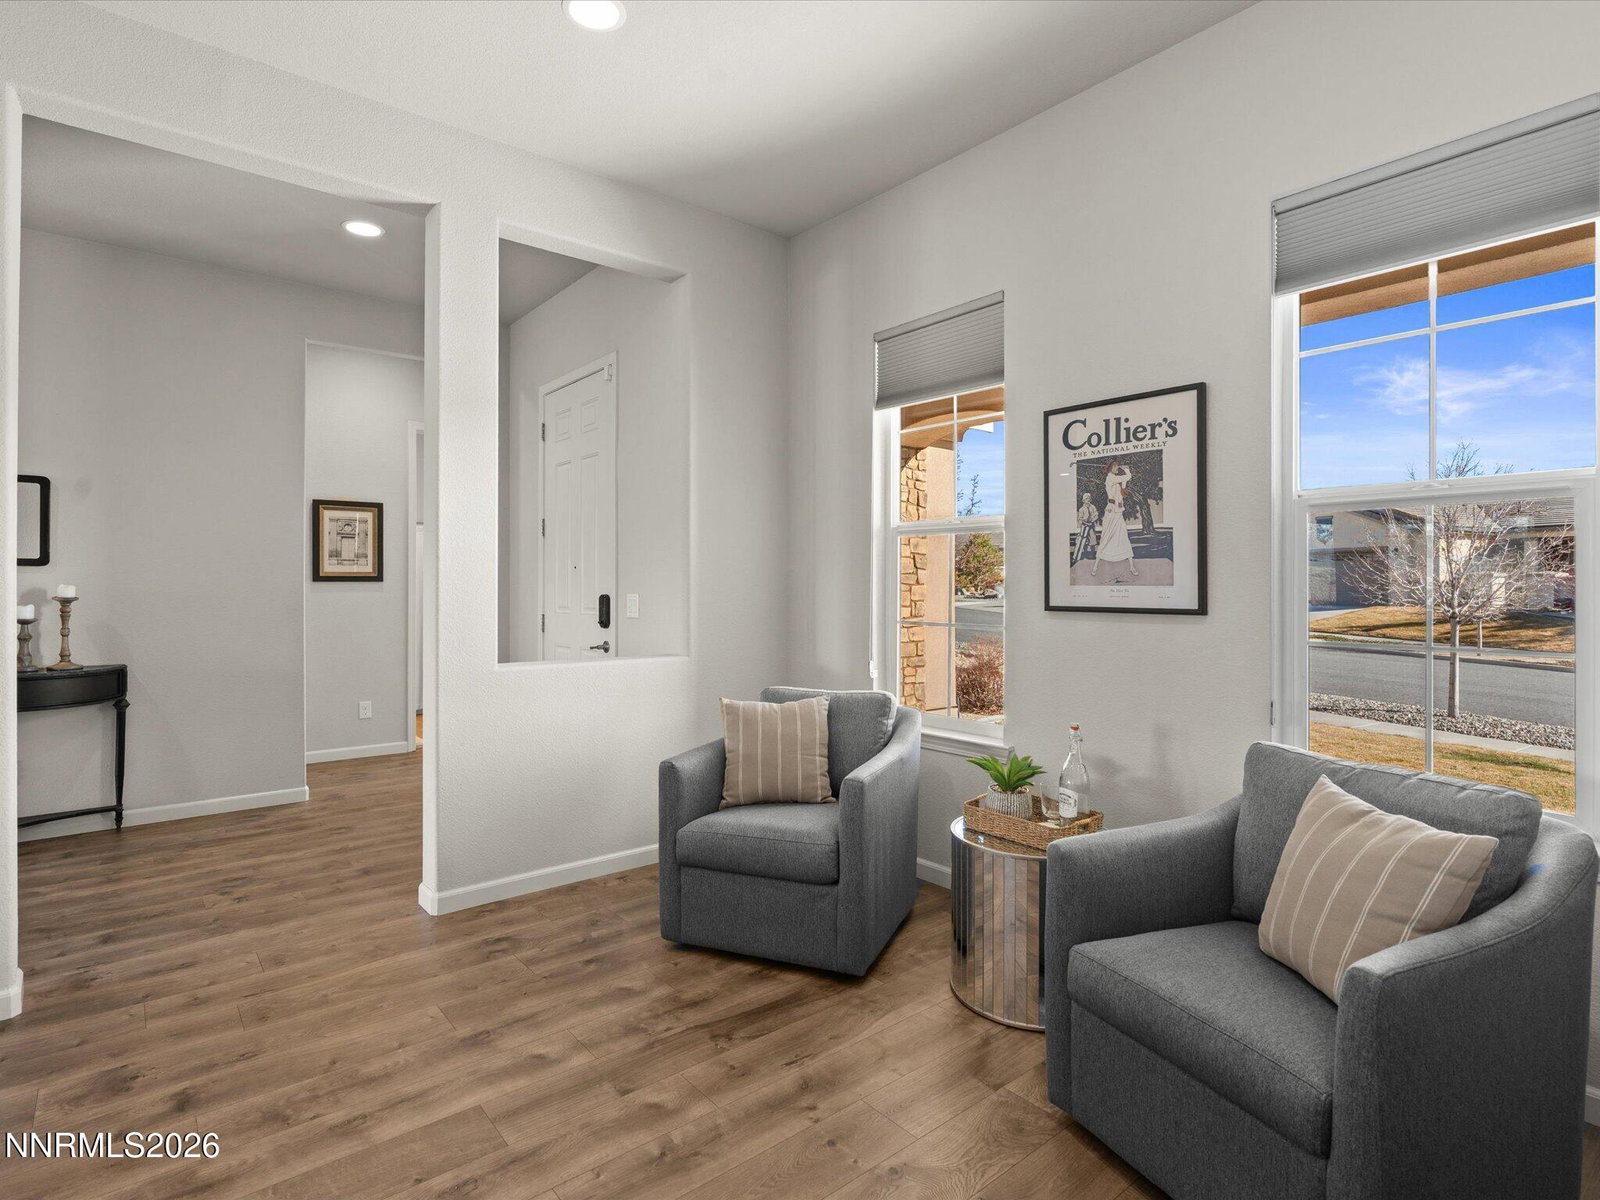
Perfectly positioned to capture STUNNING MOUNTAIN VIEWS, discover this tastefully finished "Virginia" model in Sierra canyon by Del Webb with no rear neighbors!. The spacious layout offers 3 bedrooms plus an office and an open-concept floor plan filled with natural light. The kitchen features modern finishes and seamlessly flows into the living and dining areas; ideal for everyday living or entertaining. The primary suite provides a peaceful retreat with scenic views, while the additional bedrooms offer flexibility for guests or hobbies. Step outside to a private backyard designed to highlight the breathtaking surroundings. Enjoy all the amenities of this vibrant 55+ community, including a clubhouse, trails, and endless activities. A stylish, Move-in-ready home with unforgettable views. Schedule your private showing today!
/u.realgeeks.media/carson-tahoehomes/dlg.jpg)
Additional Information
- Hoa
- Yes
- Hoa Fee
- $151
- Hoa Includes
- Clubhouse, Fitness Center, Golf Course, Landscaping, Management, Pool, Spa/Hot Tub, Tennis Court(s)
- Taxes
- $5,252
- Utilities
- Electricity Available, Natural Gas Available, Sewer Connected, Water Available, Cellular Coverage, Internet Available, Water Meter Installed
- Stories
- 1
- View
- Mountain(s)
- Roof
- Tile/Clay, Pitched
- Foundation
- Slab
- Exterior Features
- Rain Gutters
- Garage Description
- Attached, Garage, Garage Door Opener
- Garage Spaces
- 2
- Elementary School
- Westergard
- Middle School
- Billinghurst
- High School
- McQueen
Mortgage Calculator
Courtesy of Gino Rossi and Ferrari-Lund Real Estate South. Contact:
Selling Office: Dickson Realty - Sparks.
© 2017 Northern Nevada Regional MLS, Inc. All Rights Reserved
Data last updated on 06/28/2017.
The data relating to real estate for sale on this web site comes in part from the Broker Reciprocity Program of the Northern Nevada Regional MLS. Real estate listings held by brokerage firms other than owner of this page are marked with the Broker Reciprocity logo and detailed information about them includes the name of the listing brokers.
Information deemed reliable but not guaranteed