Share this with your friends


530-318-2369
Real Estate Company
828 Larrimore Trl, Reno, NV 89523
- $705,000
- 2
- BD
- 2
- BA
- 1,925
- SqFt






- Sold Price
- $705,000
- List Price
- $719,000
- Status
- CLOSED
- MLS#
- 250056013
- Subdivision
- Sierra Canyon
- Subdivision
- Sierra Canyon Village 14
- Days on Market
- 57
- Closing Date
- Nov 14, 2025
- Year Built
- 2017
- Bedrooms
- 2
- Bathrooms
- 2
- Acres
- 0.16
- Living Area
- 1,925
- Stories
- 1
- Lot Size
- 7,143
Property Description
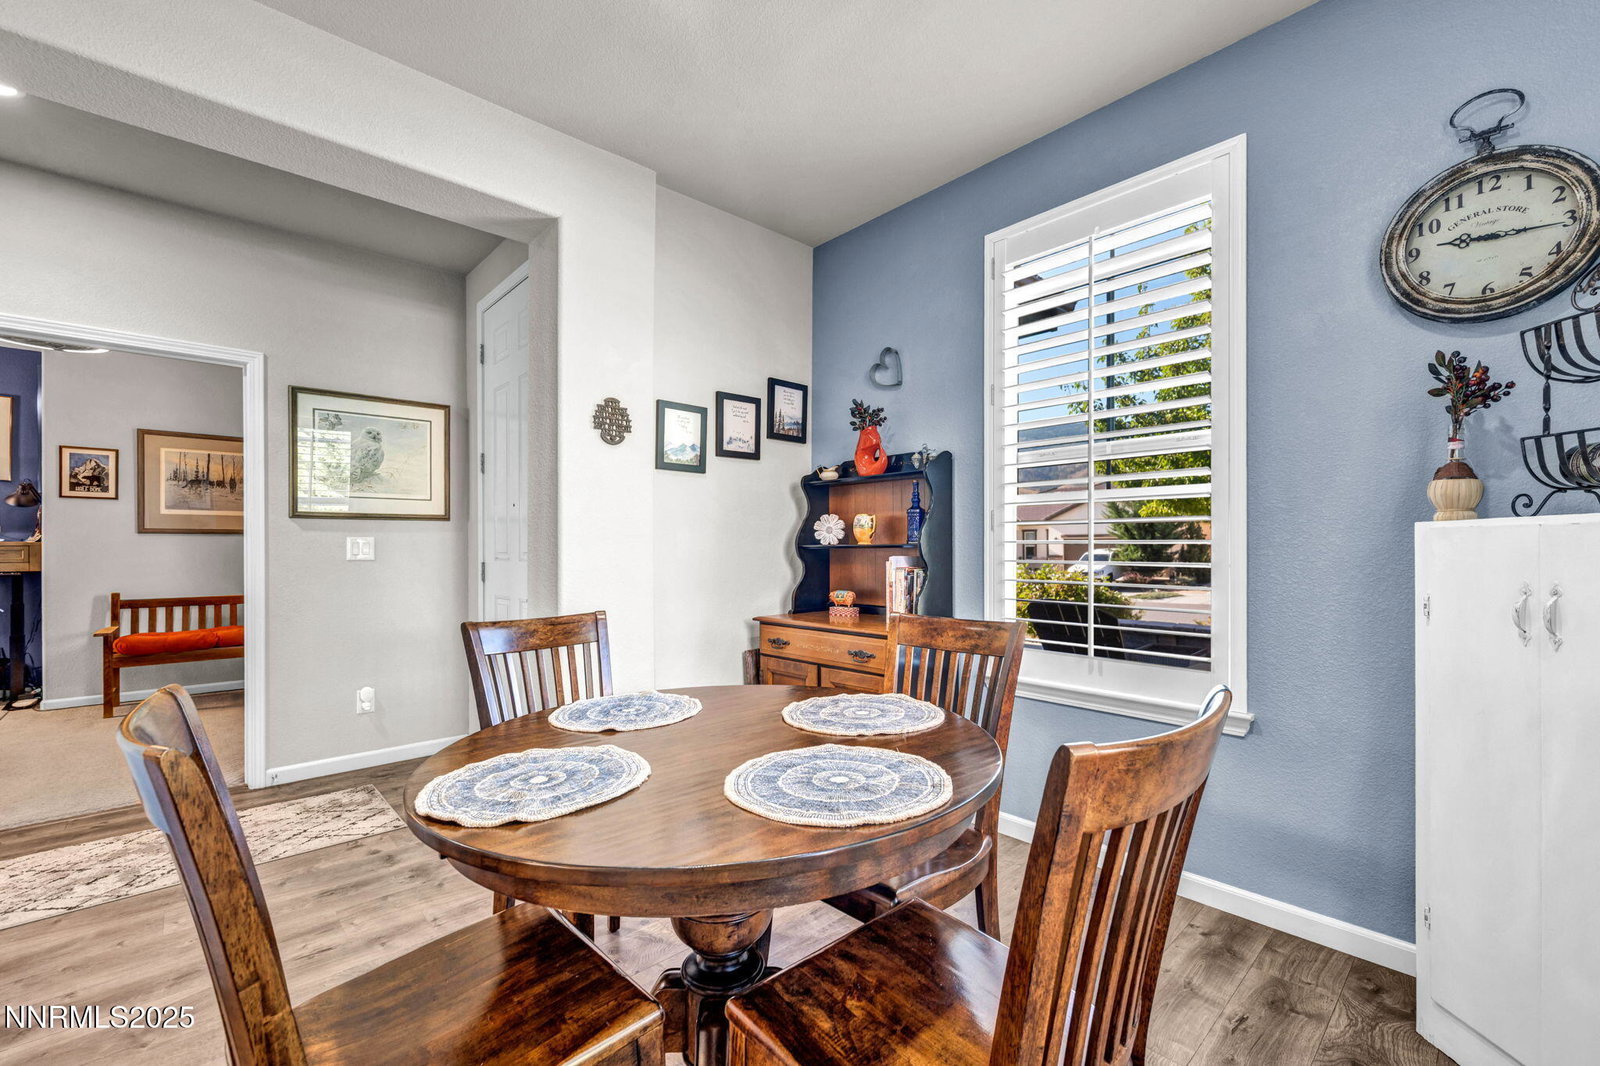
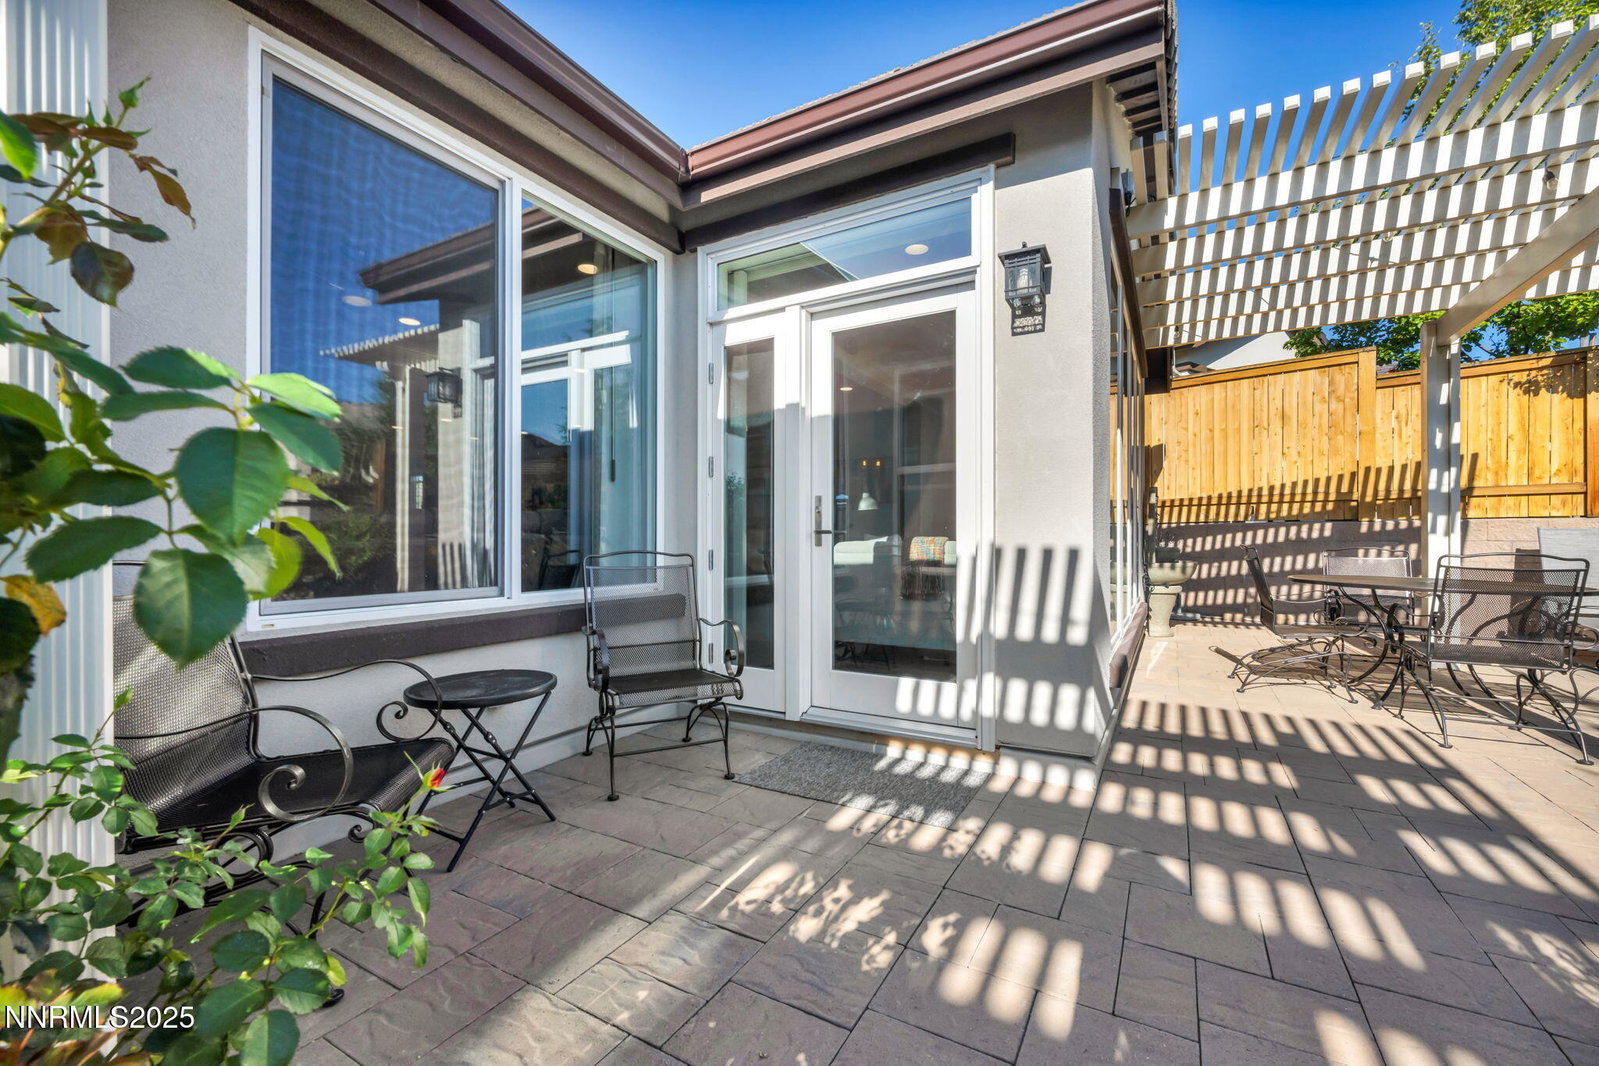
Welcome to sought out Alpine model, located in the highly desirable Del Webb 55+ community at Somersett in Northwest Reno. This thoughtfully updated 2 bedroom, 2 bath home includes a versatile office/den. It blends comfort and convenience with low-maintenance living. The kitchen features crisp white cabinets, new laminate flooring, two pantries, under-cabinet lighting, and an under-sink instant hot water system. A cozy hearth room with a gas fireplace creates the perfect space to relax, while thoughtful details like a built-in hall tree, custom bookcase, and closet organizers add both charm and function. Smart-home and energy-efficient features include a Nest thermostat, whole-house fan, Yale/Nest auto-locks, and yearly roof inspections for peace of mind. A French door with side light brightens the living space and leads to the outdoors, where you'll enjoy a welcoming front courtyard, two backyard awnings, and easy-care xeriscape landscaping. Living in Del Webb at Somersett means more than just a home—it's a lifestyle, with access to exclusive amenities, scenic surroundings, and a vibrant, active community. This move-in ready home offers the best of modern living in one of Reno's most sought-after neighborhoods.
/u.realgeeks.media/carson-tahoehomes/dlg.jpg)
Additional Information
- Hoa
- Yes
- Hoa Fee
- $148
- Hoa Includes
- Clubhouse, Fitness Center, Golf Course, Maintenance Grounds, Pool, Recreation Room, Sauna, Spa/Hot Tub, Tennis Court(s), Nordic Trails
- Taxes
- $4,541
- Utilities
- Cable Available, Electricity Available, Natural Gas Available, Sewer Connected, Water Available
- Stories
- 1
- View
- Mountain(s), Trees/Woods
- Roof
- Tile/Clay, Pitched
- Foundation
- Slab
- Exterior Features
- Rain Gutters, Smart Irrigation
- Garage Description
- Garage, Garage Door Opener
- Garage Spaces
- 2
- Elementary School
- Westergard
- Middle School
- Billinghurst
- High School
- McQueen
Mortgage Calculator
Courtesy of Tina Honea and RE/MAX Gold. Contact:
Selling Office: Engel & Volkers Reno.
© 2017 Northern Nevada Regional MLS, Inc. All Rights Reserved
Data last updated on 06/28/2017.
The data relating to real estate for sale on this web site comes in part from the Broker Reciprocity Program of the Northern Nevada Regional MLS. Real estate listings held by brokerage firms other than owner of this page are marked with the Broker Reciprocity logo and detailed information about them includes the name of the listing brokers.
Information deemed reliable but not guaranteed