3621 Big Bend Ln, Reno, NV 89509
- $850,000
- 3
- BD
- 2
- BA
- 1,931
- SqFt




- Sold Price
- $850,000
- List Price
- $850,000
- Status
- CLOSED
- MLS#
- 250057363
- Subdivision
- Caughlin Ranch, Eastridge
- Subdivision
- Eastridge 1
- Days on Market
- 32
- Closing Date
- Nov 24, 2025
- Year Built
- 1986
- Bedrooms
- 3
- Bathrooms
- 2
- Acres
- 1.08
- Living Area
- 1,931
- Stories
- 2
- Lot Size
- 47,044
Property Description
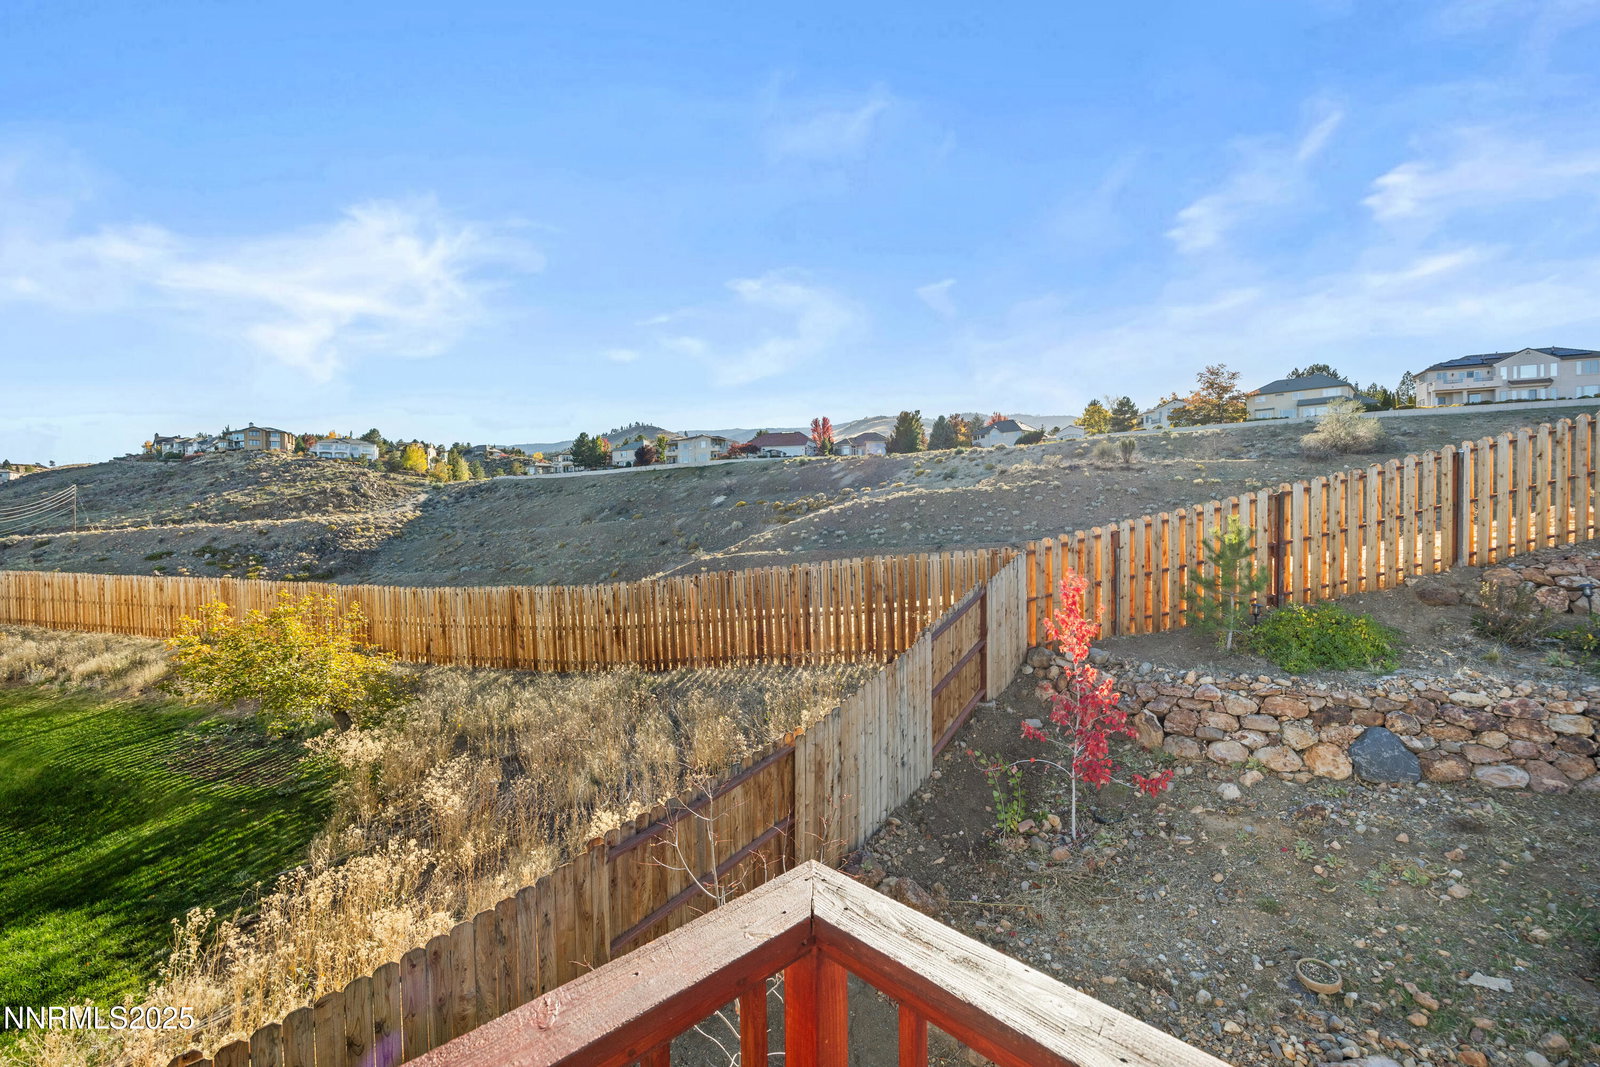
Your opportunity to own a home on an acre in one of the most highly desired neighborhoods of Old Southwest Reno has arrived! As you drive up to this gorgeous Caughlin Ranch home located in a quiet culdesac, you will be pleasantly surprised to see an oversized three car garage which features an RV garage in the third space. Upon entry, you will find teak hardwood floors, two bedrooms, a full bathroom, and the laundry area. As you walk up the stairs you will see the beautiful living space with views of the city from both the slider and large dining room windows, as well as the primary bedroom and attached flex space. With multiple decks along the front, side, and back of the home, there is no shortage of VIEWS. This home has been thoughtfully updated with stunning teak hardwood flooring installed in 2020, new roof (2020), siding painted in 2020, paid off solar installed in 2023, New AC and Furnaced installed in 2024, Tankless water heater installed in 2024, new fence in 2020, kitchen remodel in 2025, front and backyard irrigation, and a perfectly private split level backyard space with NO rear neighbors and walking steps to the hot tub pad -- where you get the most stunning views from during your soak sesh. Do not miss your opportunity to call this one of a kind house a HOME.
/u.realgeeks.media/carson-tahoehomes/dlg.jpg)
Additional Information
- Hoa
- Yes
- Hoa Fee
- $281
- Hoa Includes
- Maintenance Grounds
- Taxes
- $3,691
- Utilities
- Electricity Available, Natural Gas Available, Phone Available, Sewer Connected, Water Available
- Stories
- 2
- View
- City, Mountain(s)
- Roof
- Asphalt, Shingle
- Foundation
- Crawl Space
- Exterior Features
- Balcony, Water Feature
- Garage Description
- Attached, Garage, Garage Door Opener, Rv/Boat Parking, RV Garage
- Garage Spaces
- 3
- Elementary School
- Caughlin Ranch
- Middle School
- Swope
- High School
- Reno
Mortgage Calculator
Courtesy of Tristan Lipschutz and Compass. Contact:
Selling Office: Dickson Realty - Caughlin.
© 2017 Northern Nevada Regional MLS, Inc. All Rights Reserved
Data last updated on 06/28/2017.
The data relating to real estate for sale on this web site comes in part from the Broker Reciprocity Program of the Northern Nevada Regional MLS. Real estate listings held by brokerage firms other than owner of this page are marked with the Broker Reciprocity logo and detailed information about them includes the name of the listing brokers.
Information deemed reliable but not guaranteed