2785 Skyline Blvd, Reno, NV 89509
- $895,000
- 4
- BD
- 3
- BA
- 2,703
- SqFt






- Sold Price
- $895,000
- List Price
- $885,000
- Status
- CLOSED
- MLS#
- 260004949
- Subdivision
- Skyline Heights
- Subdivision
- Skyline Heights 2
- Days on Market
- 25
- Closing Date
- May 18, 2026
- Year Built
- 1960
- Bedrooms
- 4
- Bathrooms
- 3
- Acres
- 0.34
- Living Area
- 2,703
- Stories
- 1
- Lot Size
- 14,766
Property Description
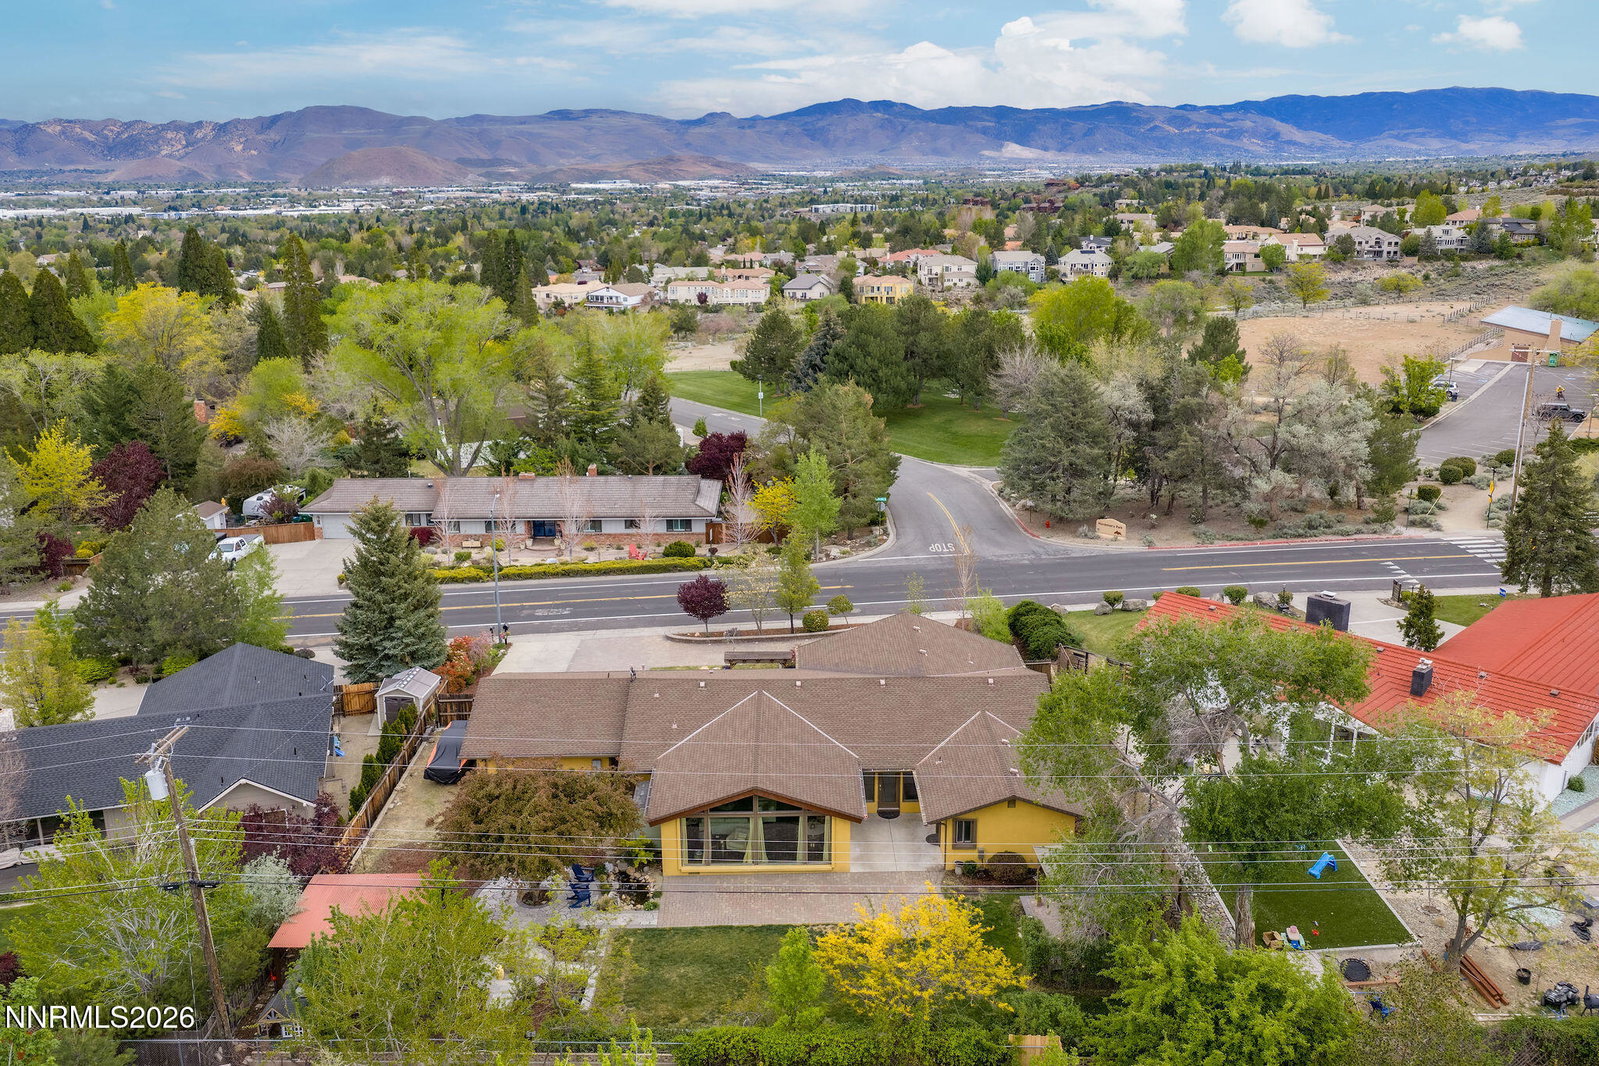
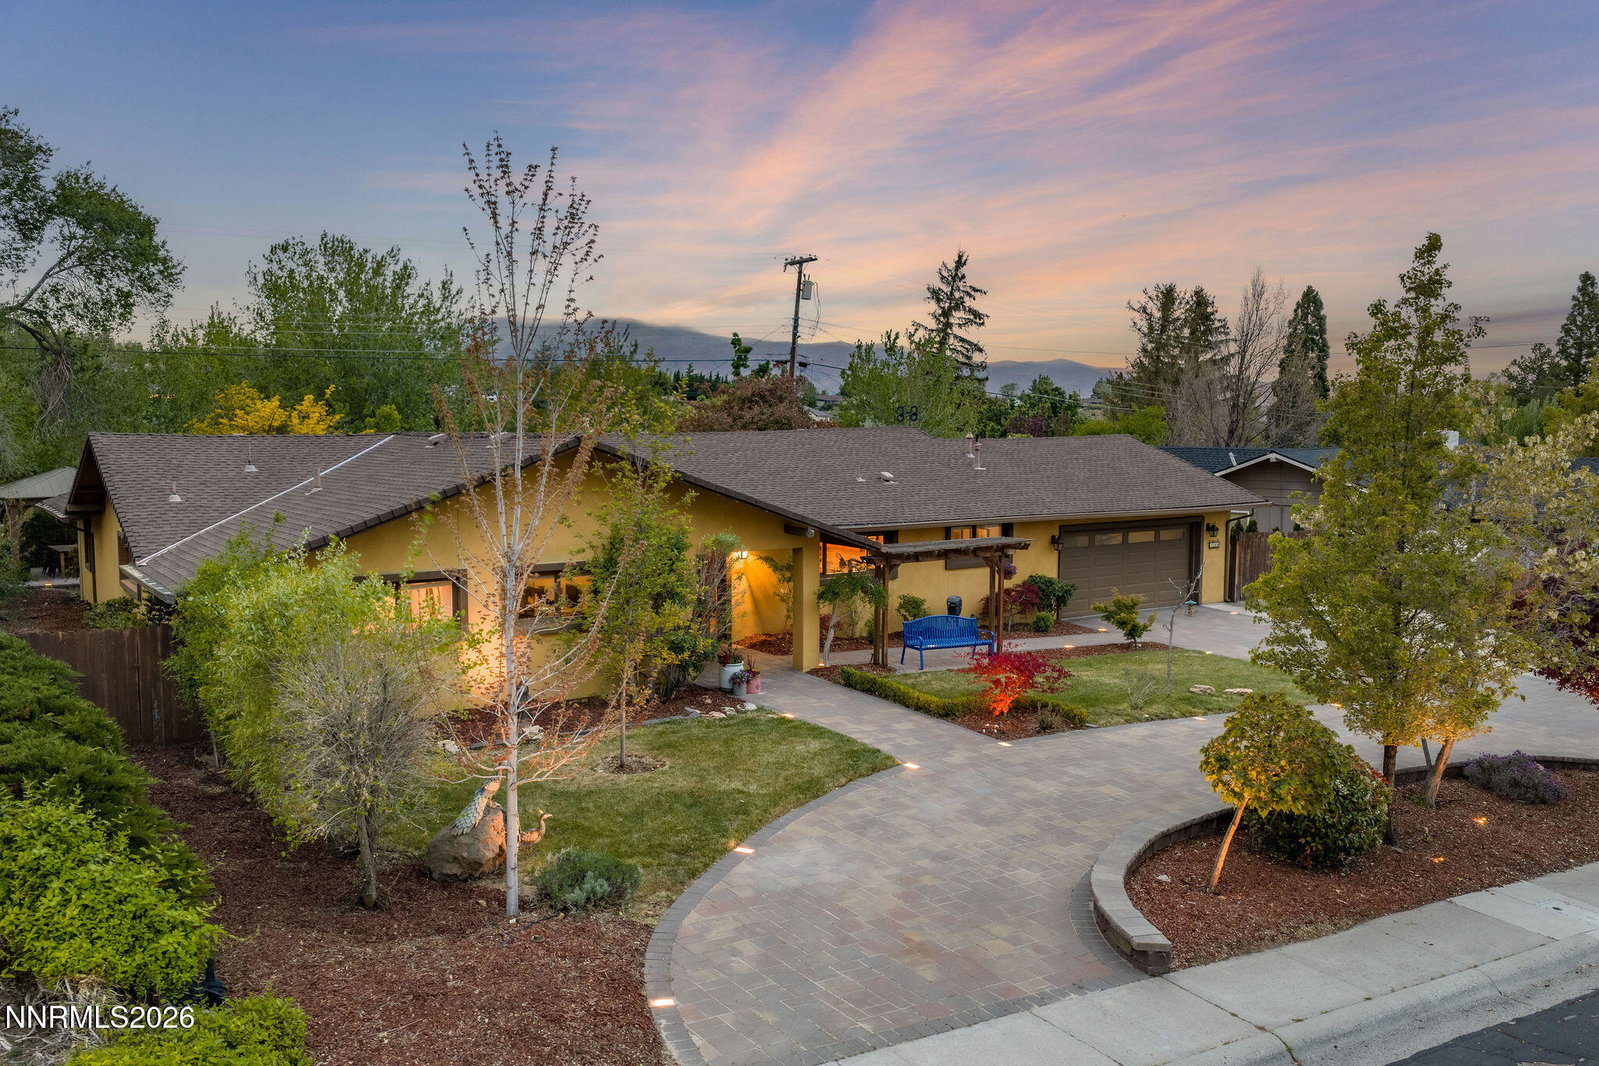
Spacious single-story home in one of Southwest Reno's most sought-after neighborhoods, offering a rare combination of open-concept living, abundant natural light, and thoughtfully designed indoor-outdoor spaces. Vaulted ceilings and expansive picture windows create a bright, airy feel throughout the main living areas, anchored by a large, open kitchen featuring granite countertops, a generous island, double ovens, and custom pull-out cabinetry—ideal for both everyday living and entertaining. The well-designed floor plan includes four bedrooms and three full baths, with a spacious primary suite that offers a true retreat, complete with a walk-in closet, additional storage, a double slipper soaking tub, and a curbless walk-in shower. Recent upgrades include maple hardwood flooring in the main living areas, tile throughout the rest of the home, and a newly installed high-efficiency HVAC system (2024). Step outside to a thoughtfully designed backyard retreat featuring multiple covered patio areas with flagstone, paver, and tile surfaces that create distinct spaces for dining, relaxing, and entertaining. The lush landscaping includes a rose garden with a tucked-away fountain, mature greenery, and a small orchard with pear, cherry, peach, apple, plum, and apricot trees—offering both beauty and function in a private, inviting setting. Additional highlights include RV parking and a circular paver driveway, providing both functionality and curb appeal. Located within close proximity to top-rated schools, shopping, and dining.
/u.realgeeks.media/carson-tahoehomes/dlg.jpg)
Additional Information
- Taxes
- $4,608
- Utilities
- Electricity Available, Natural Gas Available, Sewer Connected, Water Available, Internet Available
- Stories
- 1
- Roof
- Composition, Shingle
- Foundation
- Crawl Space
- Exterior Features
- Rain Gutters, Water Feature
- Garage Description
- Attached, Garage, Rv/Boat Parking
- Garage Spaces
- 2
- Elementary School
- Beck
- Middle School
- Swope
- High School
- Reno
Mortgage Calculator
Courtesy of Kylie Keenan and Dickson Realty - Caughlin. Contact:
Selling Office: RE/MAX Professionals-Reno.
© 2017 Northern Nevada Regional MLS, Inc. All Rights Reserved
Data last updated on 06/28/2017.
The data relating to real estate for sale on this web site comes in part from the Broker Reciprocity Program of the Northern Nevada Regional MLS. Real estate listings held by brokerage firms other than owner of this page are marked with the Broker Reciprocity logo and detailed information about them includes the name of the listing brokers.
Information deemed reliable but not guaranteed