1150 Fairfield Ave, Reno, NV 89509
- $875,000
- 3
- BD
- 2
- BA
- 2,196
- SqFt




- Sold Price
- $875,000
- List Price
- $875,000
- Status
- CLOSED
- MLS#
- 250054174
- Subdivision
- Etcheberry
- Subdivision
- Etcheberry Addition
- Days on Market
- 71
- Closing Date
- Oct 17, 2025
- Year Built
- 1948
- Bedrooms
- 3
- Bathrooms
- 2
- Acres
- 0.28
- Living Area
- 2,196
- Stories
- 1
- Lot Size
- 12,197
Property Description
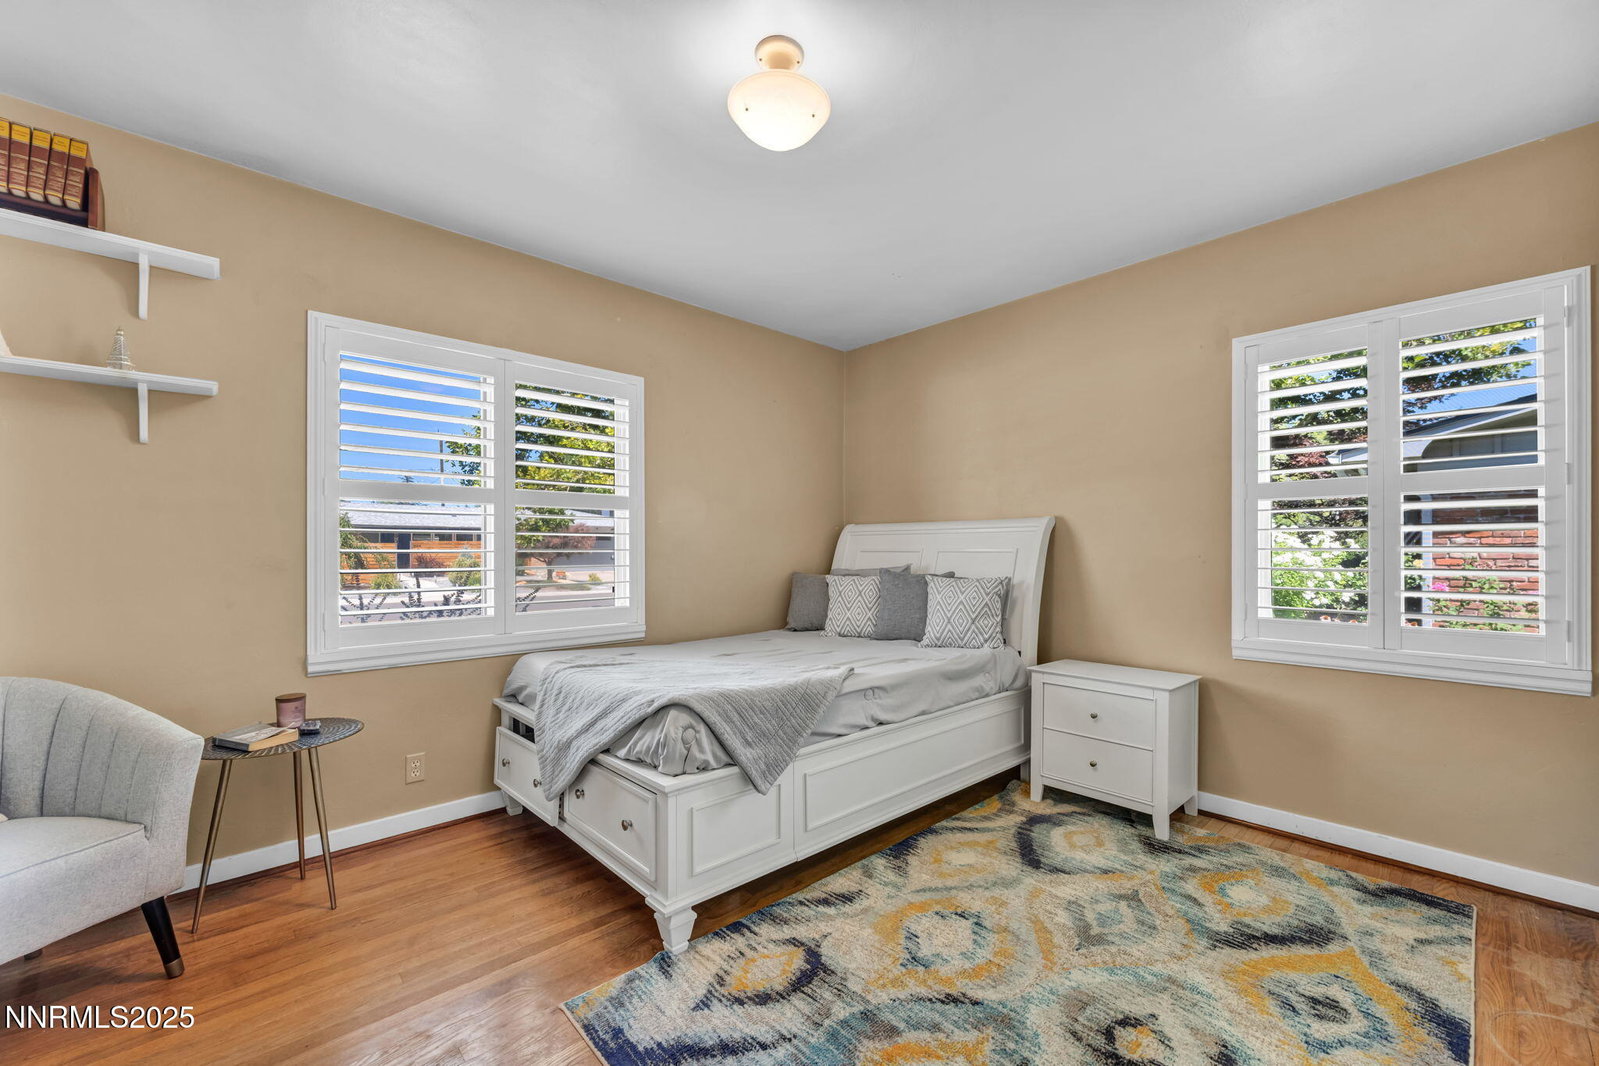
**THIS HOME HAS A BASEMENT** Welcome to 1150 Fairfield Avenue, a beautifully updated home located in one of Reno's most historic and sought-after neighborhoods in Old Southwest. This 3 bedroom, 2 bath, 2,196 sq. ft. residence is nestled on nearly a third of an acre, offering the perfect balance of timeless charm and modern living. The owner has invested over 300k in upgrades and remodels (see attached documents for details), custom finishes, and thoughtful improvements throughout. The home showcases unique architectural features, original mid-century light fixtures in the bedrooms and hallways, and elegant plantation shutters that add character and charm throughout the home. Step inside to find spacious, light-filled living areas, with a kitchen designed for both function and style, and a primary suite on the main floor that serves as a peaceful retreat. Both bathrooms have been refreshed to maintain original charm. Backyard is a true oasis, featuring a Pebble Tec patio perfect for entertaining, and a tree house tucked among mature trees—a fun and functional touch for all ages. A 2 car garage and a 732 sq. ft. unfinished basement provide abundant storage and endless possibilities for future customization, whether it is a home gym, studio, or expanded living space. This rare gem combines modern updates with historical charm in one of Reno's most iconic neighborhoods—just minutes from Midtown, parks, and the Truckee River. Zoned for Jessie Beck Elementary, Swope Middle, and Reno High Schools. Don't miss your chance to own a piece of Reno's history with all the modern upgrades already in place. Schedule your private showing today!
/u.realgeeks.media/carson-tahoehomes/dlg.jpg)
Additional Information
- Taxes
- $1,530
- Utilities
- Electricity Available, Natural Gas Available, Sewer Connected, Water Available, Cellular Coverage
- Stories
- 1
- View
- Mountain(s)
- Roof
- Asphalt, Pitched
- Foundation
- Slab
- Exterior Features
- Rain Gutters
- Garage Description
- Attached, Garage
- Garage Spaces
- 2
- Elementary School
- Beck
- Middle School
- Swope
- High School
- Reno
Mortgage Calculator
Courtesy of Rachael Robart and Keller Williams Group One Inc.. Contact:
Selling Office: Ferrari-Lund R.E. Sparks.
© 2017 Northern Nevada Regional MLS, Inc. All Rights Reserved
Data last updated on 06/28/2017.
The data relating to real estate for sale on this web site comes in part from the Broker Reciprocity Program of the Northern Nevada Regional MLS. Real estate listings held by brokerage firms other than owner of this page are marked with the Broker Reciprocity logo and detailed information about them includes the name of the listing brokers.
Information deemed reliable but not guaranteed