4425 Dant Blvd, Reno, NV 89509
- $2,550,000
- 5
- BD
- 5
- BA
- 4,142
- SqFt







- Sold Price
- $2,550,000
- List Price
- $2,625,000
- Status
- CLOSED
- MLS#
- 260007316
- Subdivision
- Manzanita West
- Subdivision
- Manzanita West 2
- Days on Market
- 43
- Closing Date
- Jul 22, 2026
- Year Built
- 1992
- Bedrooms
- 5
- Bathrooms
- 5
- Baths Half
- 1
- Acres
- 0.36
- Living Area
- 4,142
- Stories
- 2
- Lot Size
- 15,507
Property Description
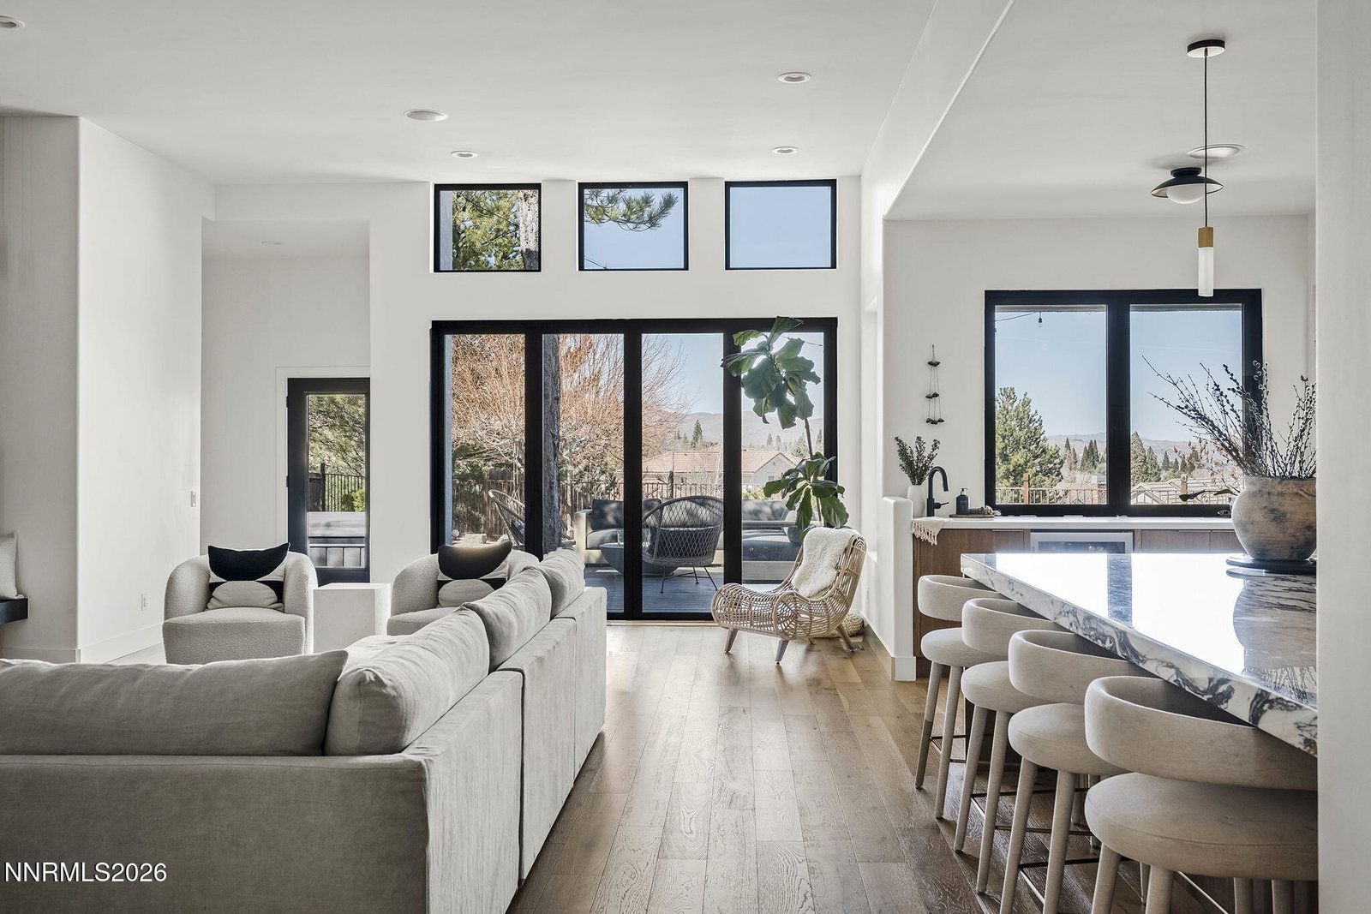
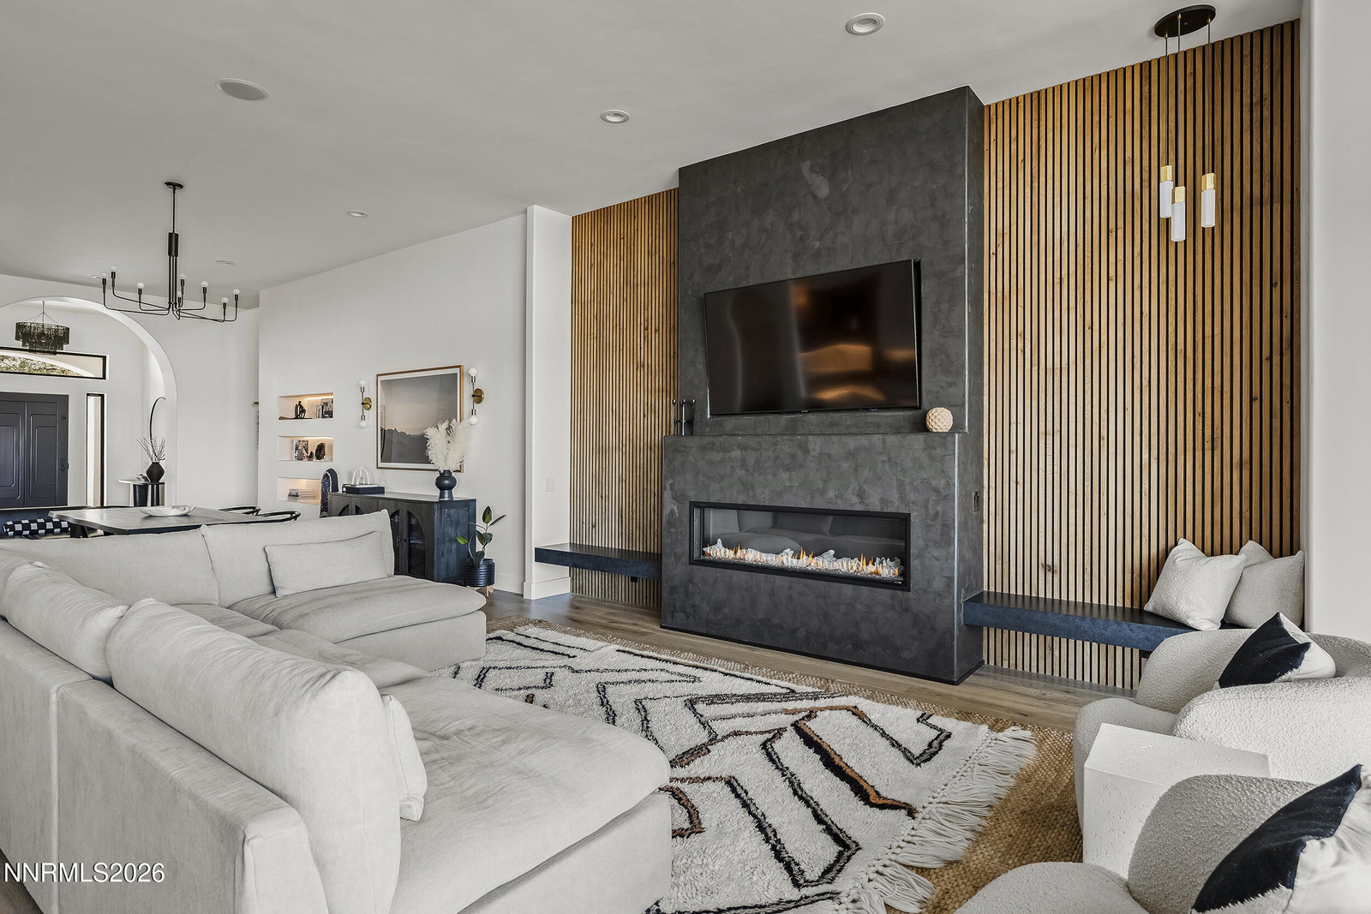
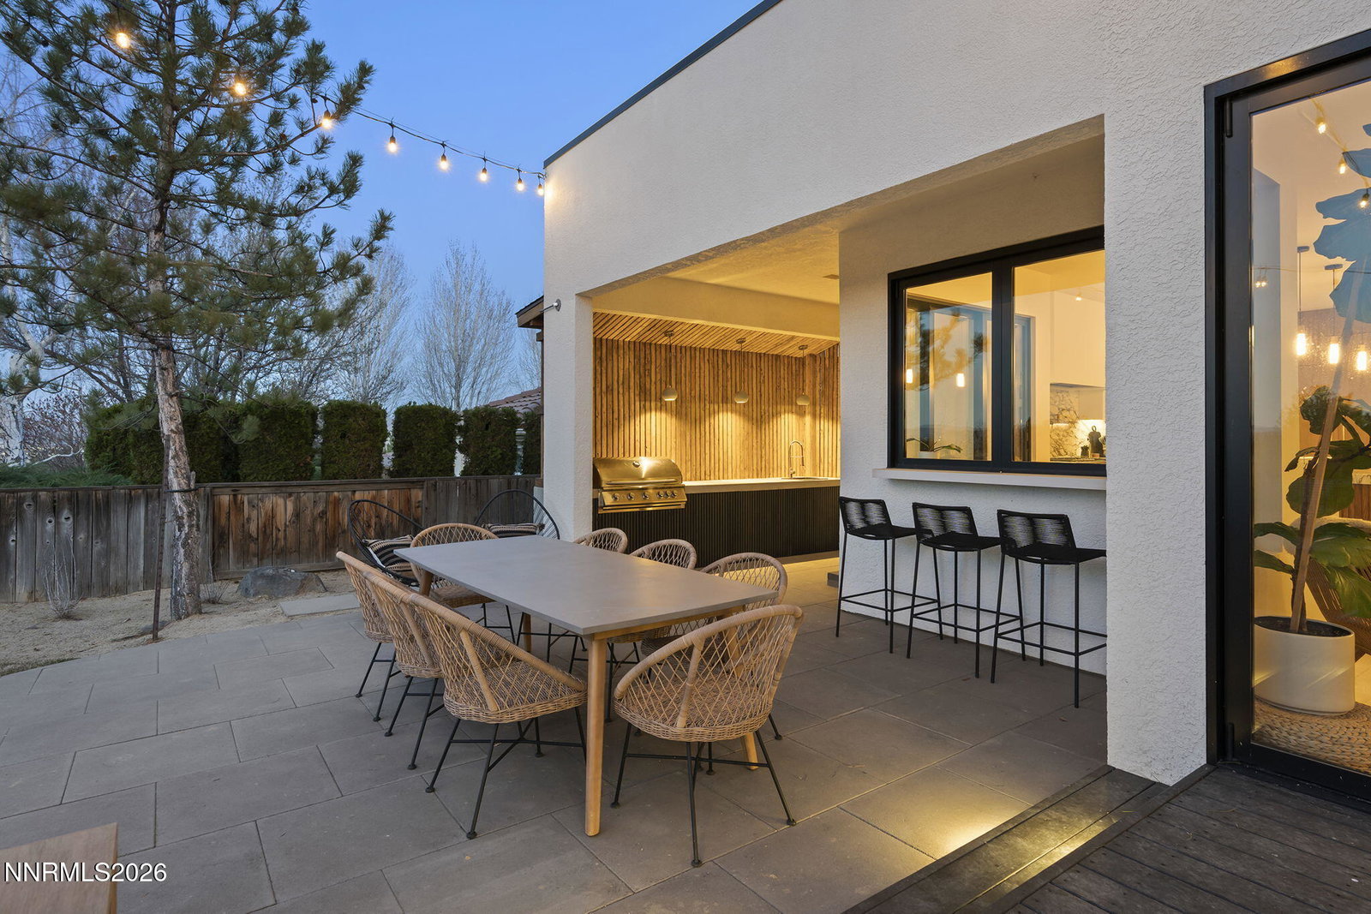
Situated in one of Reno's premier residential settings, this extensively reimagined luxury residence offers 5 bedrooms, 4.5 baths, and 4,142 square feet of thoughtfully curated living space. Nearly 85% of the home was taken to the studs during a comprehensive designer renovation exceeding $900,000, resulting in a sophisticated yet highly functional modern retreat. The floor plan was completely redesigned to support today's lifestyle, featuring a reconfigured primary suite, ensuite guest accommodations, dedicated children's bedroom suites, versatile flex and playroom spaces, an added powder bath finished with Roman clay walls, and an open-concept kitchen designed for effortless entertaining. Every detail was carefully considered to create a home that is both beautiful and highly livable. Architectural enhancements elevate each space, including custom archways, built-in bookcases, acoustic wood paneling, designer bench seating, curated wine display features, and bespoke millwork throughout. Premium natural materials were selected at every turn, including marble surfaces, white oak cabinetry, engineered hardwood flooring, wool carpeting, and Level 4 smooth drywall finishes throughout the home. At the heart of the residence is a stunning chef's kitchen anchored by an oversized single-slab Calacatta Paonazzo marble island. The space is appointed with a full suite of Thermador appliances, including paneled refrigeration, a concealed coffee station, and an oversized butler's pantry with prep bar and beverage refrigerator. A custom LaCantina bi-fold bar window and accordion door open seamlessly to the outdoor living areas, creating exceptional indoor-outdoor flow and making the home ideal for entertaining. The luxurious primary suite serves as a private sanctuary, featuring a spa-inspired bath clad in Carrara marble, a freestanding soaking tub, premium Phylrich plumbing fixtures, and Toto fixtures throughout the home. Extensive exterior and infrastructure improvements provide true turnkey ownership and include a new roof, new HVAC systems, all-new Milgard windows and doors, skylights, humidifier system, on-demand water heater, epoxy-finished garage flooring, custom sound system, and upgraded lighting throughout. Outdoor amenities are equally impressive, featuring a fully equipped outdoor kitchen with BBQ, firepit, oversized paver patios, a new deck, DG landscaping, and an oversized Caldera hot tub—all thoughtfully designed to maximize enjoyment of the property's beautiful setting and views of downtown Reno. Adding to its unique appeal, the home was featured as a filming location for "My New Friend Jim," further distinguishing this exceptional offering. Blending elevated design, premium materials, modern functionality, and extensive infrastructure upgrades, this remarkable residence represents a rare opportunity to own a truly turnkey luxury home in one of Reno's most sought-after neighborhoods. Furniture package available separately.
/u.realgeeks.media/carson-tahoehomes/dlg.jpg)
Additional Information
- Taxes
- $10,283
- Utilities
- Electricity Available, Natural Gas Available, Water Available, Cellular Coverage, Internet Available
- Stories
- 2
- View
- City, Mountain(s), Trees/Woods, Valley
- Roof
- Composition, Flat, Pitched
- Foundation
- Crawl Space
- Exterior Features
- Dog Run, Outdoor Kitchen
- Garage Description
- Attached, Garage, Garage Door Opener
- Garage Spaces
- 3
- Elementary School
- Caughlin Ranch
- Middle School
- Swope
- High School
- Reno
Mortgage Calculator
Courtesy of Julia Brittner and Coldwell Banker Select Reno. Contact:
Selling Office: Dickson Realty - Caughlin.
© 2017 Northern Nevada Regional MLS, Inc. All Rights Reserved
Data last updated on 06/28/2017.
The data relating to real estate for sale on this web site comes in part from the Broker Reciprocity Program of the Northern Nevada Regional MLS. Real estate listings held by brokerage firms other than owner of this page are marked with the Broker Reciprocity logo and detailed information about them includes the name of the listing brokers.
Information deemed reliable but not guaranteed