2385 Manzanita Ln, Reno, NV 89509
- $1,500,000
- 5
- BD
- 4
- BA
- 3,786
- SqFt






- Sold Price
- $1,500,000
- List Price
- $1,429,000
- Status
- CLOSED
- MLS#
- 260005236
- Subdivision
- Manzanita West
- Subdivision
- Manzanita West 2
- Days on Market
- 16
- Closing Date
- May 15, 2026
- Year Built
- 1992
- Bedrooms
- 5
- Bathrooms
- 4
- Baths Half
- 1
- Acres
- 0.35
- Living Area
- 3,786
- Stories
- 2
- Lot Size
- 15,202
Property Description
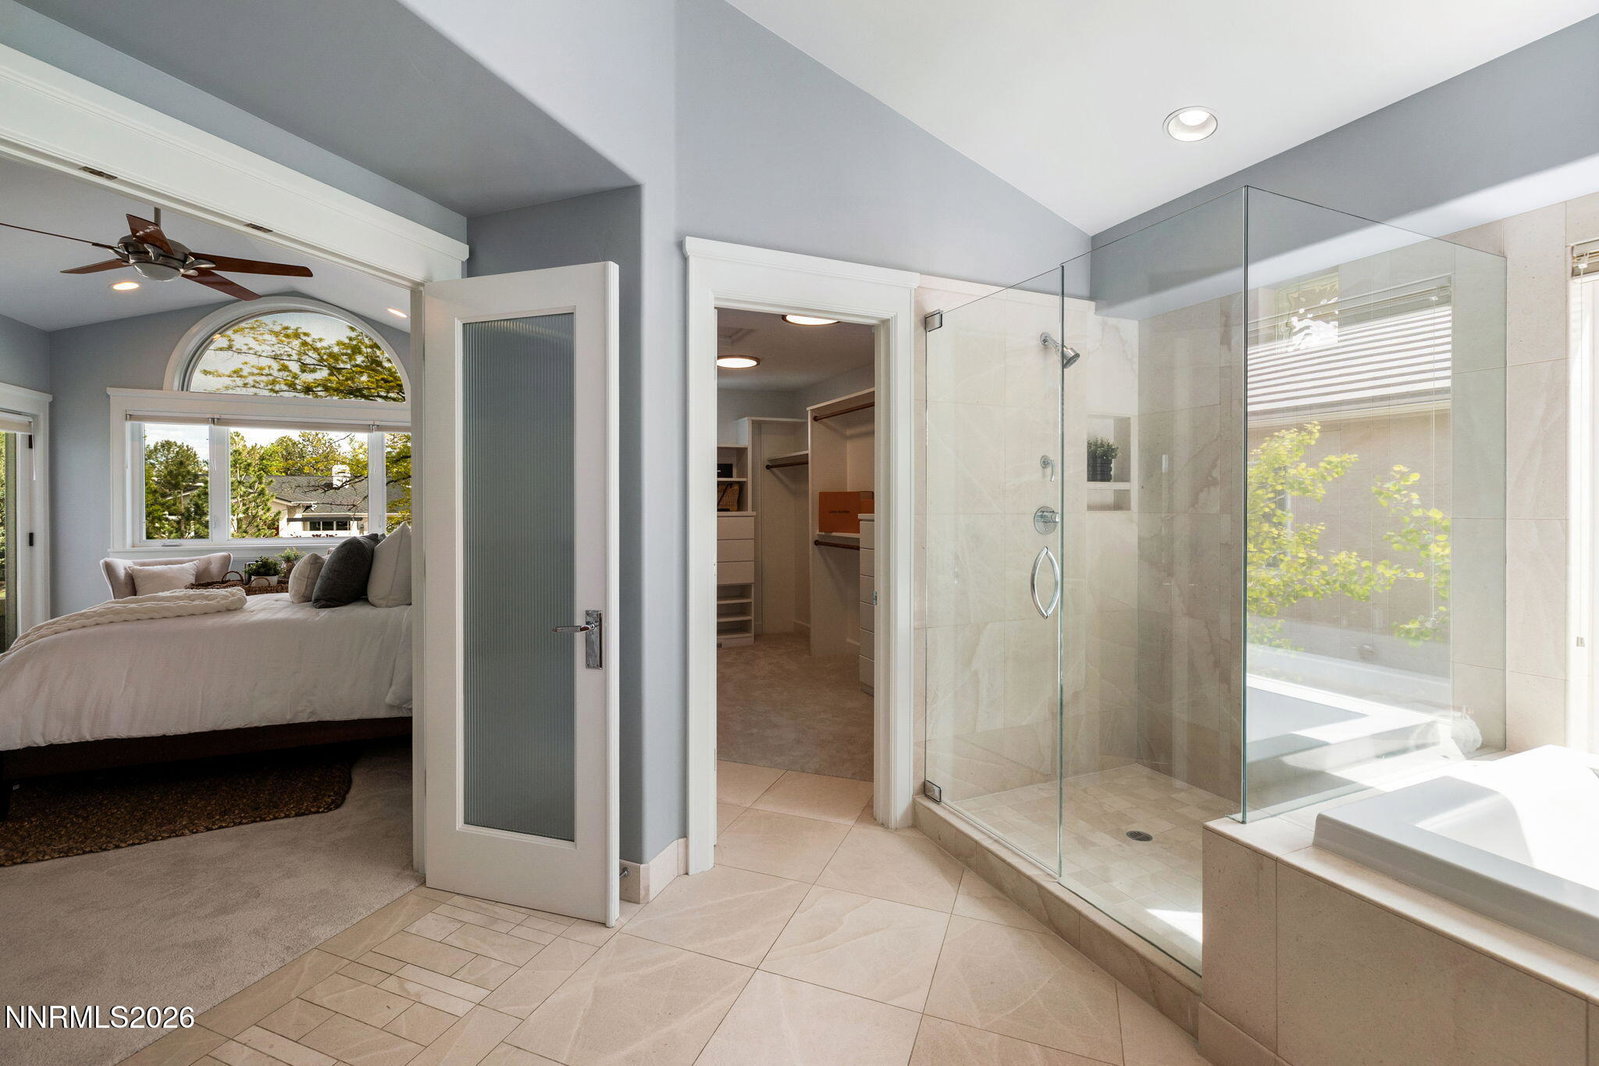
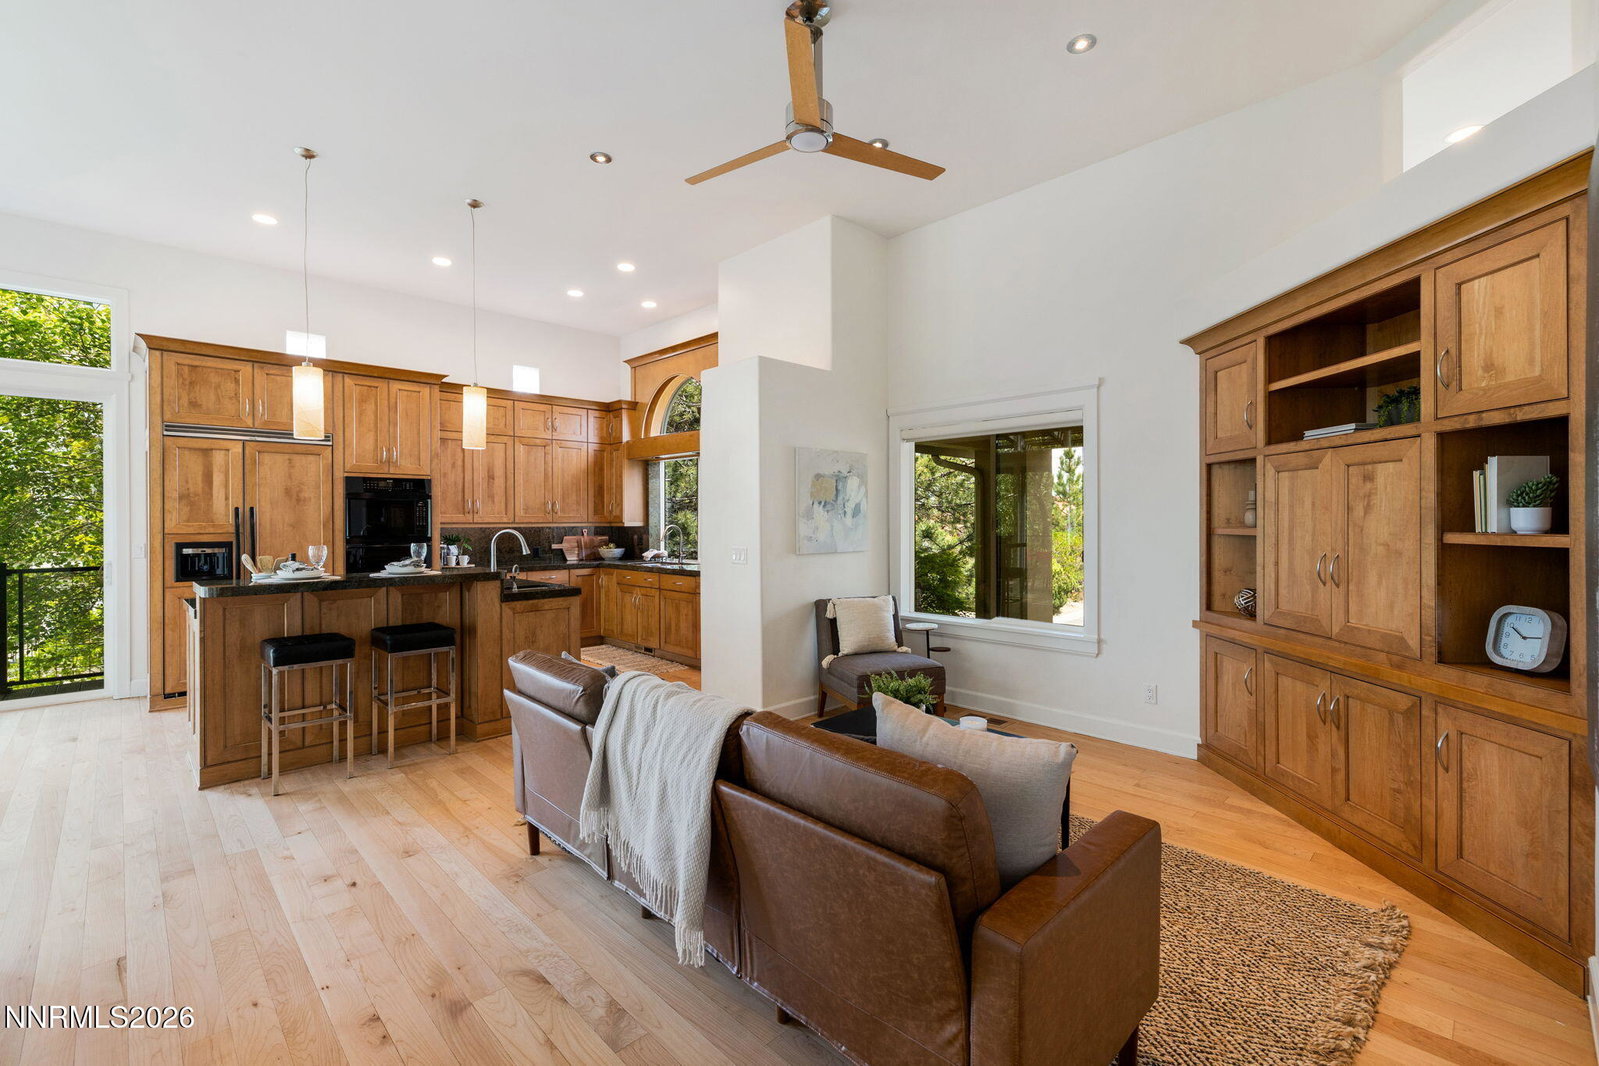
OPEN HOUSE Friday May 1st, 4-6PM & Saturday May 2nd, 1-3PM. Located in the highly sought-after Manzanita West neighborhood, this exceptional residence offers unobstructed city views, refined craftsmanship, and a level of privacy that defines elevated Reno living. Originally built and designed as the personal residence of long-time local builder Neil Adams, known for his craftsmanship, attention to detail, and decades of trusted work throughout Reno and Lake Tahoe, the home reflects a standard of quality rarely found. From the moment you enter, a grand entry and soaring ceilings set the tone, while natural light pours in through expansive, floor-to-ceiling windows, creating an open, airy feel throughout. The main living spaces are both inviting and functional, anchored by resurfaced solid hardwood floors, new carpet, and high-end, meticulously-cared-for interior and exterior finishes. The kitchen flows seamlessly to a fully rebuilt Trex deck, where unobstructed city views create a stunning backdrop for both quiet mornings and evening entertaining. Outdoor living continues in the private backyard, where mature trees create natural shade and seclusion, complemented by a jacuzzi for relaxing evenings. The front of the home is equally inviting, with a gorgeous riverbed and thoughtfully designed, low-maintenance landscaping leading to a charming entry accented by a peaceful water feature, offering a refined sense of arrival. Enjoy the added benefit of nearby walking trails and parks, enhancing the home's connection to the outdoors. Designed with both everyday living and entertaining in mind, the bonus room includes a wet bar with sink, mini fridge, and access to a covered patio, ideal for gatherings or easily suited as a private guest retreat. Throughout the home, custom craftsmanship is on full display, with built-in cabinetry, detailed trim work around doors and windows, and a level of finish that speaks to its original builder-owner. Additional features include an integrated sound system, electric solar shades for blocking glare, automatic shades in the entryway and custom window coverings throughout the home, triple-zone heating and air conditioning (recently tuned and serviced), a custom granite-framed gas fireplace, and a functional layout offering five bedrooms, 3.5 bathrooms, generous closets and a large storage room with custom shelving, a spacious and private primary suite, and a Jack-and-Jill configuration. Exquisitely maintained and thoughtfully updated over time, this is a rare opportunity to own a home where design, quality, and location come together seamlessly in one of Reno's most desirable hillside communities.
/u.realgeeks.media/carson-tahoehomes/dlg.jpg)
Additional Information
- Taxes
- $7,040
- Utilities
- Cable Available, Electricity Available, Natural Gas Available, Phone Available, Sewer Connected, Water Available, Cellular Coverage, Water Meter Installed, Underground Utilities
- Stories
- 2
- View
- City, Mountain(s), Park/Greenbelt, Trees/Woods
- Roof
- Tile/Clay, Pitched
- Foundation
- Crawl Space
- Exterior Features
- Balcony, Entry Flat or Ramped Access, Rain Gutters, Water Feature
- Garage Description
- Attached, Garage, Garage Door Opener
- Garage Spaces
- 3
- Elementary School
- Caughlin Ranch
- Middle School
- Swope
- High School
- Reno
Mortgage Calculator
Courtesy of Samantha Saquella and RE/MAX Professionals-Reno. Contact:
Selling Office: Coldwell Banker Select ZC.
© 2017 Northern Nevada Regional MLS, Inc. All Rights Reserved
Data last updated on 06/28/2017.
The data relating to real estate for sale on this web site comes in part from the Broker Reciprocity Program of the Northern Nevada Regional MLS. Real estate listings held by brokerage firms other than owner of this page are marked with the Broker Reciprocity logo and detailed information about them includes the name of the listing brokers.
Information deemed reliable but not guaranteed