2910 Deer Run Dr, Reno, NV 89509
- $787,000
- 4
- BD
- 3
- BA
- 2,918
- SqFt




- Sold Price
- $787,000
- List Price
- $799,000
- Status
- CLOSED
- MLS#
- 260002725
- Subdivision
- Manzanita West
- Subdivision
- Manzanita West 8
- Days on Market
- 34
- Closing Date
- Apr 15, 2026
- Year Built
- 2000
- Bedrooms
- 4
- Bathrooms
- 3
- Acres
- 0.15
- Living Area
- 2,918
- Stories
- 2
- Lot Size
- 6,534
Property Description
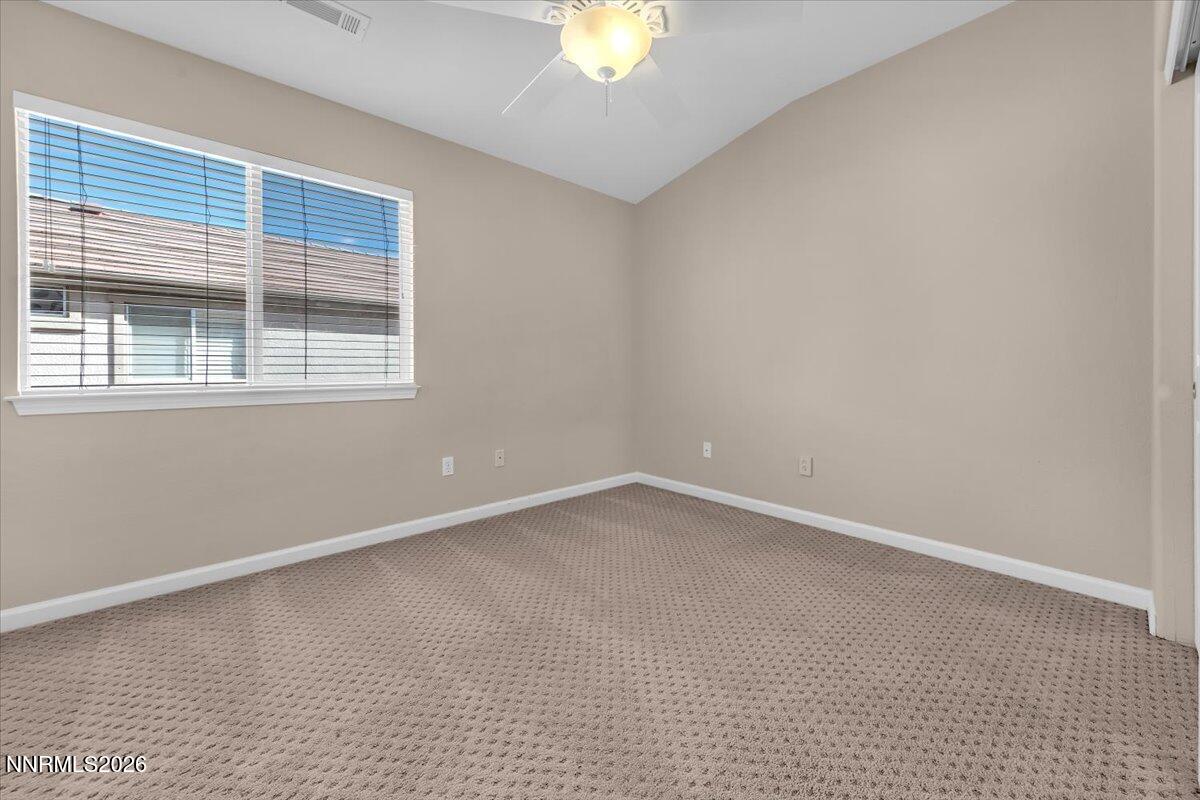
Located in the desirable Tapestry neighborhood of Southwest Reno, this fantastic family home offers the perfect combination of space, comfort, and convenience. Ideally situated close to schools, parks, shopping, and everyday amenities, the location makes daily life easy while still providing a peaceful residential setting. Inside, the home features a spacious open floor plan with dramatic high ceilings and an abundance of windows that fill the interior with natural light, creating a bright and welcoming atmosphere throughout. Beautiful hardwood floors span the downstairs living areas, while the cozy fireplace provides the perfect gathering spot for relaxing evenings. With four full bedrooms, three full bathrooms, and 2,918 square feet of living space, the home offers plenty of room for family, guests, and entertaining. The kitchen is designed with functionality in mind, featuring extensive cabinetry, generous storage, and a large pantry. A spacious laundry room with a utility sink adds everyday convenience. Step outside and enjoy fantastic city views, adding a special touch to this already impressive property. Completing the home is a large three-car garage offering ample space for vehicles, storage, or hobbies. A wonderful opportunity to own a spacious, light-filled home in one of Southwest Reno's most convenient and sought-after neighborhoods.
/u.realgeeks.media/carson-tahoehomes/dlg.jpg)
Additional Information
- Hoa
- Yes
- Hoa Fee
- $75
- Hoa Includes
- None
- Taxes
- $6,447
- Utilities
- Electricity Available, Natural Gas Available, Sewer Connected, Water Available, Cellular Coverage, Internet Available, Water Meter Installed
- Stories
- 2
- View
- City, Mountain(s)
- Roof
- Tile/Clay, Pitched
- Foundation
- Crawl Space
- Garage Description
- Attached, Garage, Garage Door Opener
- Garage Spaces
- 3
- Elementary School
- Caughlin Ranch
- Middle School
- Swope
- High School
- Reno
Mortgage Calculator
Courtesy of Justin Hertz and Dickson Realty - Damonte Ranch. Contact:
Selling Office: Opal Real Estate Advisors.
© 2017 Northern Nevada Regional MLS, Inc. All Rights Reserved
Data last updated on 06/28/2017.
The data relating to real estate for sale on this web site comes in part from the Broker Reciprocity Program of the Northern Nevada Regional MLS. Real estate listings held by brokerage firms other than owner of this page are marked with the Broker Reciprocity logo and detailed information about them includes the name of the listing brokers.
Information deemed reliable but not guaranteed