581 Ridge St, Reno, NV 89501
- $1,845,000
- 4
- BD
- 3
- BA
- 3,662
- SqFt






- Sold Price
- $1,845,000
- List Price
- $1,850,000
- Status
- CLOSED
- MLS#
- 260003678
- Subdivision
- Newlands Heights
- Subdivision
- Newlands Heights
- Days on Market
- 73
- Closing Date
- Jun 12, 2026
- Year Built
- 1930
- Bedrooms
- 4
- Bathrooms
- 3
- Acres
- 0.23
- Living Area
- 3,662
- Stories
- 2
- Lot Size
- 10,018
Property Description
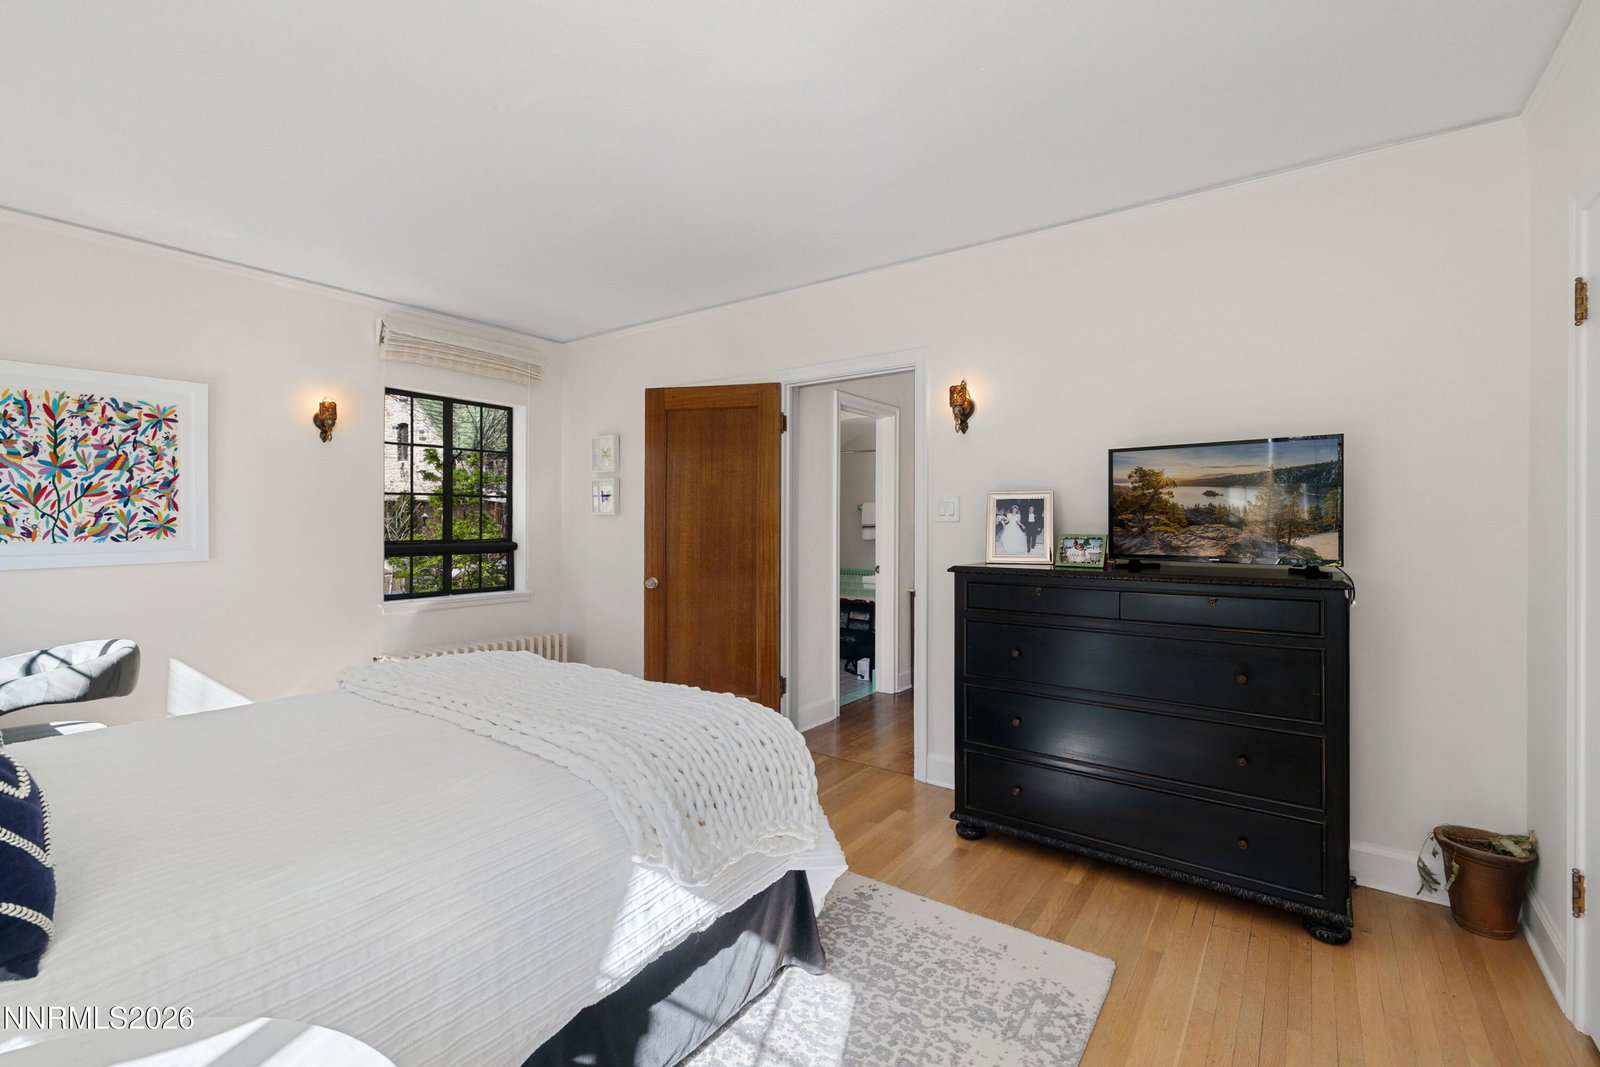
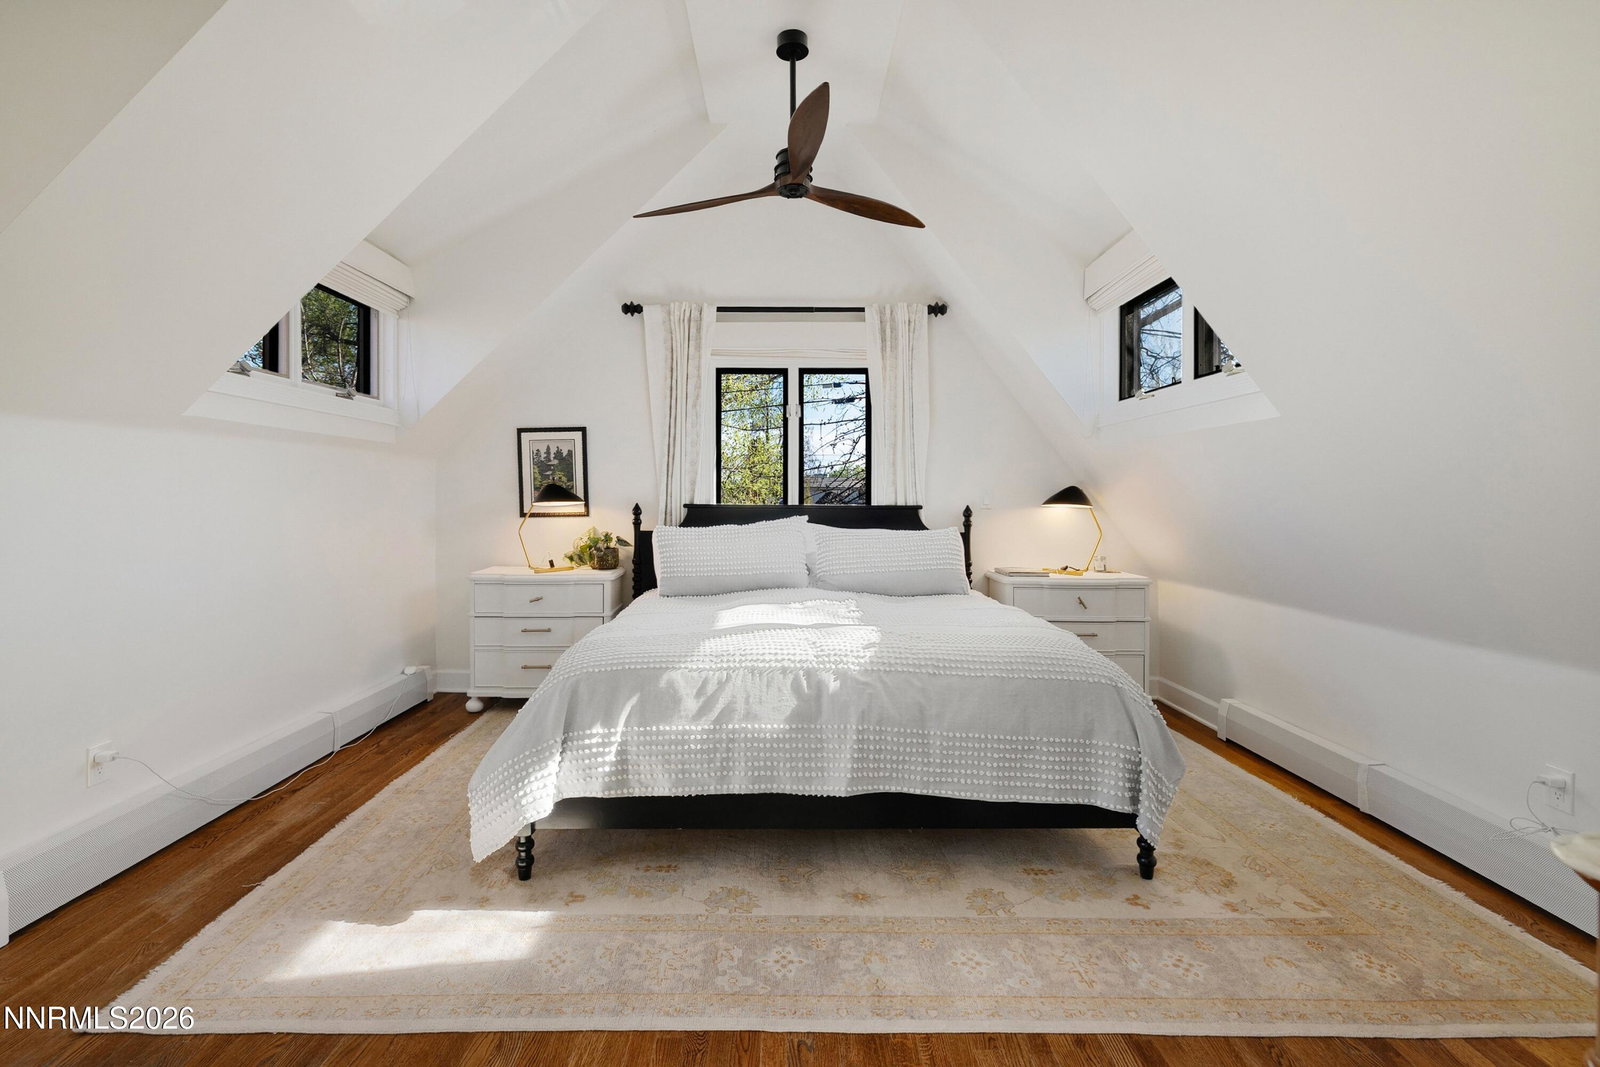
Steeped in Reno history and rich architectural character, the Benham House is a rare opportunity to own a beautifully preserved Tudor Revival home designed by renowned Nevada architect Frederic Joseph DeLongchamps. Built in 1930, this iconic residence blends timeless craftsmanship with thoughtful modern updates, creating a home that honors its past while embracing today's comforts. Inside, the home's picture-perfect living room serves as the heart of the residence, anchored by a stunning oversized fireplace and framed by the charm and architectural details that define DeLongchamps' work. The home's kitchen, bathrooms, HVAC, electrical, and landscaping have all been carefully updated, ensuring modern functionality without sacrificing historic character. Outside, the property continues to impress with beautiful garden spaces and two distinct outdoor living areas. A private courtyard provides a peaceful setting for morning coffee or intimate gatherings, while the backyard patio offers an ideal space for entertaining beneath Reno's open skies. Located in one of Reno's most sought-after historic neighborhoods, the home offers exceptional convenience just moments from the Truckee River, a short drive to the Reno-Tahoe International Airport, and walkability to many of the city's favorite restaurants and local spots including Wingfield Park and the Riverwalk. Historic charm, architectural significance, and modern livability come together seamlessly at this Ridge Street landmark.
/u.realgeeks.media/carson-tahoehomes/dlg.jpg)
Additional Information
- Taxes
- $3,494
- Utilities
- Cable Available, Cable Available, Electricity Available, Natural Gas Available, Phone Available, Sewer Available, Sewer Connected, Water Available, Water Meter Installed, Underground Utilities
- Stories
- 2
- View
- Trees/Woods
- Roof
- Composition, Shingle, Pitched
- Foundation
- Crawl Space
- Exterior Features
- Fire Pit, Courtyard, Water Feature
- Garage Description
- Detached, Garage, Parking Pad
- Garage Spaces
- 1
- Elementary School
- Beck
- Middle School
- Swope
- High School
- Reno
Mortgage Calculator
Courtesy of Tyler Barrette and Sierra Sotheby's International. Contact:
Selling Office: Dickson Realty - Damonte Ranch.
© 2017 Northern Nevada Regional MLS, Inc. All Rights Reserved
Data last updated on 06/28/2017.
The data relating to real estate for sale on this web site comes in part from the Broker Reciprocity Program of the Northern Nevada Regional MLS. Real estate listings held by brokerage firms other than owner of this page are marked with the Broker Reciprocity logo and detailed information about them includes the name of the listing brokers.
Information deemed reliable but not guaranteed