1762 Belford Rd, Reno, NV 89509
- $2,610,000
- 5
- BD
- 4
- BA
- 4,512
- SqFt




- Sold Price
- $2,610,000
- List Price
- $2,599,000
- Status
- CLOSED
- MLS#
- 250057237
- Subdivision
- Spyglass Estates
- Subdivision
- Spyglass Estates 1 Phase 2
- Days on Market
- 192
- Closing Date
- Apr 30, 2026
- Year Built
- 1994
- Bedrooms
- 5
- Bathrooms
- 4
- Baths Half
- 1
- Acres
- 1.78
- Living Area
- 4,512
- Stories
- 2
- Lot Size
- 77,711
Property Description
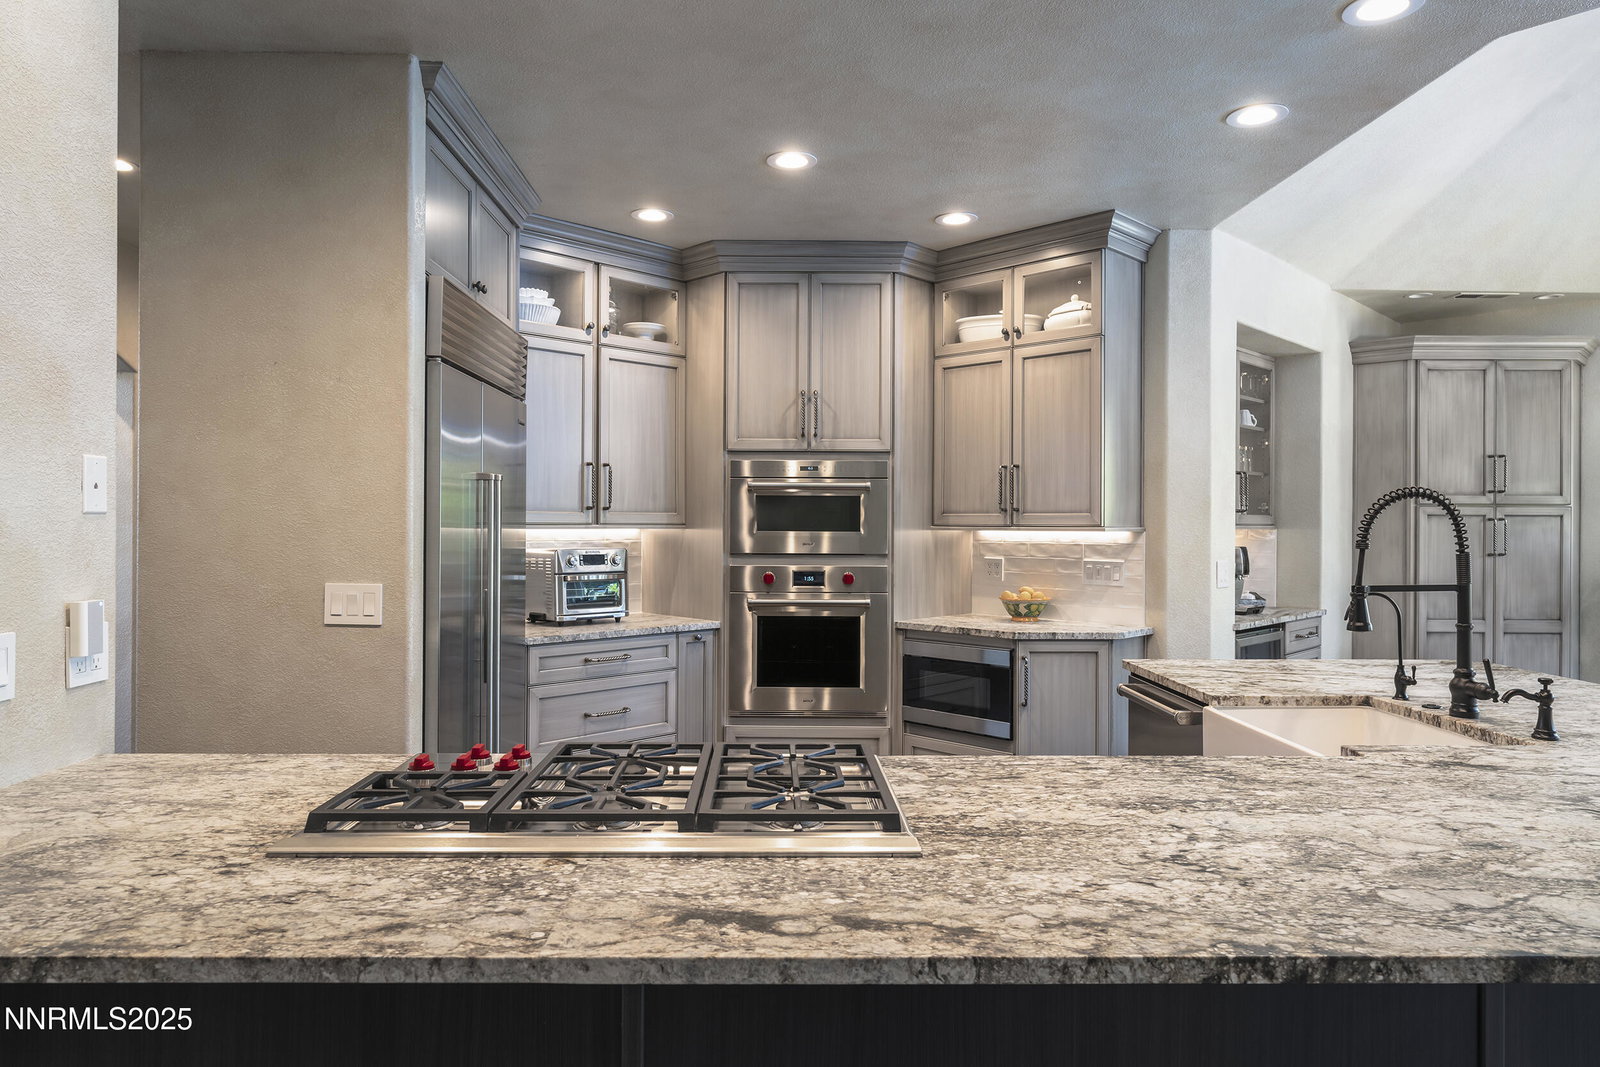
This exquisite estate, set on 1.78 acres, offers the perfect blend of luxury, privacy, and resort-style living. Surrounded by mature landscaping and stately trees that provide complete seclusion from neighboring properties, this is your own private paradise — a serene retreat where elegance meets tranquility. This property also includes a 1,600 sq. ft. workshop/garage with a multitude of functions, perfectly complementing the home. Enter the foyer to an open-concept layout, where vaulted/cathedral ceilings, solid oak hardwood floors, new carpet throughout, and custom tea-stained walls create an immediate sense of elegance and flow throughout the main living areas. The gourmet chef's kitchen is a masterpiece of design and functionality, featuring a professional-grade Wolf gas range, Sub-Zero refrigerator-freezer, leathered granite countertops, built-in coffee/beverage bar, LED-lit glass cabinetry, pantry, and more, perfect for culinary creativity and entertaining. The master bathroom is a spa-like retreat (remodeled 2025) with heated tile floors, freestanding soaking tub, LED backlit mirrors, Snow White quartz countertops, and Waypoint maple cabinetry. A second bathroom was also remodeled in 2025. Recent upgrades include new HVAC (2024), water heater, Pure water softener system, and CHI Carriage House garage doors with epoxy-coated flooring all completed in 2025. The lower level offers a custom wet bar with leathered granite, mirrored backsplash, and designer lighting, plus a modern fitness room and luxury dog suite with shower, heat, and A/C. The heated workshop/garage impresses with, half bath, epoxy floors, 14' doors, 16' ceilings, Central Vac System, air lines, large truss storage area and 200-amp service. Outdoors, enjoy a heated pool, a two-tier waterfall with infinity edge, firepit and gathering area, paver entertaining area, full landscape irrigation, concrete RV pad with hookups including sewer, decorative wrought-iron fencing, and a balcony deck off the main living area overlooking the park-like backyard and pool, complete with a BBQ gas connection for elegant outdoor entertaining. This property epitomizes refined elegance and functional luxury—a true sanctuary designed for those who appreciate craftsmanship, comfort, and beauty in every detail. TWO HOURS NOTICE NEEDED PRIOR TO SHOWINGS. Cameras are located on the property.
/u.realgeeks.media/carson-tahoehomes/dlg.jpg)
Additional Information
- Taxes
- $8,508
- Utilities
- Cable Available, Electricity Available, Natural Gas Available, Phone Available, Sewer Connected, Water Available, Cellular Coverage, Water Meter Installed, Underground Utilities
- Stories
- 2
- View
- City, Mountain(s)
- Roof
- Tile/Clay
- Foundation
- Slab
- Exterior Features
- Balcony, Fire Pit, Rain Gutters, RV Parking/RV Hookup, Water Feature
- Garage Description
- Attached, Detached, Garage, Garage Door Opener, Parking Pad, Rv/Boat Parking, RV Garage
- Garage Spaces
- 6
- Elementary School
- Beck
- Middle School
- Swope
- High School
- Reno
Mortgage Calculator
Courtesy of Shelly Walters and Coldwell Banker Select Reno. Contact:
Selling Office: TrueNest Properties.
© 2017 Northern Nevada Regional MLS, Inc. All Rights Reserved
Data last updated on 06/28/2017.
The data relating to real estate for sale on this web site comes in part from the Broker Reciprocity Program of the Northern Nevada Regional MLS. Real estate listings held by brokerage firms other than owner of this page are marked with the Broker Reciprocity logo and detailed information about them includes the name of the listing brokers.
Information deemed reliable but not guaranteed