4755 Vista Mountain Dr, Sparks, NV 89436
- $518,000
- 3
- BD
- 2
- BA
- 1,396
- SqFt



- Sold Price
- $518,000
- List Price
- $518,000
- Status
- CLOSED
- MLS#
- 250051056
- Subdivision
- Vista Heights South, The Vistas
- Subdivision
- Vista Heights South 3
- Days on Market
- 98
- Closing Date
- Sep 12, 2025
- Year Built
- 1996
- Bedrooms
- 3
- Bathrooms
- 2
- Acres
- 0.15
- Living Area
- 1,396
- Stories
- 1
- Lot Size
- 6,534
Property Description
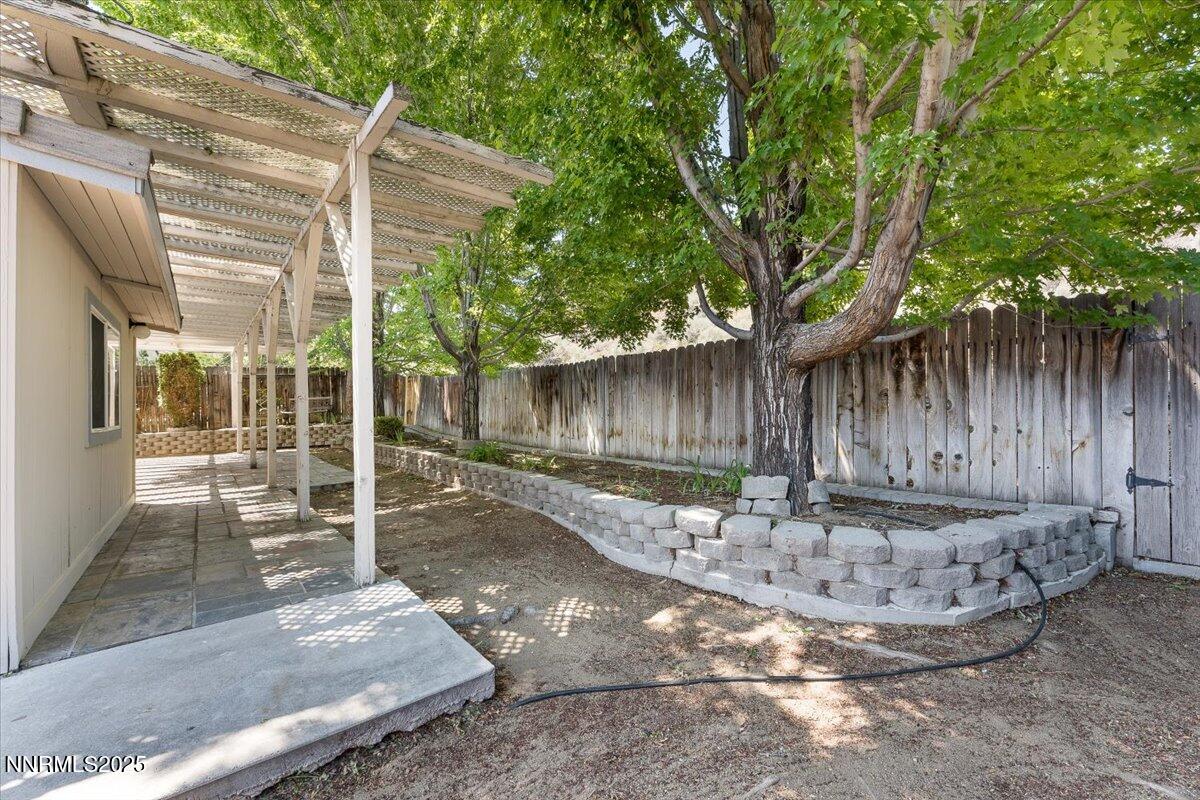
Welcome to 4755 Vista Mountain Dr - Where Comfort Meets Style in Vista Heights! Nestled in the highly desirable Vista Heights neighborhood of Sparks, this beautifully updated home blends modern upgrades with timeless comfort. Boasting new luxury vinyl plank (LVP) flooring, a brand-new AC system, and fresh interior paint, this residence is truly move-in ready. Step inside to discover a bright, open floor plan with soaring ceilings and a spacious great room, perfect for entertaining or relaxing. The chef's kitchen offers generous cabinetry, gorgeous Cortez quartz countertops. The expansive owner's suite is a private retreat, complete with dual vanities, a jetted tub with newer tile surround, and a walk-in closet. Two additional bedrooms and a well-appointed hallway bathroom provide plenty of room for family or guests. Enjoy outdoor living on the covered tiled patio that opens to a private backyard oasis—featuring a dedicated workshop, mature landscaping, and space to relax or garden. Don't miss your chance to own this updated gem in one of Sparks' most sought-after communities!
/u.realgeeks.media/carson-tahoehomes/dlg.jpg)
Additional Information
- Hoa
- Yes
- Hoa Fee
- $127
- Taxes
- $3,019
- Utilities
- Cable Available, Electricity Available, Natural Gas Available, Sewer Connected, Water Available, Cellular Coverage, Internet Available, Water Meter Installed
- Stories
- 1
- Roof
- Shingle, Pitched
- Foundation
- Crawl Space
- Garage Description
- Garage, Rv/Boat Parking, Additional Parking
- Garage Spaces
- 3
- Elementary School
- Beasley
- Middle School
- Mendive
- High School
- Reed
Mortgage Calculator
Courtesy of Miranda Vaulet and RE/MAX Professionals-Reno. Contact:
Selling Office: Ferrari-Lund R.E. Sparks.
© 2017 Northern Nevada Regional MLS, Inc. All Rights Reserved
Data last updated on 06/28/2017.
The data relating to real estate for sale on this web site comes in part from the Broker Reciprocity Program of the Northern Nevada Regional MLS. Real estate listings held by brokerage firms other than owner of this page are marked with the Broker Reciprocity logo and detailed information about them includes the name of the listing brokers.
Information deemed reliable but not guaranteed