560 Kess Way, Reno, NV 89506
- $435,000
- 4
- BD
- 2
- BA
- 1,788
- SqFt




- Sold Price
- $435,000
- List Price
- $435,000
- Status
- CLOSED
- MLS#
- 250055762
- Subdivision
- Lemmon Valley Estates
- Subdivision
- Lemmon Valley Estates 3
- Days on Market
- 57
- Closing Date
- Nov 07, 2025
- Year Built
- 1972
- Bedrooms
- 4
- Bathrooms
- 2
- Baths Half
- 1
- Acres
- 0.23
- Living Area
- 1,788
- Stories
- 1
- Lot Size
- 10,062
Property Description
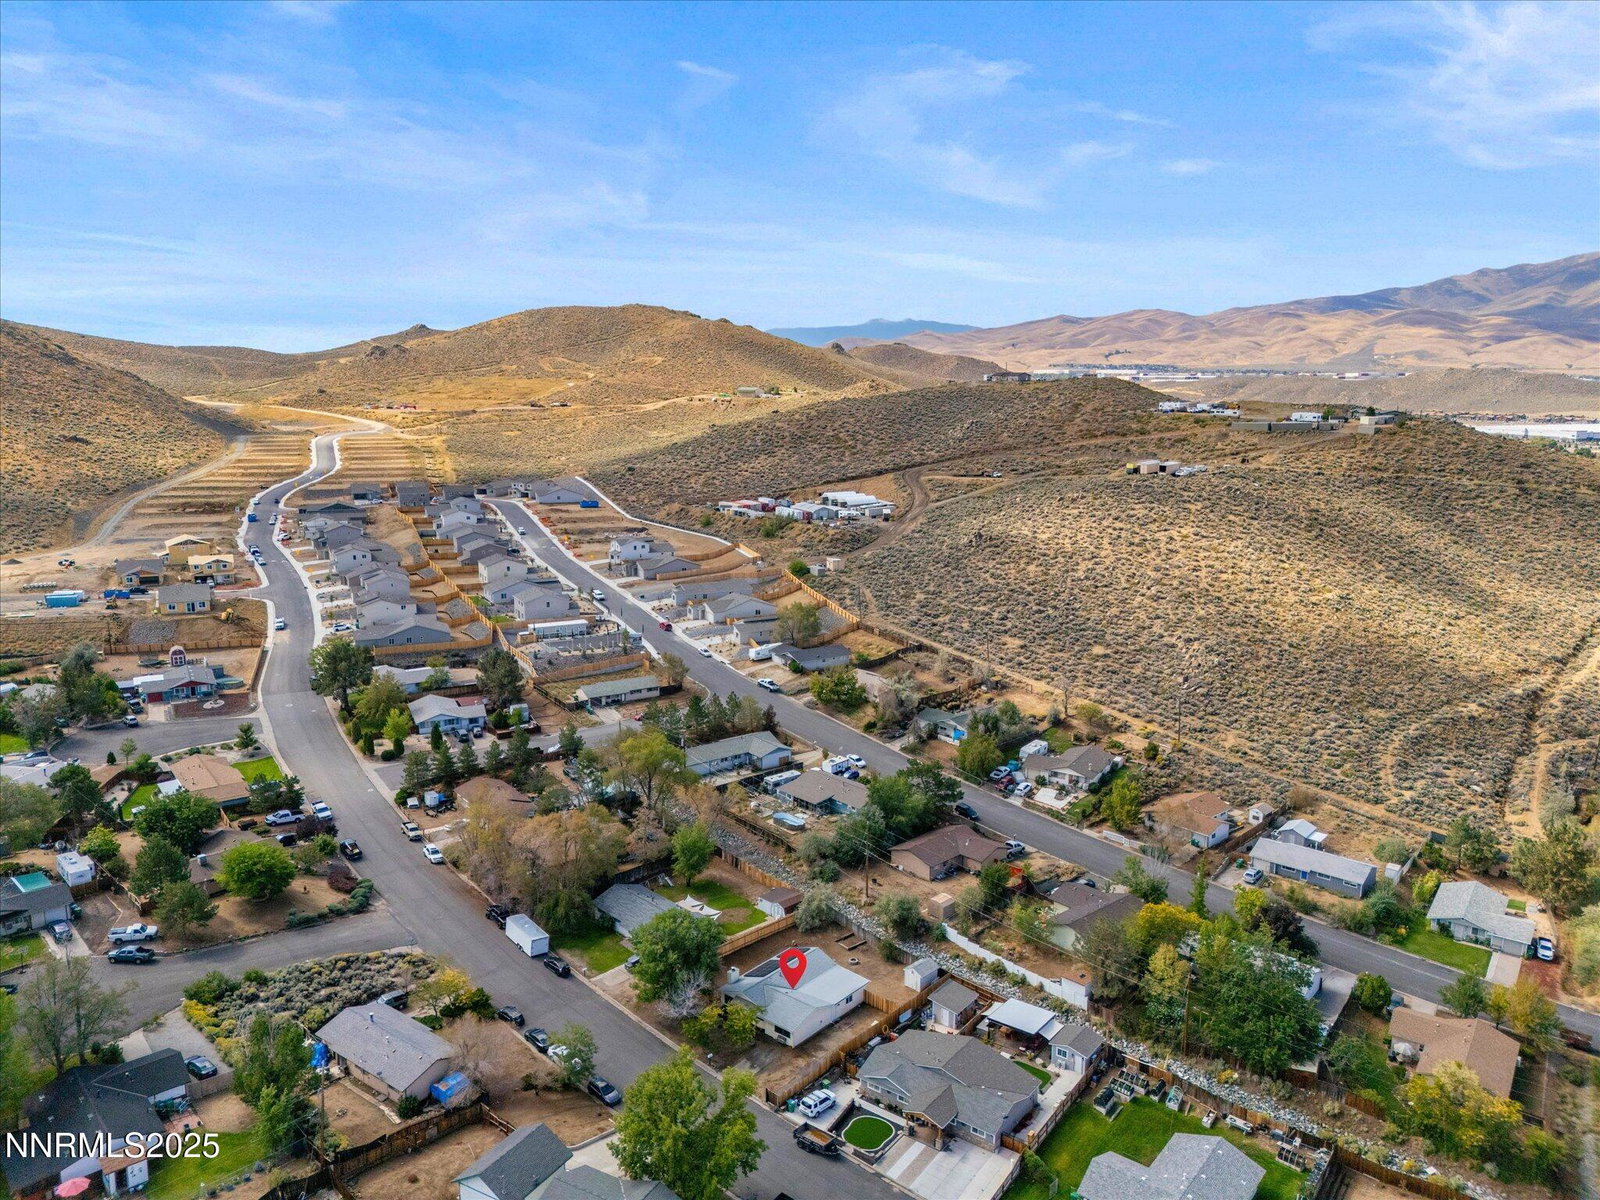
This beautifully upgraded 4-bedroom home on a quarter of an acre offers tons of space for the whole family, plus room for your RV, trailer, or boat! With no HOA and annual taxes under 800, this is truly one of the best values in the area. Step inside to find new vinyl plank flooring, fresh carpet, and a bonus room with stunning epoxy floors. The home is move-in ready with a new roof, paid-off solar, new electrical panel, new AC and furnace, new plumbing and brand new triple-pane windows! Every detail has been upgraded - even the popcorn ceilings are gone! The kitchen features a new electric stove, butcher block countertops, and comes complete with two refrigerators. A washer and dryer are also included for added convenience. Outside, enjoy brand new fencing, mature landscaping, and peaceful views of beautiful Swan Lake. The neighborhood is a true hidden gem with space, tranquility, and charm. Don't miss this incredible opportunity - schedule your showing today!
/u.realgeeks.media/carson-tahoehomes/dlg.jpg)
Additional Information
- Taxes
- $798
- Utilities
- Cable Available, Electricity Available, Natural Gas Available, Phone Available, Sewer Connected, Water Available, Cellular Coverage, Water Meter Installed
- Stories
- 1
- View
- Desert, Mountain(s), Valley
- Roof
- Composition, Shingle
- Foundation
- Crawl Space
- Exterior Features
- Fire Pit, Rain Gutters
- Garage Description
- Rv/Boat Parking, Additional Parking
- Elementary School
- Lemmon Valley
- Middle School
- OBrien
- High School
- North Valleys
Mortgage Calculator
Courtesy of Mirie Linton and LPT Realty, LLC. Contact:
Selling Office: Keller Williams Group One Inc..
© 2017 Northern Nevada Regional MLS, Inc. All Rights Reserved
Data last updated on 06/28/2017.
The data relating to real estate for sale on this web site comes in part from the Broker Reciprocity Program of the Northern Nevada Regional MLS. Real estate listings held by brokerage firms other than owner of this page are marked with the Broker Reciprocity logo and detailed information about them includes the name of the listing brokers.
Information deemed reliable but not guaranteed