2820 Sagittarius Dr, Reno, NV 89509
- $1,015,000
- 4
- BD
- 3
- BA
- 2,902
- SqFt




- Sold Price
- $1,015,000
- List Price
- $1,049,000
- Status
- CLOSED
- MLS#
- 250053589
- Subdivision
- Camelot Estates
- Subdivision
- Camelot Estates 4
- Days on Market
- 35
- Closing Date
- Aug 29, 2025
- Year Built
- 1984
- Bedrooms
- 4
- Bathrooms
- 3
- Baths Half
- 1
- Acres
- 0.70
- Living Area
- 2,902
- Stories
- 2
- Lot Size
- 30,492
Property Description
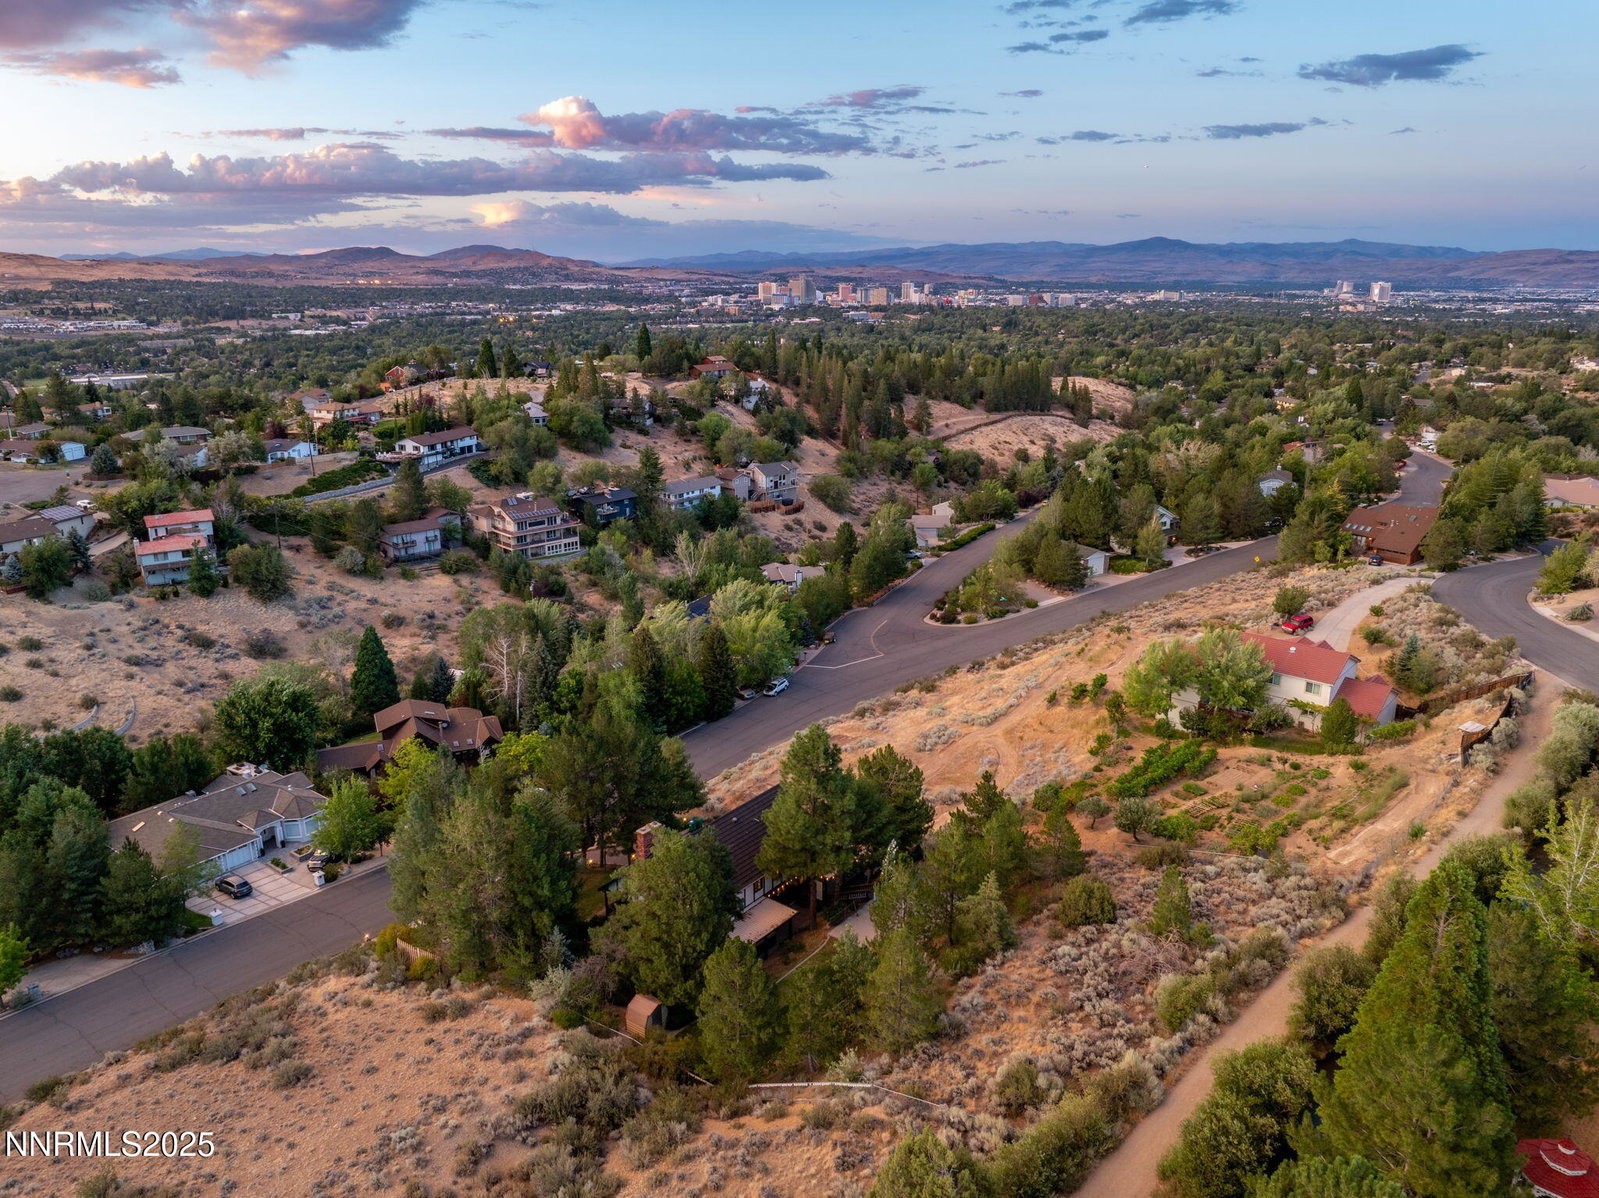
Rarely does a home as iconic and private as this come available, especially in the highly sought-after southwest neighborhood of Reno. Tucked away in a serene setting along the Steamboat Ditch Trail, this beautiful Tudor-style residence offers the perfect blend of privacy, luxury, and convenience. Close to Reno's top-rated schools and the charm of old Reno, it promises a lifestyle like no other. Perched high with expansive views, this regal home feels like something out of a movie, stately yet welcoming and offering timeless character with everyday comfort. Flooded with natural light, nearly every room frames a breathtaking view of mature trees, lush high desert ravines, and a filtered cityscape, that seamlessly connects the home to its stunning surroundings. The 4-bedroom, 2.5-bath layout spans 2,902 sq ft and features both traditional details and modern upgrades, including an oversized kitchen island and sleek stainless steel appliances. Outside, the lifestyle continues with a wraparound deck, a state of the art above ground Endless Pools swim spa (80K install), pickle ball and basketball courts, and ample space to roam on a peaceful 0.7-acre lot that backs up to the scenic Steamboat Ditch Trail. Live surrounded by nature including hawks, deer, and golden eagles, yet just minutes from the conveniences of downtown Reno. Elegant, comfortable, and full of soul, this is more than a home; it's a dream setting for your next chapter.
/u.realgeeks.media/carson-tahoehomes/dlg.jpg)
Additional Information
- Taxes
- $3,976
- Utilities
- Cable Available, Electricity Available, Natural Gas Available, Phone Available, Water Available
- Stories
- 2
- View
- City, Mountain(s), Valley
- Roof
- Metal, Pitched
- Foundation
- Concrete Perimeter, Crawl Space
- Exterior Features
- Balcony, Rain Gutters
- Garage Description
- Attached, Garage, Garage Door Opener, Parking Pad
- Garage Spaces
- 2
- Elementary School
- Caughlin Ranch
- Middle School
- Swope
- High School
- Reno
Mortgage Calculator
Courtesy of Ryan Kane and RE/MAX Professionals-Reno. Contact:
Selling Office: Compass.
© 2017 Northern Nevada Regional MLS, Inc. All Rights Reserved
Data last updated on 06/28/2017.
The data relating to real estate for sale on this web site comes in part from the Broker Reciprocity Program of the Northern Nevada Regional MLS. Real estate listings held by brokerage firms other than owner of this page are marked with the Broker Reciprocity logo and detailed information about them includes the name of the listing brokers.
Information deemed reliable but not guaranteed