7319 Rutherford Dr, Reno, NV 89506
- $585,000
- 4
- BD
- 2
- BA
- 2,195
- SqFt






- Sold Price
- $585,000
- List Price
- $610,000
- Status
- CLOSED
- MLS#
- 260003999
- Subdivision
- Wild Stallion Estates
- Subdivision
- Wild Stallion Estates Phase 3
- Days on Market
- 37
- Closing Date
- May 13, 2026
- Year Built
- 2016
- Bedrooms
- 4
- Bathrooms
- 2
- Acres
- 0.18
- Living Area
- 2,195
- Stories
- 1
- Lot Size
- 7,665
Property Description
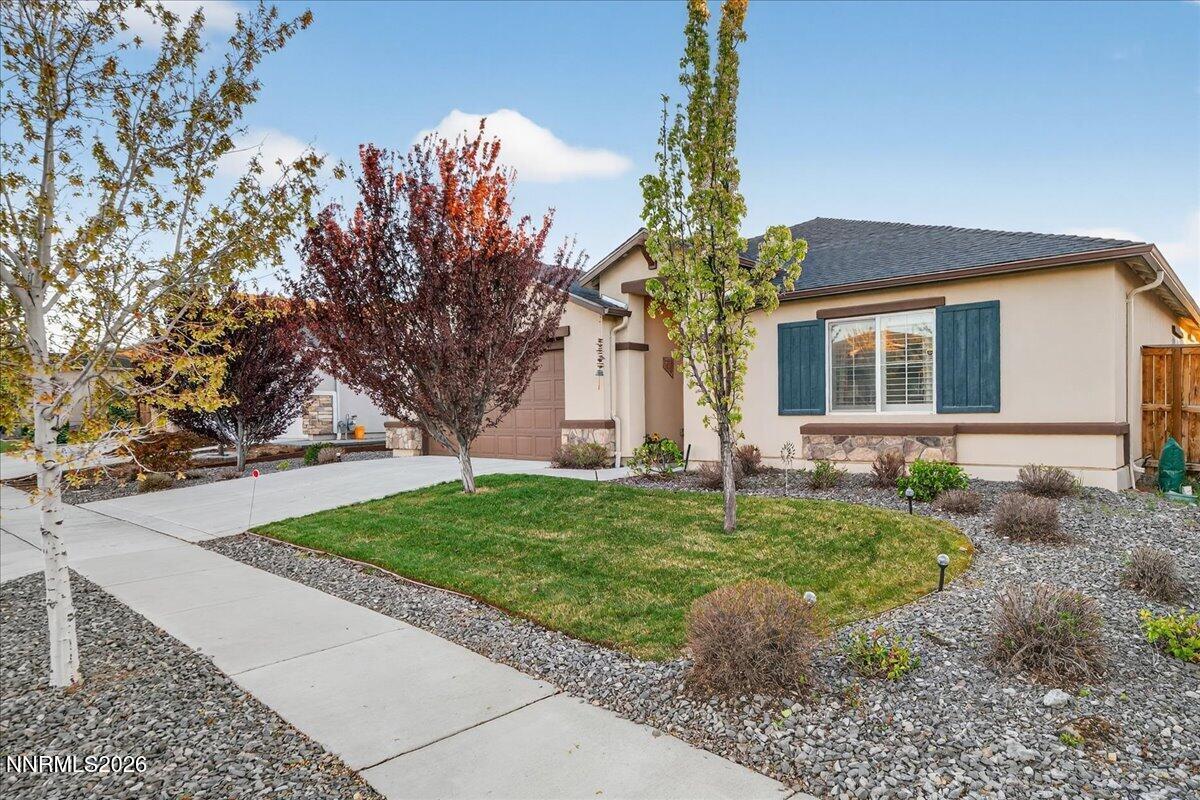
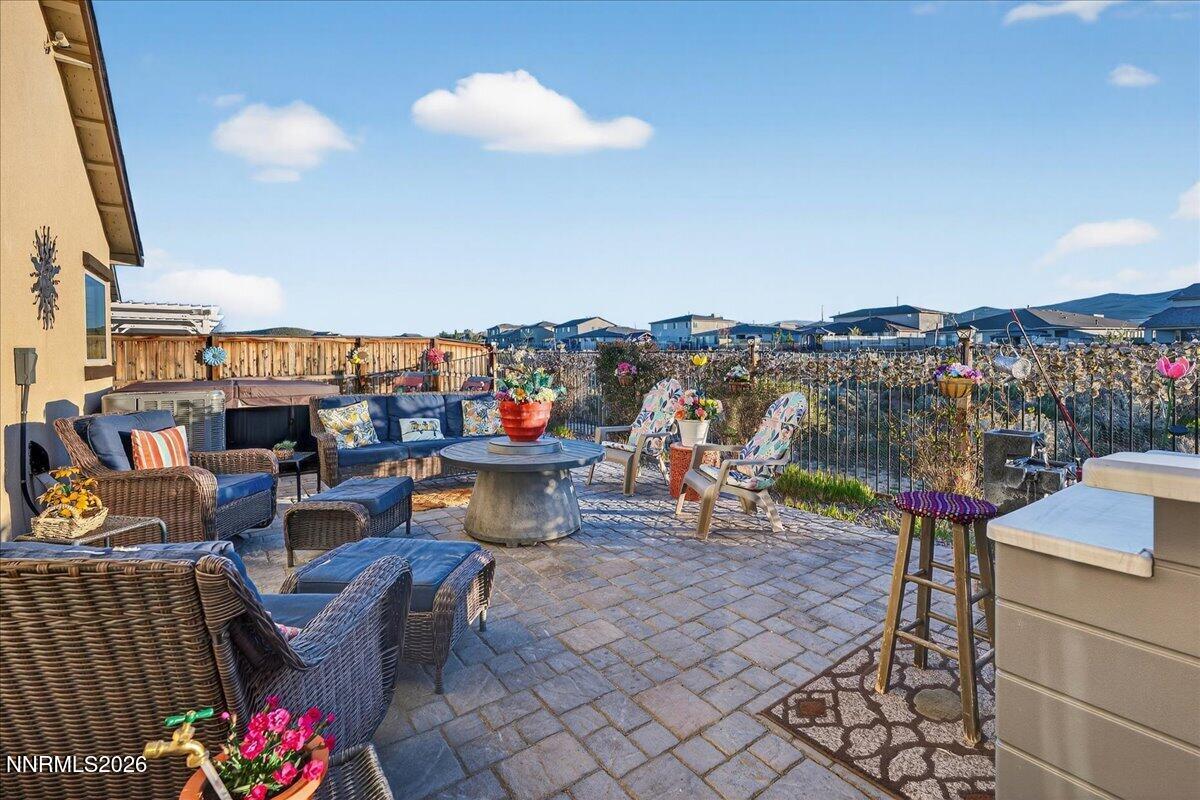
Welcome to 7319 Rutherford Dr, a well-designed 4-bedroom, 2-bathroom home offering 2,195 square feet of comfortable, modern living, built in 2016. The open concept floorplan creates a natural flow between the kitchen, dining, and living areas, making the space feel bright, connected, and easy to enjoy, whether you are hosting friends or just relaxing at home. The kitchen sits at the center of the home with plenty of counter space, storage, and room to gather. It opens directly into the main living area, making the space feel both functional and welcoming. The layout is practical and flexible, with four bedrooms that can easily serve as guest rooms, home offices, workout areas, or whatever best suits your lifestyle. The primary suite offers a comfortable retreat with a spacious feel and a well-appointed bathroom designed for everyday ease. Step outside, and you'll find one of the home's standout features. The backyard has been thoughtfully designed as a peaceful entertaining space, complete with a pergola, paver patio, and a soothing water feature that creates a relaxing atmosphere. With no rear neighbors and direct access to open space, and sunset views of Peavine, the setting offers an added sense of privacy and room to unwind.
/u.realgeeks.media/carson-tahoehomes/dlg.jpg)
Additional Information
- Hoa
- Yes
- Hoa Fee
- $43
- Hoa Includes
- None
- Taxes
- $4,135
- Utilities
- Electricity Available, Natural Gas Available, Phone Available, Sewer Available, Water Available, Water Meter Installed
- Stories
- 1
- View
- Mountain(s)
- Roof
- Tile/Clay, Pitched
- Foundation
- Slab
- Exterior Features
- Rain Gutters, Water Feature
- Garage Description
- Attached, Garage, Garage Door Opener, Tandem
- Garage Spaces
- 3
- Elementary School
- Smith, Alice
- Middle School
- OBrien
- High School
- North Valleys
Mortgage Calculator
Courtesy of Andrew Johnson and eXp Realty, LLC. Contact:
Selling Office: RE/MAX Professionals-Sparks.
© 2017 Northern Nevada Regional MLS, Inc. All Rights Reserved
Data last updated on 06/28/2017.
The data relating to real estate for sale on this web site comes in part from the Broker Reciprocity Program of the Northern Nevada Regional MLS. Real estate listings held by brokerage firms other than owner of this page are marked with the Broker Reciprocity logo and detailed information about them includes the name of the listing brokers.
Information deemed reliable but not guaranteed