4600 Neil Rd Unit APT 2, Reno, NV 89502
- $208,500
- 2
- BD
- 1
- BA
- 860
- SqFt




- Sold Price
- $208,500
- List Price
- $215,000
- Status
- CLOSED
- MLS#
- 260005232
- Subdivision
- Peckham Gardens, Convention Center
- Subdivision
- Peckham Gardens
- Days on Market
- 47
- Closing Date
- Jun 15, 2026
- Year Built
- 1978
- Foreclosure
- Yes
- Bedrooms
- 2
- Bathrooms
- 1
- Living Area
- 860
- Stories
- 1
Property Description
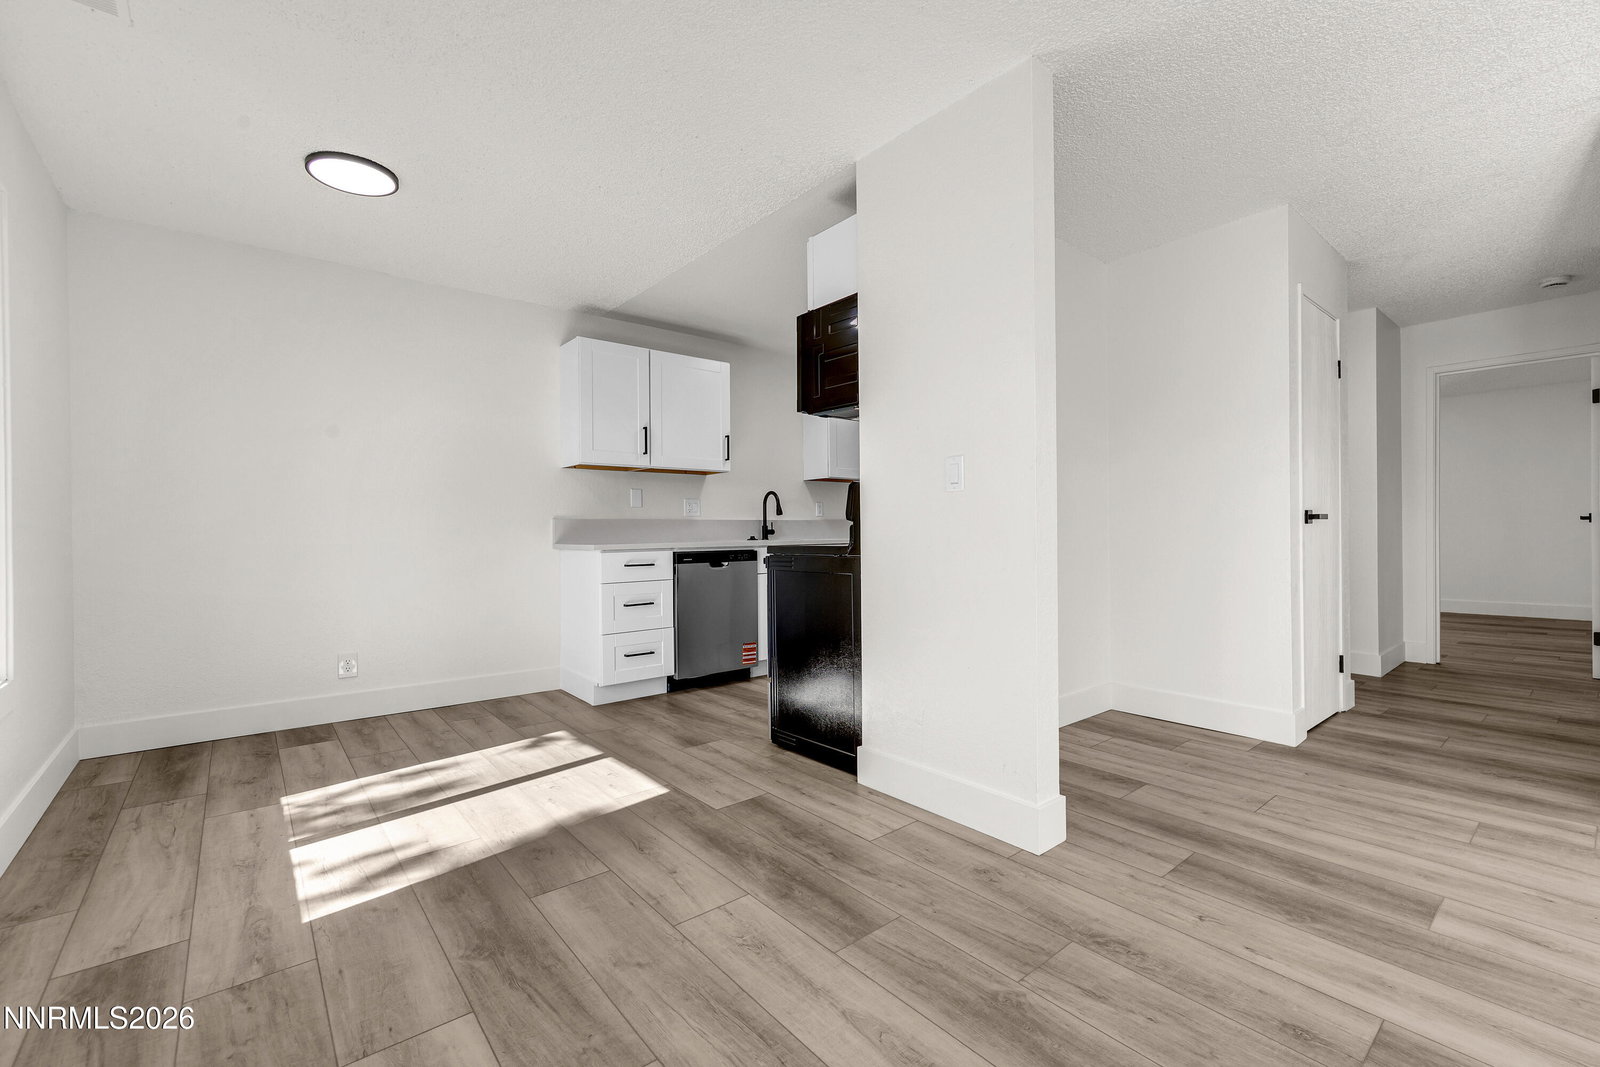
Welcome to this beautifully remodeled upstairs 2-bedroom, 1-bath condo offering a clean, modern feel and easy, low-maintenance living. From the moment you step inside, you'll notice the fresh, contemporary finishes throughout, including updated flooring, crisp interior paint, and an abundance of natural light that fills the open living space. The spacious layout flows seamlessly to a private balcony, creating the perfect spot to relax and enjoy the surrounding views. The kitchen has been thoughtfully updated with sleek cabinetry, modern countertops, and newer appliances, providing both style and functionality. The bathroom has been fully refreshed with designer-inspired touches, including a striking tiled shower, updated vanity, and matte black fixtures that give the space a polished, upscale feel. Both bedrooms are generously sized with ample closet space, making this home ideal for comfortable living or a strong rental opportunity. As an upstairs unit, you'll appreciate the added privacy and quiet setting. The community HOA offers great amenities, including a pool and tennis courts, adding to the overall lifestyle appeal. Conveniently located near shopping, dining, and everyday essentials, this turnkey condo is a fantastic opportunity for homeowners and investors alike.
/u.realgeeks.media/carson-tahoehomes/dlg.jpg)
Additional Information
- Hoa
- Yes
- Hoa Fee
- $295
- Hoa Includes
- Landscaping, Pool, Tennis Court(s)
- Taxes
- $1,481
- Utilities
- Cable Available, Electricity Available, Natural Gas Available, Phone Available, Sewer Connected, Water Available, Cellular Coverage, Internet Available
- Stories
- 1
- View
- Mountain(s)
- Roof
- Composition, Shingle, Pitched
- Foundation
- Slab
- Garage Description
- Tandem
- Elementary School
- Smithridge
- Middle School
- Pine
- High School
- Damonte
Mortgage Calculator
Courtesy of Brandon Goles and RE/MAX Professionals-Reno. Contact:
Selling Office: Berkshire Hathaway HomeService.
© 2017 Northern Nevada Regional MLS, Inc. All Rights Reserved
Data last updated on 06/28/2017.
The data relating to real estate for sale on this web site comes in part from the Broker Reciprocity Program of the Northern Nevada Regional MLS. Real estate listings held by brokerage firms other than owner of this page are marked with the Broker Reciprocity logo and detailed information about them includes the name of the listing brokers.
Information deemed reliable but not guaranteed