1425 Julie Ct, Reno, NV 89509
- $730,000
- 4
- BD
- 3
- BA
- 2,535
- SqFt




- Sold Price
- $730,000
- List Price
- $739,900
- Status
- CLOSED
- MLS#
- 250052987
- Subdivision
- Sherwood Heights
- Subdivision
- Sherwood Heights
- Days on Market
- 91
- Closing Date
- Apr 16, 2026
- Year Built
- 1976
- Bedrooms
- 4
- Bathrooms
- 3
- Acres
- 0.50
- Living Area
- 2,535
- Stories
- 2
- Lot Size
- 21,954
Property Description
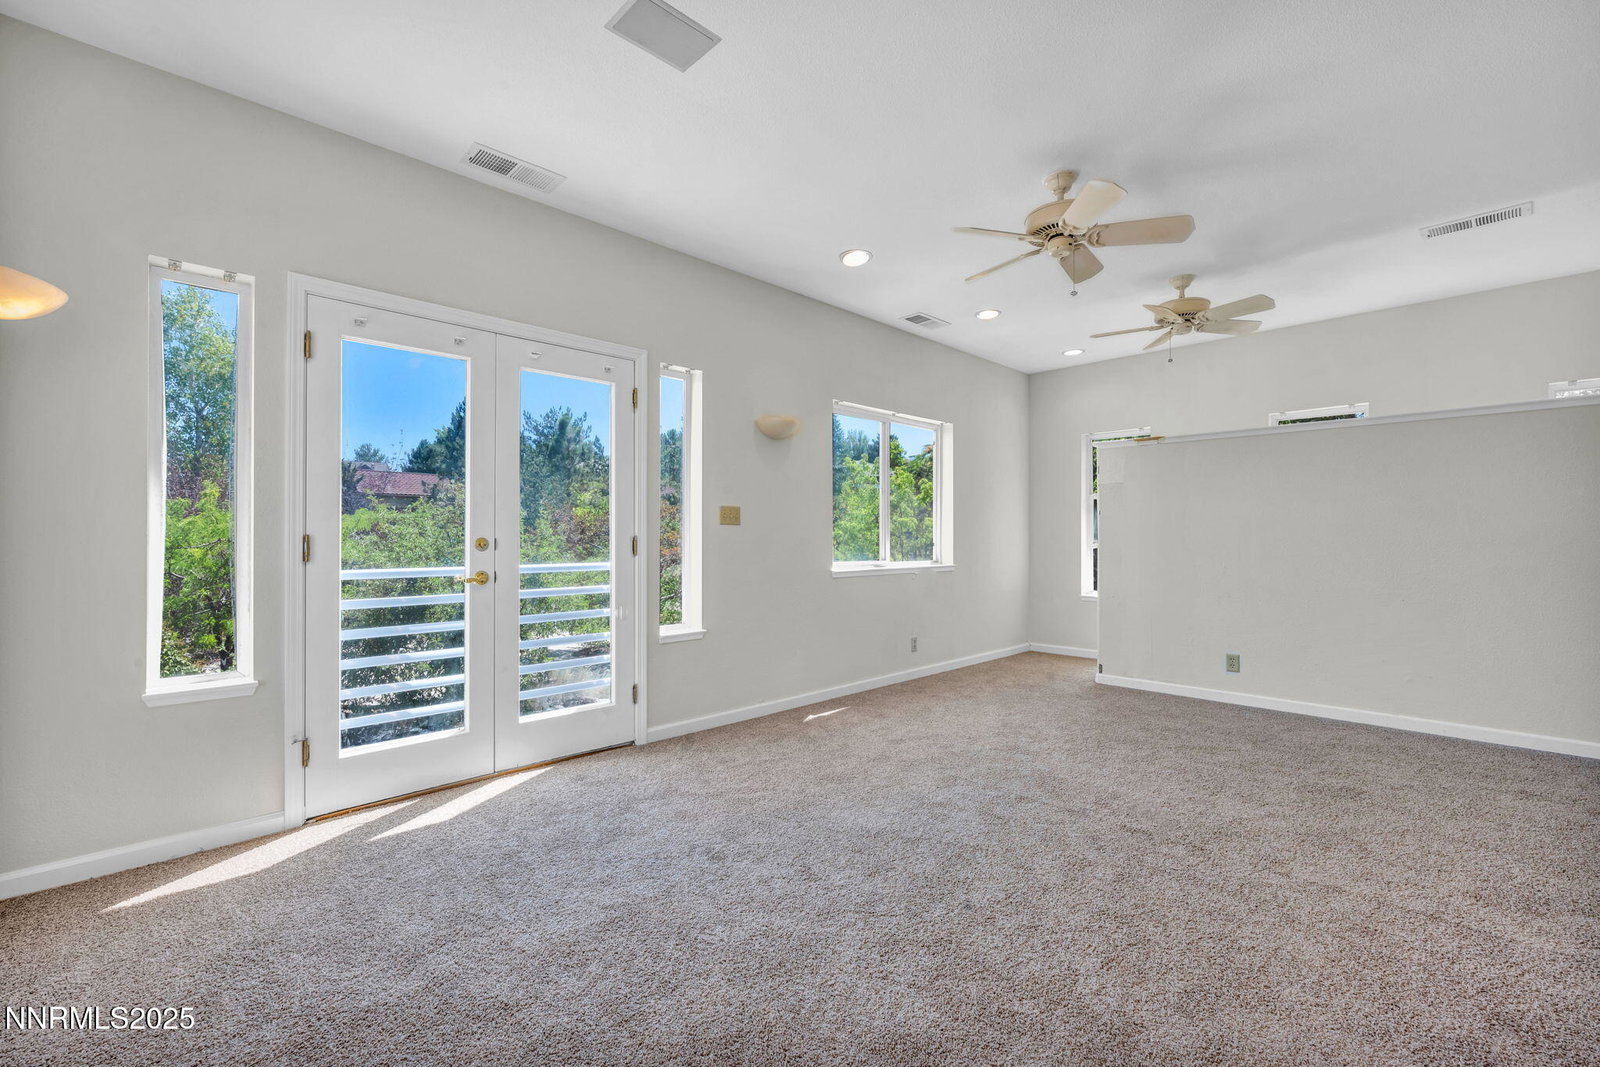
Welcome to your sanctuary in the making. Mature landscaping surrounds this home that has all the basics to get started while you add value and bring your own style and touch. There are many unusually cool features that will encourage you to be inventive, like the sewing craft room stocked with cabinets, a giant island, built in ironing board, and work sink. Above the craft room, you will enjoy waking up in the primary bedroom the overlooks your backyard featuring fruit trees, xero scaping, and native shrubs. There is also a huge concrete parking area for your RVs and toys. The primary bedroom offers its own walk-in closet, jetted bathtub and walk-in shower. In the winter months, you'll want to sip hot chocolate around the Washoe County approved wood-burning stove, while the separate living room provides the right amount of privacy for the gamers. An additional primary bedroom is on the main floor that is perfect for multigenerational families. Must see to appreciate. Access to rear driveway is limited to secondary access only. See attached document with easement. Listing agent is related to the Trustee of the Trust selling the home.
/u.realgeeks.media/carson-tahoehomes/dlg.jpg)
Additional Information
- Taxes
- $3,294
- Utilities
- Cable Available, Electricity Available, Natural Gas Available, Phone Available, Sewer Connected, Water Available, Internet Available, Water Meter Installed
- Stories
- 2
- View
- Mountain(s)
- Roof
- Tile/Clay, Pitched
- Foundation
- Crawl Space, Slab
- Garage Description
- Garage, Garage Door Opener, Rv/Boat Parking
- Garage Spaces
- 2
- Elementary School
- Beck
- Middle School
- Swope
- High School
- Reno
Mortgage Calculator
Courtesy of Chris DeMay and Blue Sierra Realty. Contact:
Selling Office: Blue Sierra Realty.
© 2017 Northern Nevada Regional MLS, Inc. All Rights Reserved
Data last updated on 06/28/2017.
The data relating to real estate for sale on this web site comes in part from the Broker Reciprocity Program of the Northern Nevada Regional MLS. Real estate listings held by brokerage firms other than owner of this page are marked with the Broker Reciprocity logo and detailed information about them includes the name of the listing brokers.
Information deemed reliable but not guaranteed