1200 Riverside Dr Unit UNIT 1213, Reno, NV 89503
- $315,000
- 2
- BD
- 2
- BA
- 1,624
- SqFt




- Sold Price
- $315,000
- List Price
- $295,000
- Status
- CLOSED
- MLS#
- 250052937
- Subdivision
- Riverside Drive
- Subdivision
- 1200 Riverside Drive
- Days on Market
- 46
- Closing Date
- Aug 26, 2025
- Year Built
- 1972
- Bedrooms
- 2
- Bathrooms
- 2
- Acres
- 0.01
- Living Area
- 1,624
- Stories
- 1
- Lot Size
- 435
Property Description
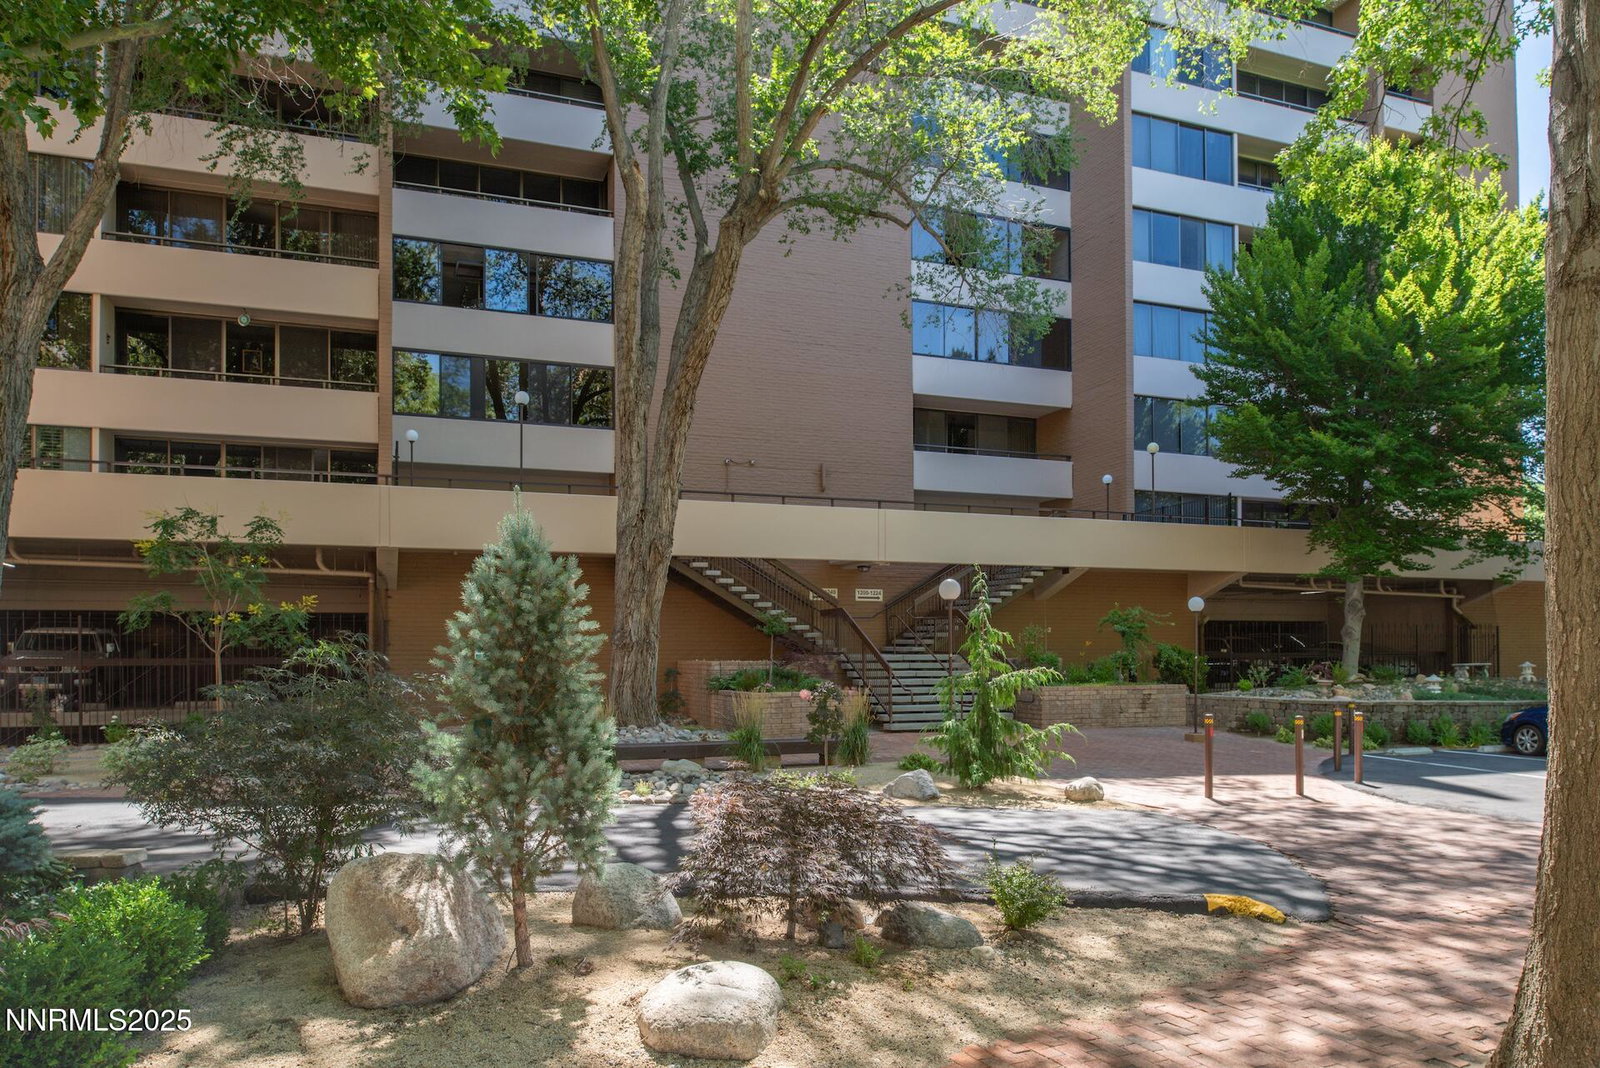
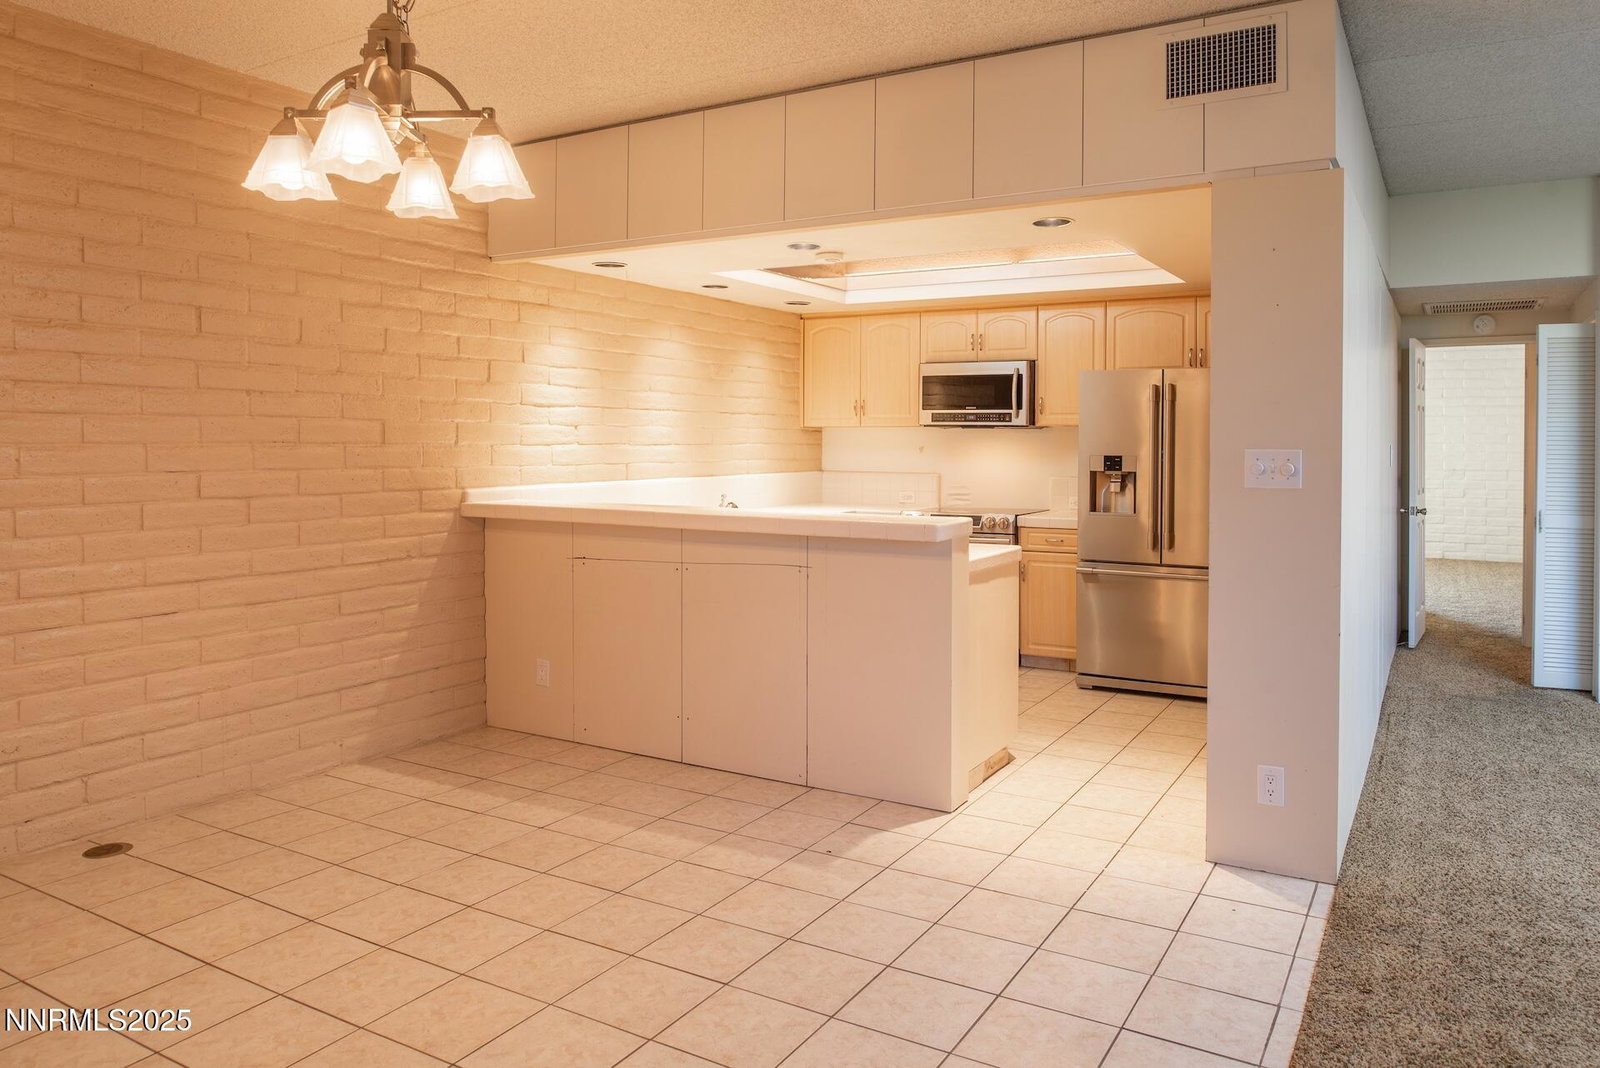
Welcome to your new, riverfront condo at 1200 Riverside Drive. This mid-level, 7th floor unit located in Building B, features 2 bedrooms and 2 bathrooms and offers a rare opportunity that combines the feel of downtown living with views of the majestic mountains and tranquil Truckee River. Unit 1213 presents an idyllic blend of comfort, style, and convenience with its superb location, generous amenities, and park-like setting. The Riverside Condominium complex is a well established building that features so many attributes you'll be amazed before you even walk in the door. Enjoy the peace of mind knowing the building has on-site security and underground, designated parking, accessible to residents only. Yet, your guests will enjoy the ease of extra parking provided on each side of Building B. Elevators make for an effortless transition up to your unit located on the 7th floor. Upon entering you'll be pleasantly surprised by the generous space unit 1213 offers. The large great room with attached sunroom provides a comfortable and flexible space for both indoor/outdoor living for year round enjoyment of the spectacular views. The adjoining dining room and kitchen add to the modern feel of the sizable unit. The kitchen with its newer appliances blends old and new seamlessly with the original pantry cabinetry. The unit has 2 two bedrooms, each with their own en-suite bathroom. The primary unit has 3 good sized closets and the bathroom features double sinks, bath, shower stall and is right next to the in-unit laundry. Residents of 1200 Riverside enjoy the extra benefits of having partial utilities covered, having an insured structure, pool access, gym and recreation room. Call to schedule your private tour of this wonderful unit today.
/u.realgeeks.media/carson-tahoehomes/dlg.jpg)
Additional Information
- Hoa
- Yes
- Hoa Fee
- $1,139
- Hoa Includes
- Elevator(s), Maintenance Grounds, Maintenance Structure, Parking, Pool, Recreation Room, Security, Spa/Hot Tub
- Taxes
- $1,435
- Utilities
- Cable Available, Electricity Available, Internet Available, Phone Available, Sewer Connected, Cellular Coverage
- Stories
- 1
- View
- Mountain(s), Trees/Woods
- Roof
- Flat
- Foundation
- Slab
- Garage Description
- Assigned, Garage, Underground
- Garage Spaces
- 2
- Elementary School
- Hunter Lake
- Middle School
- Swope
- High School
- Reno
Mortgage Calculator
Courtesy of Natalie Richardson and Dickson Realty - Damonte Ranch. Contact:
Selling Office: Real Broker LLC.
© 2017 Northern Nevada Regional MLS, Inc. All Rights Reserved
Data last updated on 06/28/2017.
The data relating to real estate for sale on this web site comes in part from the Broker Reciprocity Program of the Northern Nevada Regional MLS. Real estate listings held by brokerage firms other than owner of this page are marked with the Broker Reciprocity logo and detailed information about them includes the name of the listing brokers.
Information deemed reliable but not guaranteed