2630 Spearpoint Dr, Reno, NV 89509
- $1,270,000
- 3
- BD
- 3
- BA
- 3,009
- SqFt




- Sold Price
- $1,270,000
- List Price
- $1,300,000
- Status
- CLOSED
- MLS#
- 260004489
- Subdivision
- Manzanita West
- Subdivision
- Manzanita West 6
- Days on Market
- 83
- Closing Date
- Jul 07, 2026
- Year Built
- 2000
- Bedrooms
- 3
- Bathrooms
- 3
- Acres
- 0.30
- Living Area
- 3,009
- Stories
- 1
- Lot Size
- 13,199
Property Description
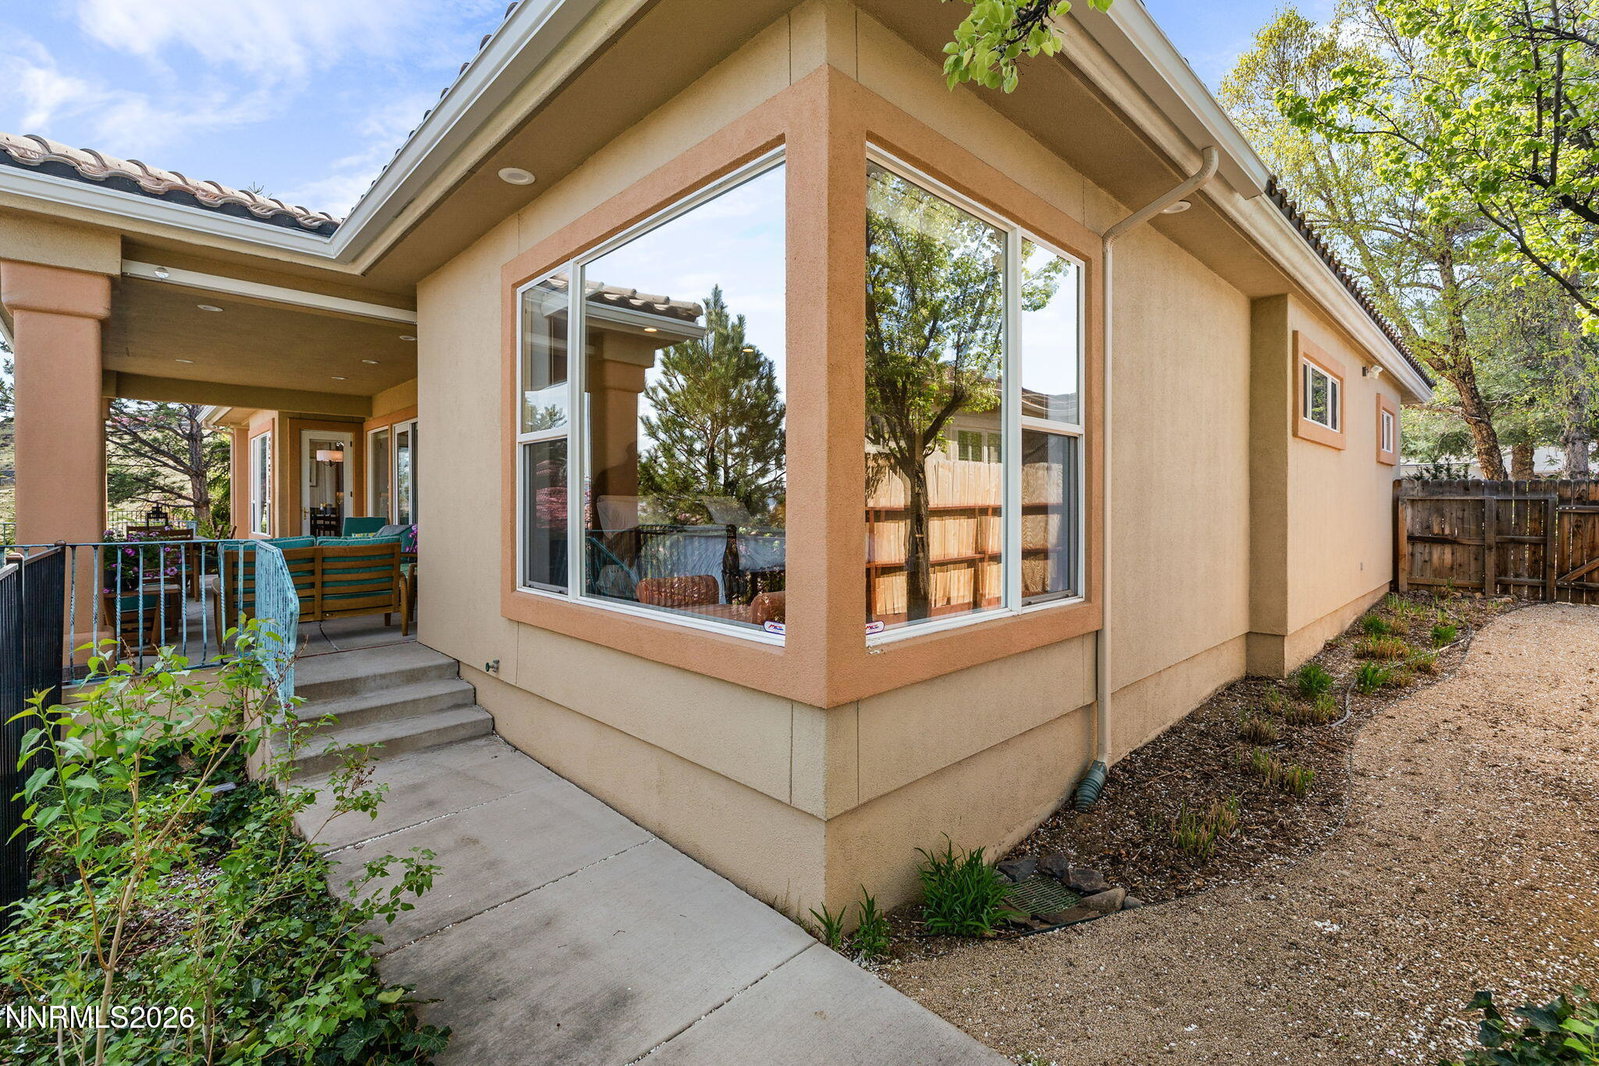
This is an absolute must-see in person—the level of care is unmatched, with meticulous upkeep, advanced filtration systems, and thoughtful allergy-conscious features that make this one of the cleanest, most pristine homes you'll ever step into. Nestled above Reno in an established, quiet, and secure neighborhood, this property offers sweeping panoramic views of the surrounding mountains and sparkling city lights. The community is highly walkable and bike-friendly, featuring sidewalks throughout and access to the scenic Steamboat Ditch Trail—a wide, well-maintained gravel path stretching approximately six miles, ideal for running, walking, and enjoying the outdoors. Conveniently located just off the Manzanita exit of the McCarran Loop, the home offers easy access to shopping, dining, major hospitals, and the Reno-Tahoe International Airport. The thoughtfully designed single-story residence emphasizes comfort, accessibility, and privacy. Interior features include lever-style door handles, ADA-compliant faucets, handheld showers and toilets, and a blend of tile and wood flooring for both style and durability. The split-bedroom floor plan provides enhanced privacy, with the primary suite set apart from guest bedrooms—perfect for both everyday living and hosting visitors.
/u.realgeeks.media/carson-tahoehomes/dlg.jpg)
Additional Information
- Taxes
- $7,964
- Utilities
- Cable Available, Electricity Available, Electricity Available, Natural Gas Available, Natural Gas Available, Sewer Available, Sewer Connected, Water Available, Cellular Coverage, Internet Available, Water Meter Installed
- Stories
- 1
- View
- City, Mountain(s), Trees/Woods
- Roof
- Tile/Clay, Pitched
- Foundation
- Crawl Space
- Exterior Features
- Balcony, Rain Gutters
- Garage Description
- Attached, Garage, Garage Door Opener
- Garage Spaces
- 2
- Elementary School
- Caughlin Ranch
- Middle School
- Swope
- High School
- Reno
Mortgage Calculator
Courtesy of Ainsley Jones and Dickson Realty - Downtown. Contact:
Selling Office: Sierra Sotheby's International.
© 2017 Northern Nevada Regional MLS, Inc. All Rights Reserved
Data last updated on 06/28/2017.
The data relating to real estate for sale on this web site comes in part from the Broker Reciprocity Program of the Northern Nevada Regional MLS. Real estate listings held by brokerage firms other than owner of this page are marked with the Broker Reciprocity logo and detailed information about them includes the name of the listing brokers.
Information deemed reliable but not guaranteed