1777 Havencrest Dr, Reno, NV 89523
- $715,000
- 4
- BD
- 3
- BA
- 2,152
- SqFt




- Sold Price
- $715,000
- List Price
- $715,000
- Status
- CLOSED
- MLS#
- 260001669
- Subdivision
- McQueen, Northgate
- Subdivision
- Northgate 1D
- Days on Market
- 28
- Closing Date
- Mar 13, 2026
- Year Built
- 1986
- Bedrooms
- 4
- Bathrooms
- 3
- Acres
- 0.24
- Living Area
- 2,152
- Stories
- 2
- Lot Size
- 10,367
Property Description
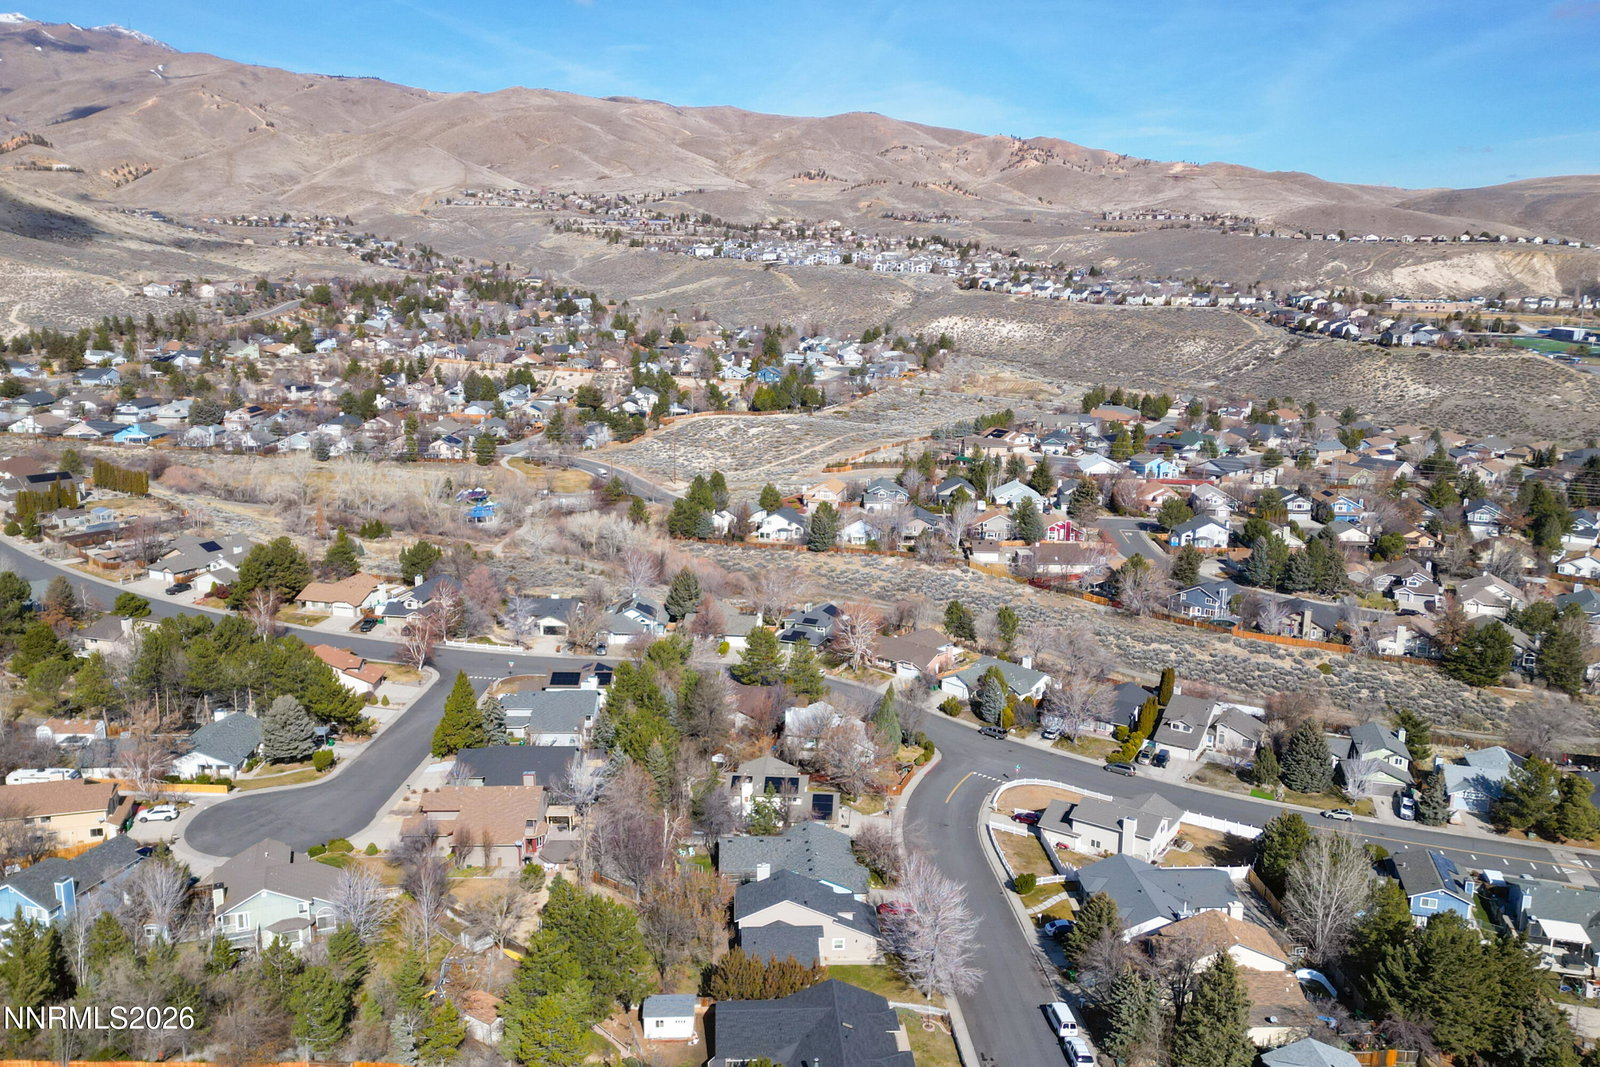
Welcome to 1777 Havencrest Drive, a fully renovated home in the desirable Northwest Reno and Northwest Suburban neighborhood, offering both modern style and exceptional livability.** This beautifully updated residence provides peace of mind with brand new windows, a new roof, new HVAC system, new water heater, new garage door, and a newly installed irrigation system, delivering efficiency, comfort, and long term value. Inside, enjoy a light filled open layout with soaring ceilings, wide plank flooring, and contemporary lighting throughout. The main living areas are anchored by a striking fireplace, while the redesigned kitchen features crisp white cabinetry, sleek dark countertops, stainless steel appliances, and generous workspace, perfect for daily living and entertaining. Updated bathrooms showcase clean lines and spa inspired finishes, and a flexible split level floor plan adds both character and functionality. A lower level wet bar creates an ideal space for hosting or relaxing. Outdoors, the private backyard offers a paver patio, mature trees, and peaceful hillside views, all supported by the new irrigation system, perfect for enjoying Reno's four seasons. Located in Northwest Reno, this home is minutes from McQueen High School, neighborhood parks, walking trails, shopping, dining, and easy freeway access. Enjoy close proximity to Downtown Reno, Truckee, and Lake Tahoe, making it an ideal location for both commuting and recreation. **Thoughtfully upgraded and truly turnkey, 1777 Havencrest Drive combines modern comfort with a prime Reno location.**
/u.realgeeks.media/carson-tahoehomes/dlg.jpg)
Additional Information
- Taxes
- $2,526
- Utilities
- Cable Available, Electricity Available, Electricity Available, Natural Gas Available, Sewer Available, Sewer Connected, Water Available, Water Available, Cellular Coverage, Internet Available, Water Meter Installed
- Stories
- 2
- View
- Mountain(s)
- Roof
- Composition, Shingle, Pitched
- Foundation
- Crawl Space
- Exterior Features
- Rain Gutters
- Garage Description
- Attached, Garage, Garage Door Opener
- Garage Spaces
- 2
- Elementary School
- Westergard
- Middle School
- Billinghurst
- High School
- McQueen
Mortgage Calculator
Courtesy of Karen Greathouse and Greathouse Real Estate. Contact:
Selling Office: Ferrari-Lund Real Estate South.
© 2017 Northern Nevada Regional MLS, Inc. All Rights Reserved
Data last updated on 06/28/2017.
The data relating to real estate for sale on this web site comes in part from the Broker Reciprocity Program of the Northern Nevada Regional MLS. Real estate listings held by brokerage firms other than owner of this page are marked with the Broker Reciprocity logo and detailed information about them includes the name of the listing brokers.
Information deemed reliable but not guaranteed