1789 Lakeland Hills Dr, Reno, NV 89523
- $650,000
- 4
- BD
- 2
- BA
- 1,826
- SqFt




- Sold Price
- $650,000
- List Price
- $659,000
- Status
- CLOSED
- MLS#
- 260004509
- Subdivision
- McQueen, Northgate
- Subdivision
- Northgate 7C
- Days on Market
- 55
- Closing Date
- Jun 09, 2026
- Year Built
- 1993
- Bedrooms
- 4
- Bathrooms
- 2
- Acres
- 0.16
- Living Area
- 1,826
- Stories
- 1
- Lot Size
- 6,882
Property Description
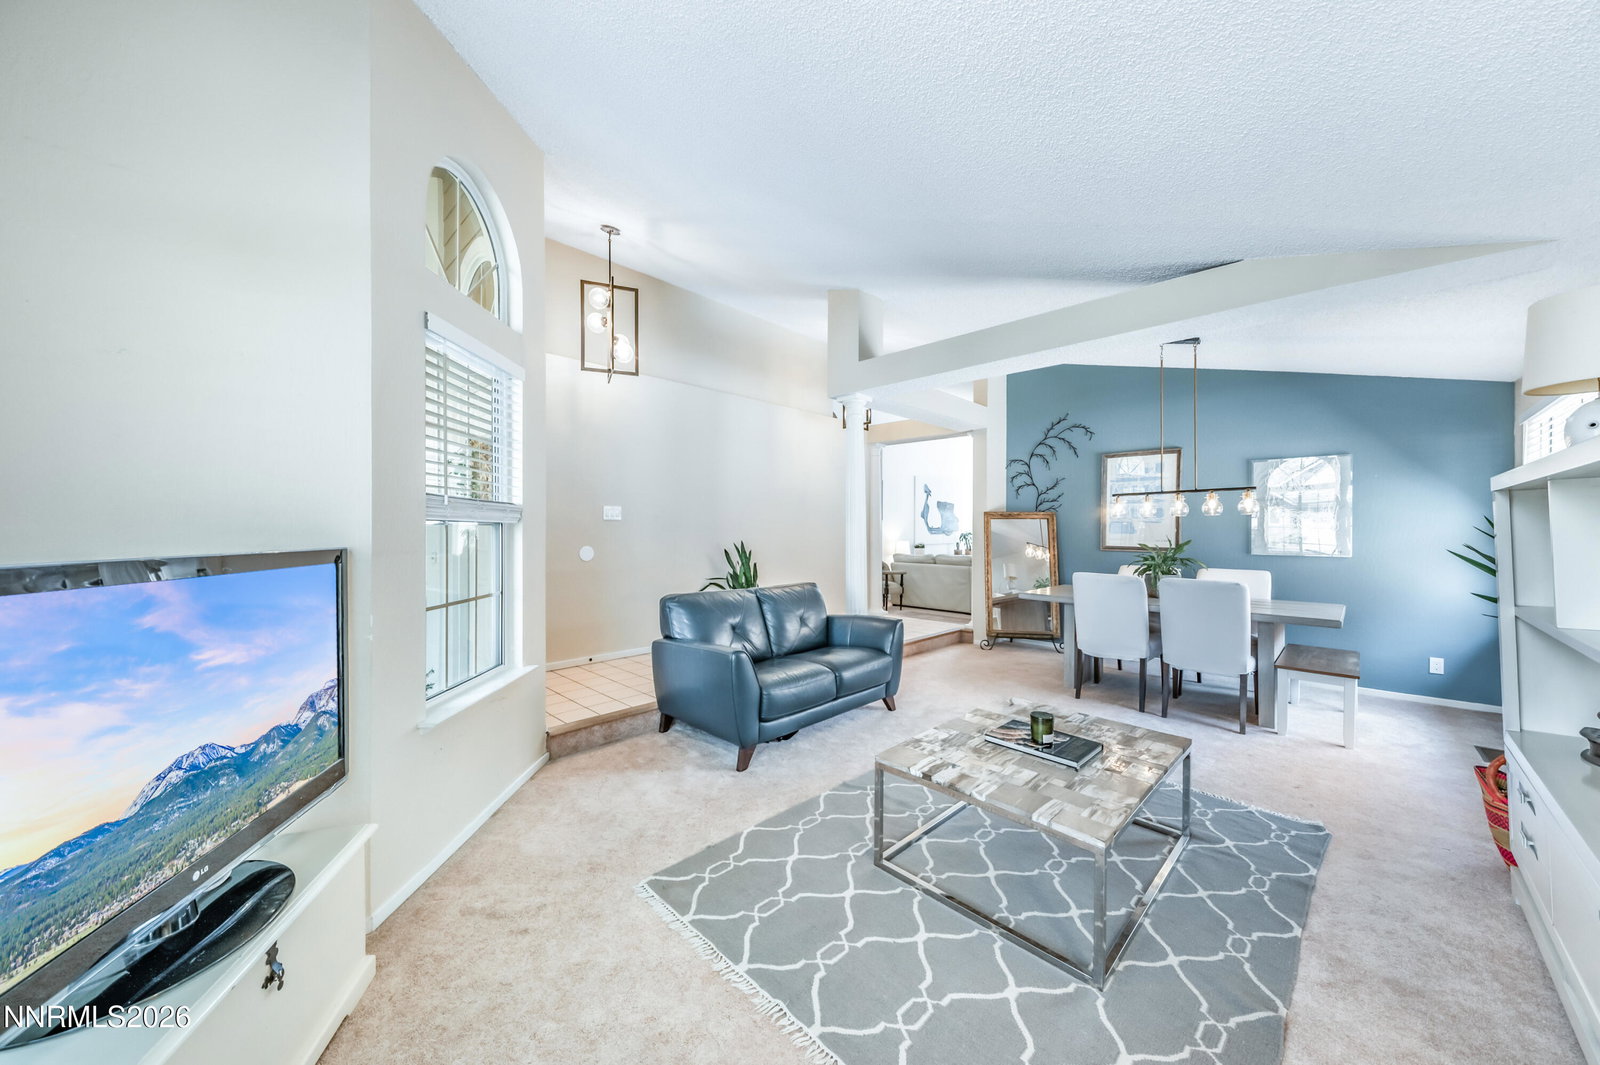
This beautifully maintained 4-bedroom, 2-bath residence offers an ideal combination of space, comfort, and location. From the moment you step inside, you're welcomed by a bright, open-concept floor plan with abundant natural light, high ceilings, and a seamless flow between living, dining, and kitchen areas—perfect for both everyday living and entertaining guests. The spacious kitchen is the heart of the home, featuring generous counter space, ample cabinetry, and a functional layout that opens to the main living area, keeping everyone connected. The primary suite provides a peaceful retreat with plenty of room to unwind, while the additional bedrooms offer flexibility for family, guests, or a home office. Step outside to enjoy the private backyard with no rear neighbors—an increasingly rare feature that provides tranquility and unobstructed views. Whether you're hosting weekend barbecues, gardening, or simply relaxing under the open sky, this outdoor space is full of potential. With a back gate and walking trails outside the backyard. The 3-car garage adds exceptional convenience, offering plenty of room for vehicles, recreational gear, or additional storage. Ideally located near schools, shopping centers, dining options, and beautiful hiking trails, this home places everything you need just minutes away while still offering a peaceful neighborhood setting. With its thoughtful layout, desirable features, and prime location, this home is a standout opportunity you won't want to miss.
/u.realgeeks.media/carson-tahoehomes/dlg.jpg)
Additional Information
- Taxes
- $2,676
- Utilities
- Cable Available, Sewer Connected, Water Available, Cellular Coverage, Internet Available, Water Meter Installed
- Stories
- 1
- View
- Mountain(s), Trees/Woods
- Roof
- Composition, Pitched
- Foundation
- Crawl Space
- Exterior Features
- Rain Gutters
- Garage Description
- Attached, Garage, Garage Door Opener
- Garage Spaces
- 3
- Elementary School
- Melton
- Middle School
- Billinghurst
- High School
- McQueen
Mortgage Calculator
Courtesy of Michael Givens and Dickson Realty - Downtown. Contact:
Selling Office: Coldwell Banker Select Reno.
© 2017 Northern Nevada Regional MLS, Inc. All Rights Reserved
Data last updated on 06/28/2017.
The data relating to real estate for sale on this web site comes in part from the Broker Reciprocity Program of the Northern Nevada Regional MLS. Real estate listings held by brokerage firms other than owner of this page are marked with the Broker Reciprocity logo and detailed information about them includes the name of the listing brokers.
Information deemed reliable but not guaranteed