2741 Sunline Dr, Reno, NV 89523
- $745,000
- 3
- BD
- 2
- BA
- 2,045
- SqFt





- Sold Price
- $745,000
- List Price
- $740,000
- Status
- CLOSED
- MLS#
- 260003809
- Subdivision
- McQueen, Northgate
- Subdivision
- Northgate 11B
- Days on Market
- 35
- Closing Date
- May 07, 2026
- Year Built
- 2002
- Bedrooms
- 3
- Bathrooms
- 2
- Acres
- 0.23
- Living Area
- 2,045
- Stories
- 1
- Lot Size
- 9,813
Property Description
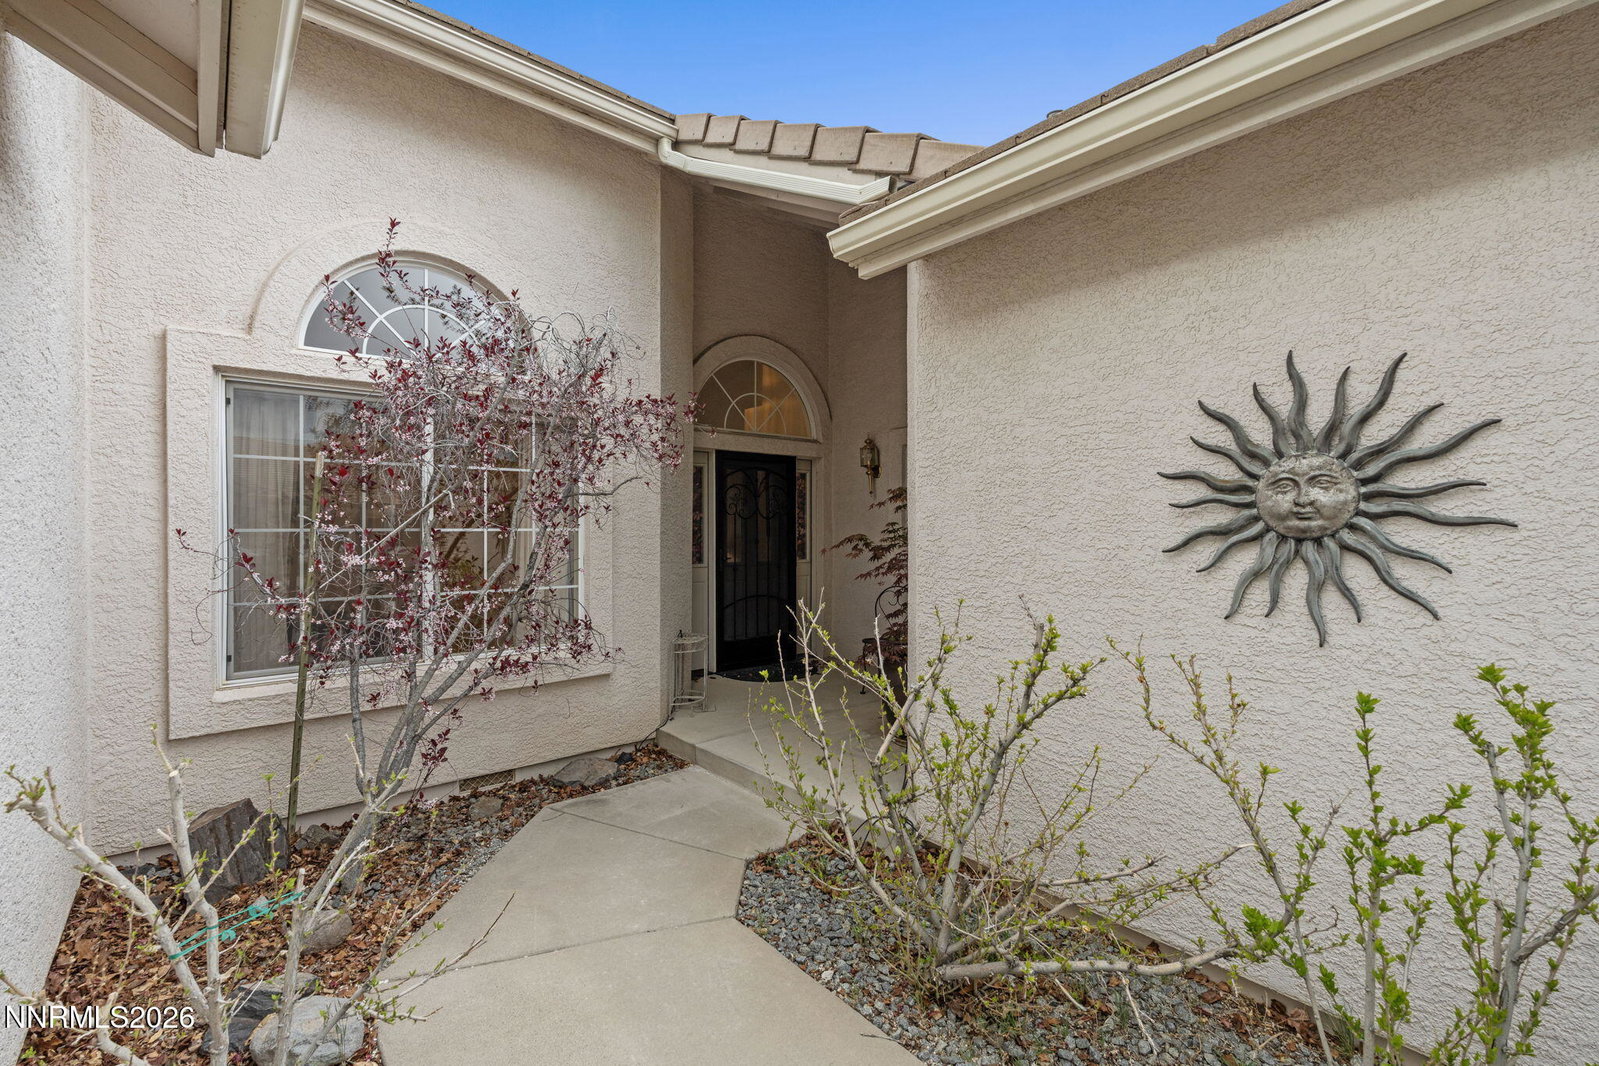
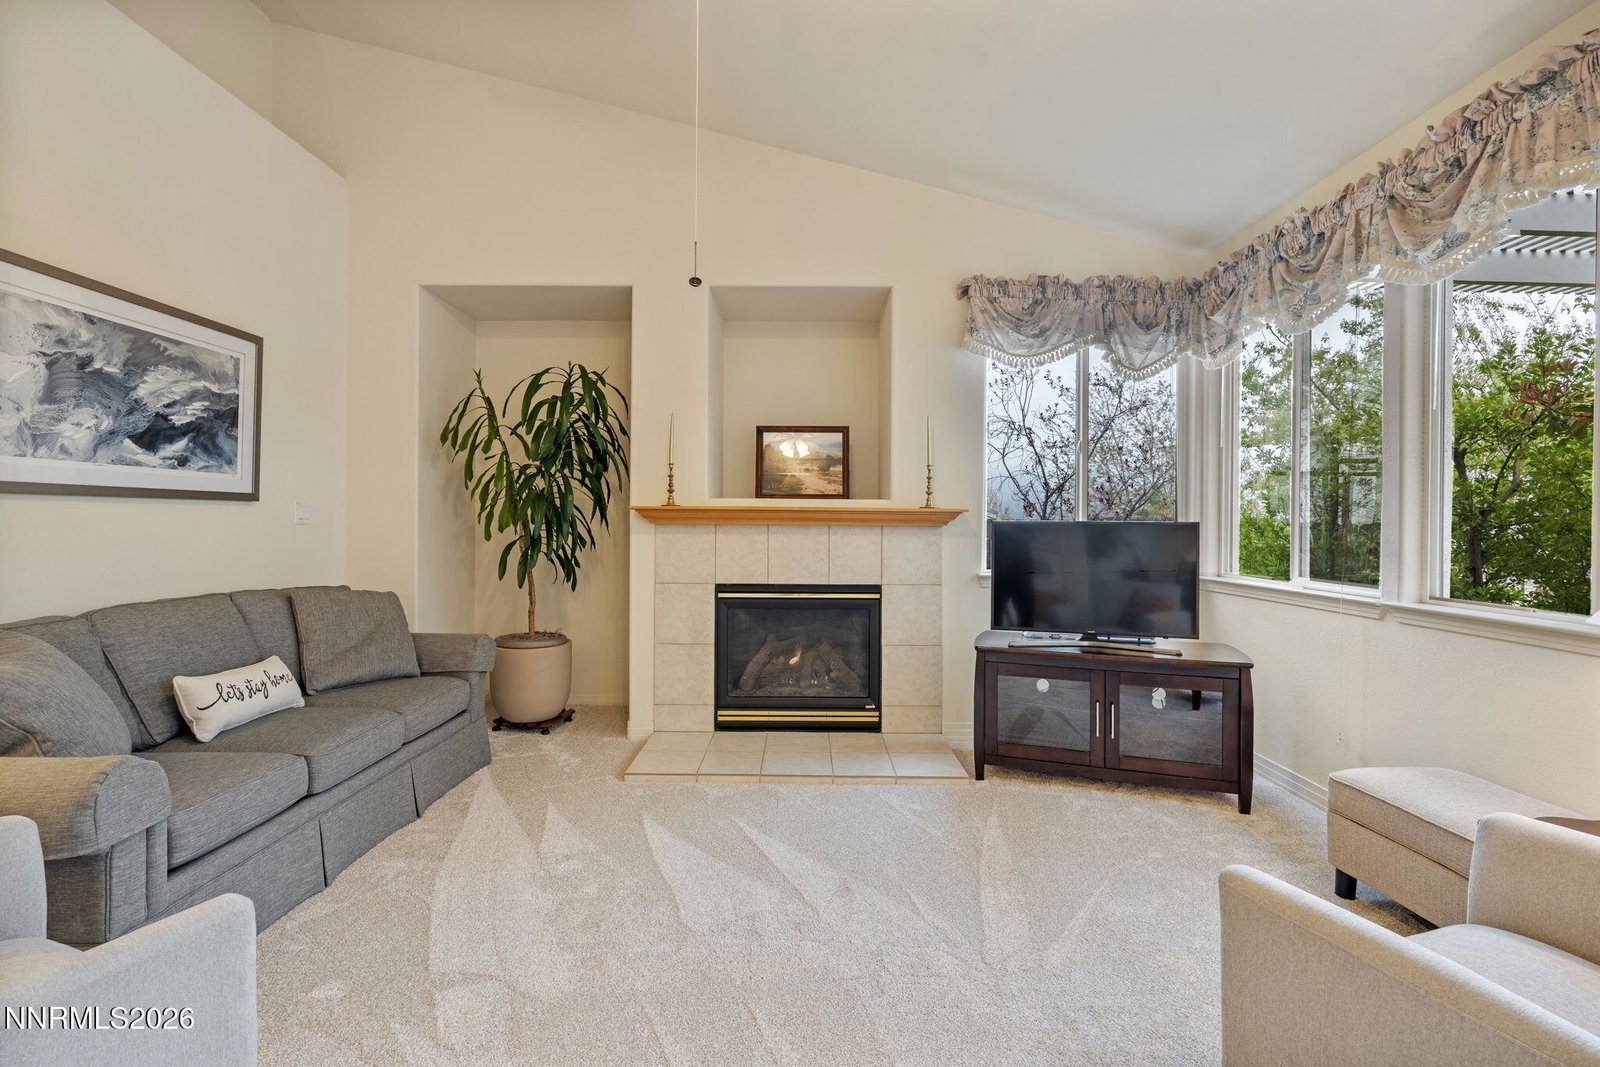
Welcome to this beautifully maintained single-level home in highly sought-after Northwest Reno, perfectly positioned backing to a serene greenbelt with breathtaking views. Offering over 2,000 square feet of thoughtfully designed living space, this move-in ready residence features brand new carpet and an abundance of natural light pouring in through large windows. The spacious primary suite is a true retreat with a large en-suite bathroom, and dual his-and-hers closets. Two additional junior bedrooms provide ample space for family, guests, or a home office. A rare three-car garage offers plenty of room for vehicles, storage, and toys. Step outside to lush, mature landscaping that enhances the peaceful setting and creates an ideal space for relaxing or entertaining. Enjoy direct access to nearby walking trails and close proximity to Peavine Mountain for outdoor adventures. Located in a highly sought after neighborhood, this home is zoned for some of the area's most desirable schools and best of all NO HOA. This is Northwest Reno living at its finest.
/u.realgeeks.media/carson-tahoehomes/dlg.jpg)
Additional Information
- Taxes
- $3,668
- Utilities
- Cable Available, Electricity Available, Natural Gas Available, Phone Available, Sewer Connected, Water Available, Cellular Coverage, Water Meter Installed, Underground Utilities
- Stories
- 1
- View
- Mountain(s), Park/Greenbelt
- Roof
- Tile/Clay, Pitched
- Foundation
- Crawl Space
- Exterior Features
- Rain Gutters, Courtyard
- Garage Description
- Attached, Garage, Garage Door Opener
- Garage Spaces
- 3
- Elementary School
- Melton
- Middle School
- Billinghurst
- High School
- McQueen
Mortgage Calculator
Courtesy of Marissa Phillips and Dickson Realty - Damonte Ranch. Contact:
Selling Office: RE/MAX Gold.
© 2017 Northern Nevada Regional MLS, Inc. All Rights Reserved
Data last updated on 06/28/2017.
The data relating to real estate for sale on this web site comes in part from the Broker Reciprocity Program of the Northern Nevada Regional MLS. Real estate listings held by brokerage firms other than owner of this page are marked with the Broker Reciprocity logo and detailed information about them includes the name of the listing brokers.
Information deemed reliable but not guaranteed