Share this with your friends


530-318-2369
Real Estate Company
2965 Roundrock Ct, Reno, NV 89511
- $1,749,900
- 5
- BD
- 4
- BA
- 3,676
- SqFt






- List Price
- $1,749,900
- Status
- ACTIVE
- MLS#
- 260006608
- Subdivision
- Arrowcreek Village
- Subdivision
- Arrowcreek Village 2B
- Price Change
- ▼ $50,099 1792541599
- Days on Market
- 153
- Year Built
- 2000
- Bedrooms
- 5
- Bathrooms
- 4
- Baths Half
- 1
- Acres
- 0.42
- Living Area
- 3,676
- Stories
- 2
- Lot Size
- 18,295
Property Description
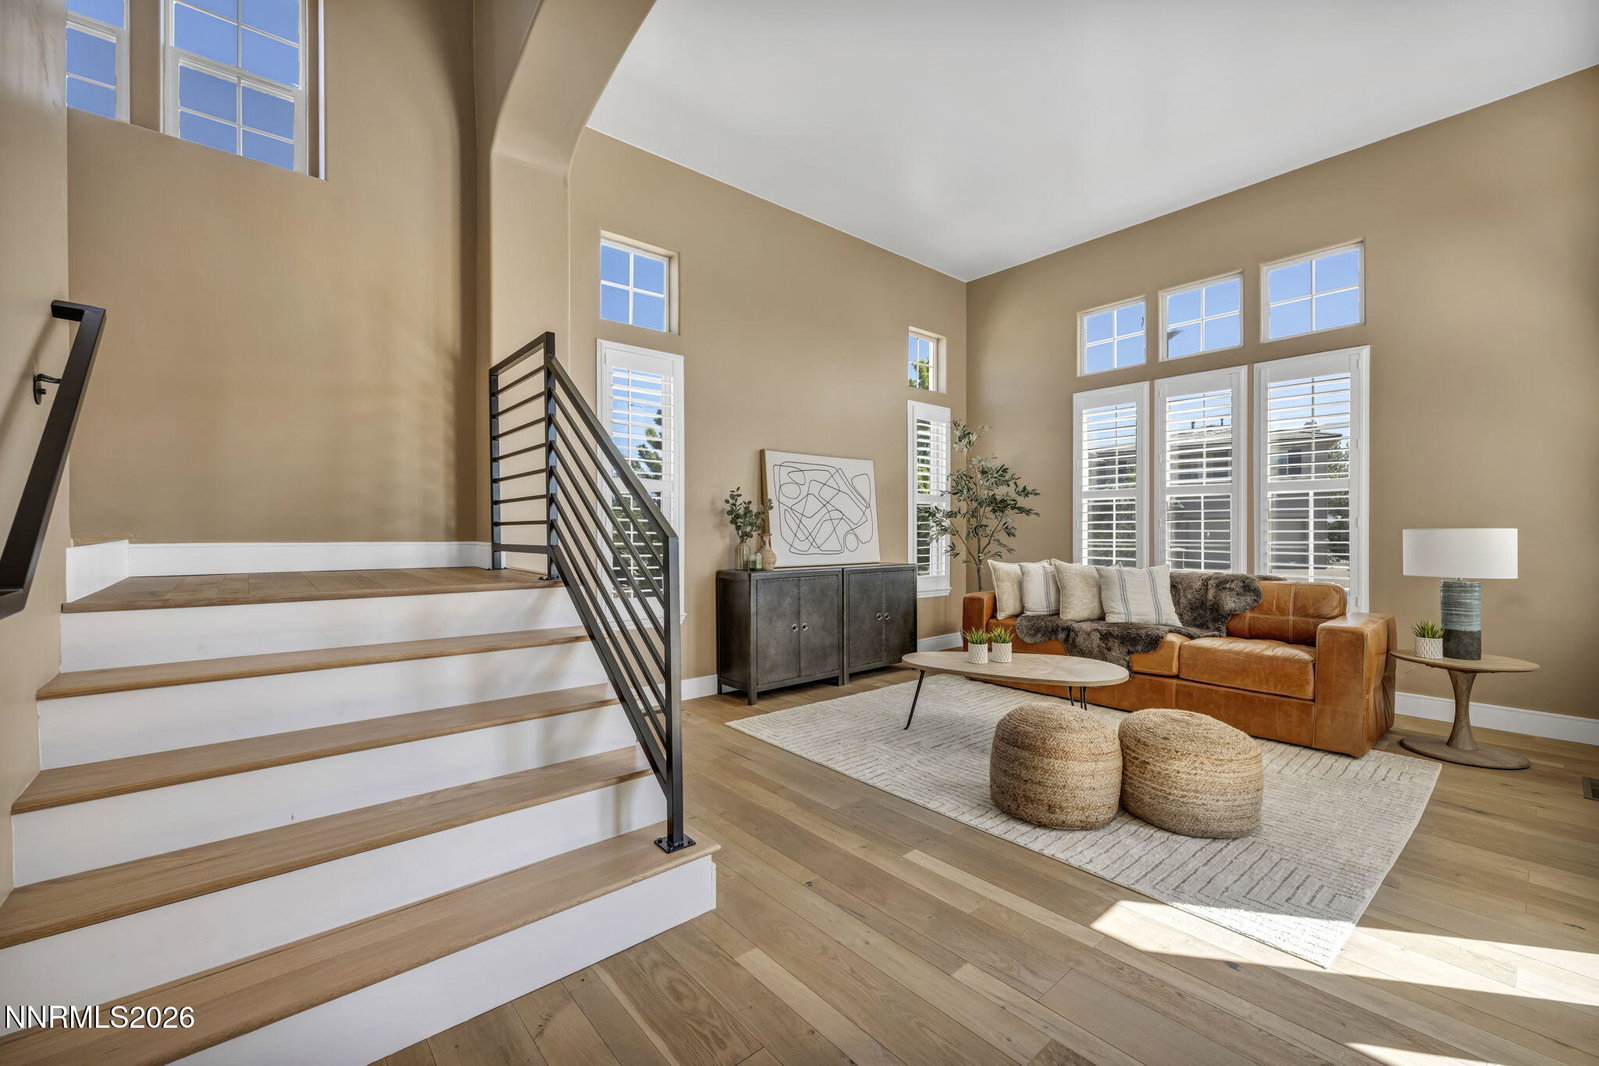
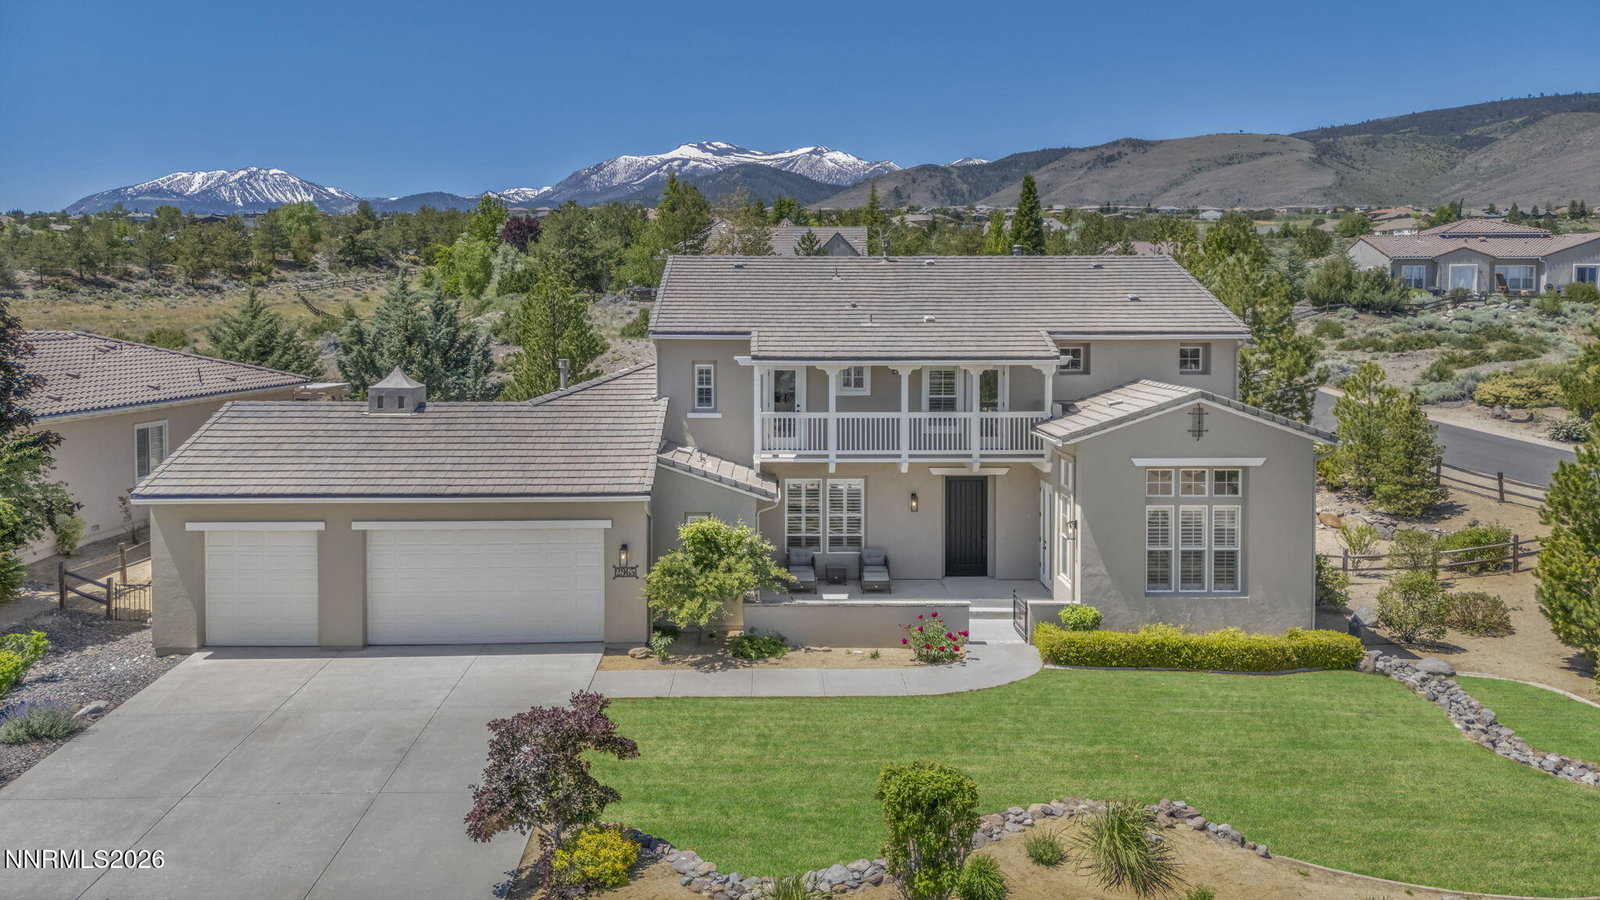
Discover this beautifully renovated ArrowCreek home with a private residential elevator and over 600K in renovations! Located on a 0.42 acre lot on a cul-de-sac within the gated community, this 5 bedroom, 3.5 bath home offers 3,676 square feet with spacious living areas and thoughtful updates throughout. Wide plank DuChâteau hardwood flooring flows through the main living areas and generous windows bring in natural light. The kitchen features granite countertops, an oversized island and updated appliances, with plenty of space for everyday meals and entertaining. Updated lighting, door hardware, trim and fresh interior and exterior paint complete the look. A newly installed private residential elevator provides convenient access to the upstairs primary suite. The installation included custom framing and a dedicated elevator shaft. The primary bath features a freestanding tub and updated finishes, while four additional bedrooms provide room for guests, a home office or hobbies. Outside, stamped concrete patios, a fire pit and a water feature create spaces for outdoor dining and relaxing evenings. An attached three car garage provides parking and storage. Enjoy ArrowCreek's gated setting and walking trails, along with convenient access to South Reno shopping, dining, and outdoor recreation. Membership to The Club at ArrowCreek, including its golf and club facilities, is available separately and is not included in the sale. Come see the renovations and experience the home for yourself!

Additional Information
- Hoa
- Yes
- Hoa Fee
- $276
- Hoa Includes
- Clubhouse, Fitness Center, Gated, Pool, Security, Spa/Hot Tub, Tennis Court(s), Nordic Trails
- Taxes
- $8,822
- Utilities
- Cable Available, Electricity Available, Natural Gas Available, Phone Available, Sewer Connected, Water Available, Water Meter Installed, Underground Utilities
- Stories
- 2
- View
- Mountain(s), Peek
- Roof
- Tile/Clay, Pitched
- Foundation
- Crawl Space, Concrete Perimeter
- Exterior Features
- Fire Pit, Rain Gutters
- Garage Description
- Attached, Garage, Garage Door Opener
- Garage Spaces
- 3
- Elementary School
- Hunsberger
- Middle School
- Marce Herz
- High School
- Galena
Find out how market changes are affecting your property value. You may be surprised!
Check your property value Here
Mortgage Calculator
Courtesy of Lam Nguyen and LPT Realty, LLC. Contact:

© 2017 Northern Nevada Regional MLS, Inc. All Rights Reserved
Data last updated on 06/28/2017.
The data relating to real estate for sale on this web site comes in part from the Broker Reciprocity Program of the Northern Nevada Regional MLS. Real estate listings held by brokerage firms other than owner of this page are marked with the Broker Reciprocity logo and detailed information about them includes the name of the listing brokers.
Information deemed reliable but not guaranteed