Share this with your friends


530-318-2369
Real Estate Company
3850 Plumas St, Reno, NV 89509
- $1,900,000
- 7
- BD
- 5
- BA
- 5,993
- SqFt






- List Price
- $1,900,000
- Status
- ACTIVE
- MLS#
- 260005460
- Subdivision
- Greenfield
- Subdivision
- Greenfield Block A
- Price Change
- ▼ $90,000 1785874942
- Days on Market
- 156
- Year Built
- 1948
- Bedrooms
- 7
- Bathrooms
- 5
- Baths Half
- 1
- Acres
- 2.06
- Living Area
- 5,993
- Stories
- 2
- Lot Size
- 89,603
Property Description
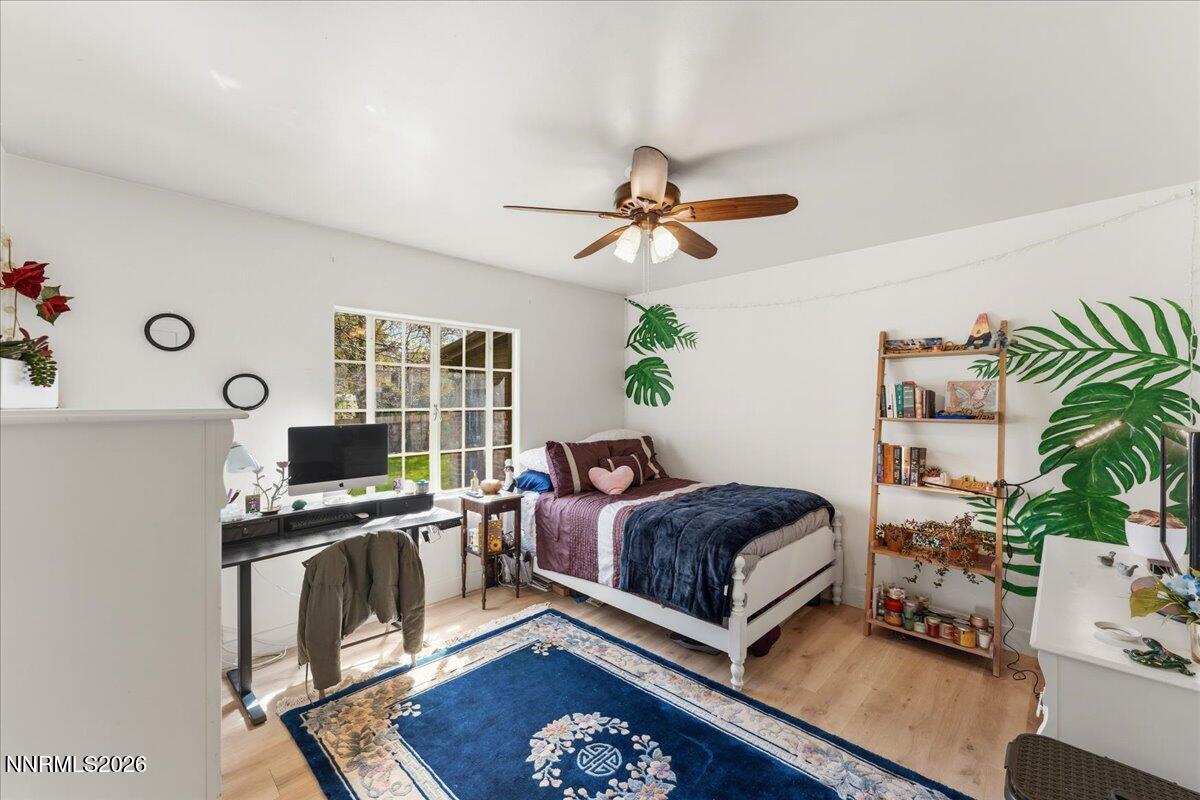
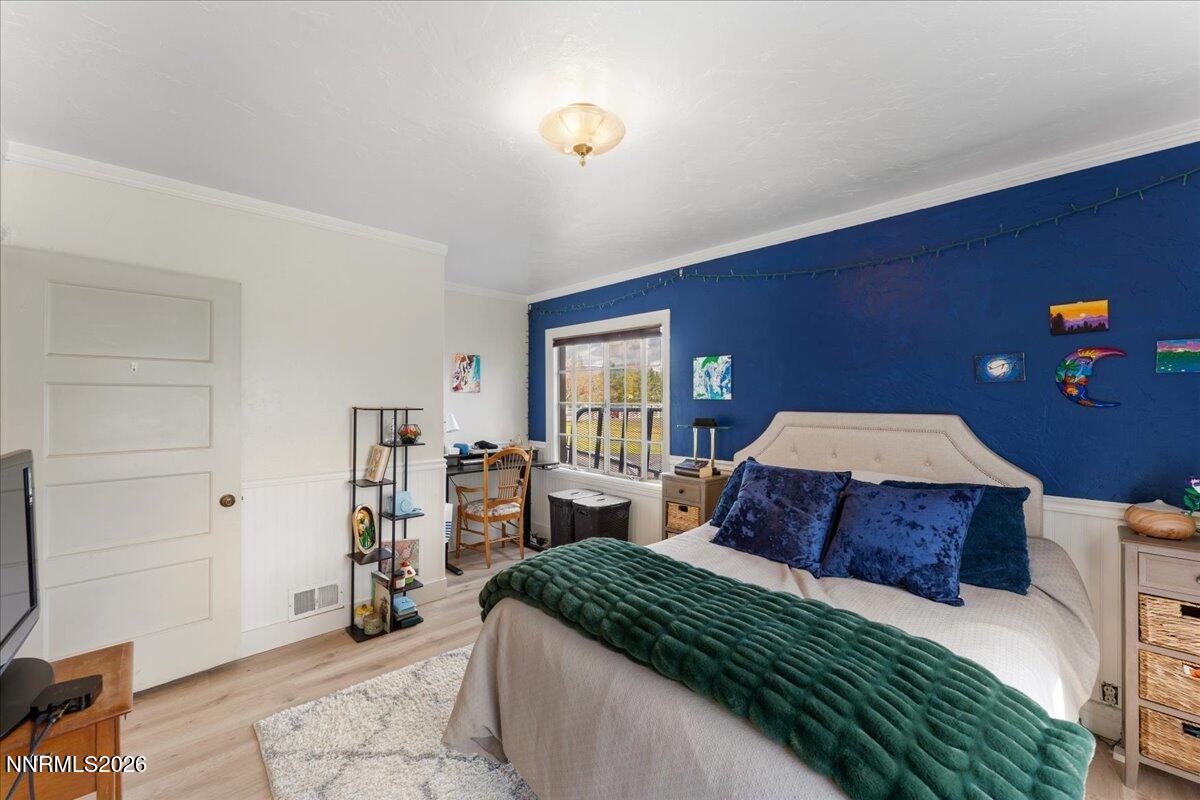
Opportunities like this are becoming increasingly rare. Ideally situated in a central location, this unique property sits on over 2 acres and offers valuable water rights, including ditchwater and a geothermal well. With a barn on site and horses permitted, it's perfectly situated for those seeking space, functionality, and rule charm without sacrificing convenience. Built in 1948 the home features approximately 6000 ft.² of living space, showcasing timeless character throughout. Inside, you'll find eight spacious bedrooms, 4 1/2 bathrooms and four wood-burning fireplaces that add warmth and ambience. Beautiful Parquet floors enhance the vintage appeal, while the basement game room with its own fireplace provides additional space for entertaining or relaxing. The proper is fully fenced and thoughtfully set up for outdoor living and agricultural use. Pastures are efficiently maintained with ditchwater and sprinklers, making it ideal for animals or hobby farming. In the backyard, a stunning deck and stone fire pit create the perfect setting for gatherings or quiet evenings under the stars. Whether you're drawn to its classic charm, expansive layout, or incredible potential, this property offers a rare chance to own a distinctive piece of land in highly desirable location.
/u.realgeeks.media/carson-tahoehomes/dlg.jpg)
Additional Information
- Hoa
- Yes
- Hoa Includes
- None
- Taxes
- $4,548
- Horses Okay
- Yes
- Utilities
- Cable Available, Cable Available, Phone Available, Sewer Available, Water Available, Internet Available, Water Meter Installed, Oil Available
- Stories
- 2
- View
- Mountain(s)
- Roof
- Composition, Shingle
- Foundation
- Crawl Space, Concrete Perimeter
- Exterior Features
- Fire Pit, Rain Gutters
- Garage Description
- Carport, Garage, Garage Door Opener, Rv/Boat Parking
- Garage Spaces
- 2
- Elementary School
- Huffaker
- Middle School
- Swope
- High School
- Reno
Mortgage Calculator
Courtesy of Linette Shepherd and eXp Realty, LLC. Contact:

© 2017 Northern Nevada Regional MLS, Inc. All Rights Reserved
Data last updated on 06/28/2017.
The data relating to real estate for sale on this web site comes in part from the Broker Reciprocity Program of the Northern Nevada Regional MLS. Real estate listings held by brokerage firms other than owner of this page are marked with the Broker Reciprocity logo and detailed information about them includes the name of the listing brokers.
Information deemed reliable but not guaranteed