628 Highland St, Carson City, NV 89703
- $550,000
- 3
- BD
- 2
- BA
- 1,543
- SqFt




- List Price
- $550,000
- Status
- ACTIVE
- MLS#
- 260010612
- Subdivision
- Other
- Subdivision
- Carson Highlands #1
- Days on Market
- 0
- Year Built
- 1965
- Bedrooms
- 3
- Bathrooms
- 2
- Acres
- 0.16
- Living Area
- 1,543
- Stories
- 1
- Lot Size
- 6,970
Property Description
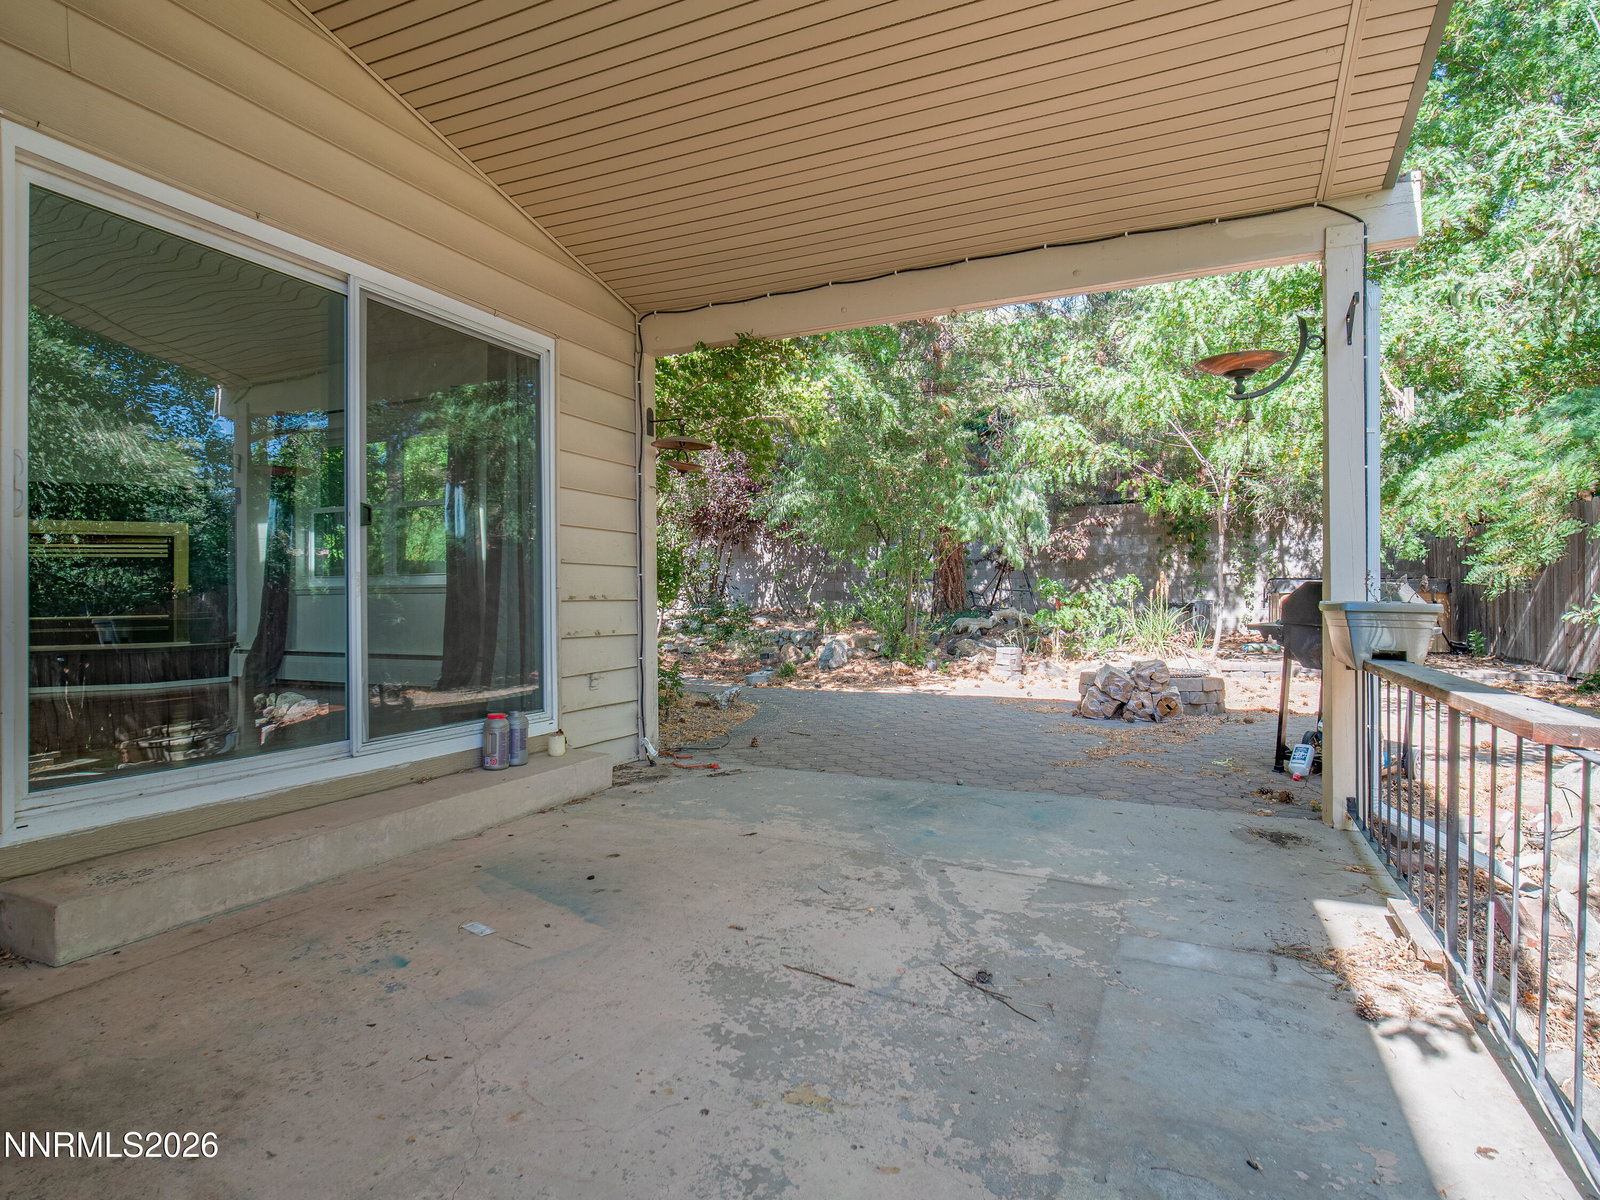
Discover the character and charm of this desirable West Carson home, nestled on sought-after "C Hill." Bathed in natural light from nine skylights with solar shades, multiple solar tubes (equipped with lights), and abundant windows, this inviting 3-bedroom, 2-bath residence features soaring cathedral and vaulted ceilings throughout. Recent upgrades include a newly rebuilt front porch, an over $70,000 investment in a new roof and skylights, and approximately $20,000 in a high-efficiency HVAC system. Enjoy laminate flooring in every room, newer dual-pane windows, a gas fireplace in the living room, updated lighting, upgraded bathroom vanities, a high-efficiency boiler with baseboard hot-water heat, and a mini-split A/C unit. The oversized primary suite stands out with skylights, south-facing windows, vaulted ceilings, and a newer tile shower. Outdoor living shines with a covered patio just off the living room and a spacious backyard ideal for entertaining complete with a spa, large cherry tree, and mature landscaping. Appliances include a Bosch washer/dryer and dishwasher plus a newer stove and refrigerator. A Wi-Fi-enabled programmable thermostat adds modern convenience. Zoned for great schools and located in a fabulous neighborhood minutes from recreation, downtown Carson City, entertainment, and everyday amenities.
/u.realgeeks.media/carson-tahoehomes/dlg.jpg)
Additional Information
- Taxes
- $2,162
- Utilities
- Cable Available, Electricity Available, Electricity Available, Natural Gas Available, Phone Available, Sewer Connected, Water Available, Cellular Coverage
- Stories
- 1
- View
- Mountain(s), Trees/Woods
- Roof
- Pitched
- Foundation
- Crawl Space
- Garage Description
- Attached, Garage
- Garage Spaces
- 2
- Elementary School
- Bordewich-Bray
- Middle School
- Carson
- High School
- Carson
Mortgage Calculator
Courtesy of Jason Lococo and Dickson Realty - Gardnerville. Contact:

© 2017 Northern Nevada Regional MLS, Inc. All Rights Reserved
Data last updated on 06/28/2017.
The data relating to real estate for sale on this web site comes in part from the Broker Reciprocity Program of the Northern Nevada Regional MLS. Real estate listings held by brokerage firms other than owner of this page are marked with the Broker Reciprocity logo and detailed information about them includes the name of the listing brokers.
Information deemed reliable but not guaranteed