5308 Bentgrass Dr, Stagecoach, NV 89429
- $499,900
- 3
- BD
- 3
- BA
- 2,040
- SqFt





- Sold Price
- $499,900
- List Price
- $499,900
- Status
- CLOSED
- MLS#
- 260005287
- Subdivision
- High Plains Estates Ph 1
- Days on Market
- 33
- Closing Date
- Jun 02, 2026
- Year Built
- 2006
- Bedrooms
- 3
- Bathrooms
- 3
- Baths Half
- 1
- Acres
- 1.01
- Living Area
- 2,040
- Stories
- 1
- Lot Size
- 43,778
Property Description
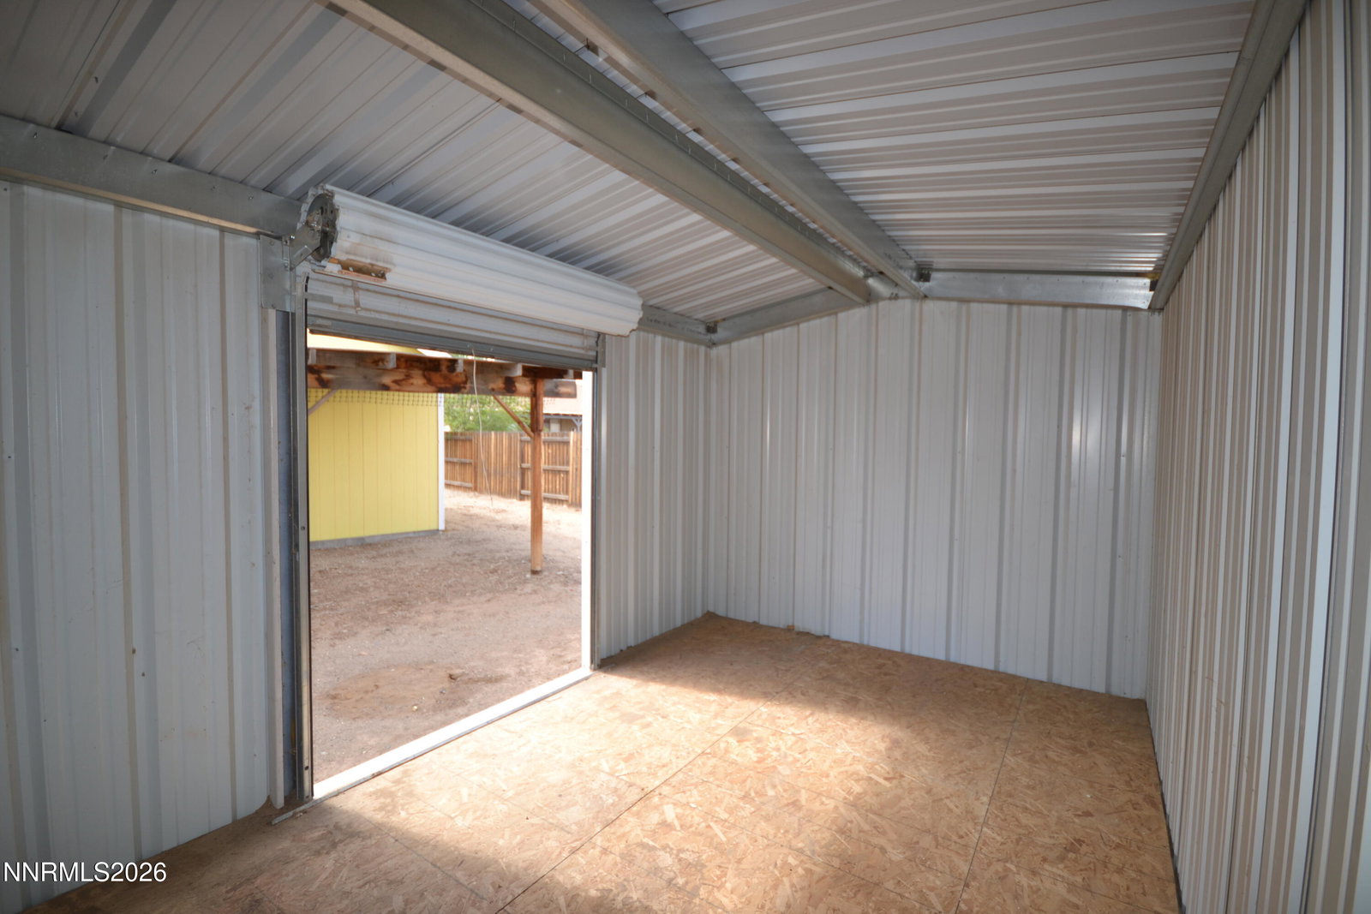
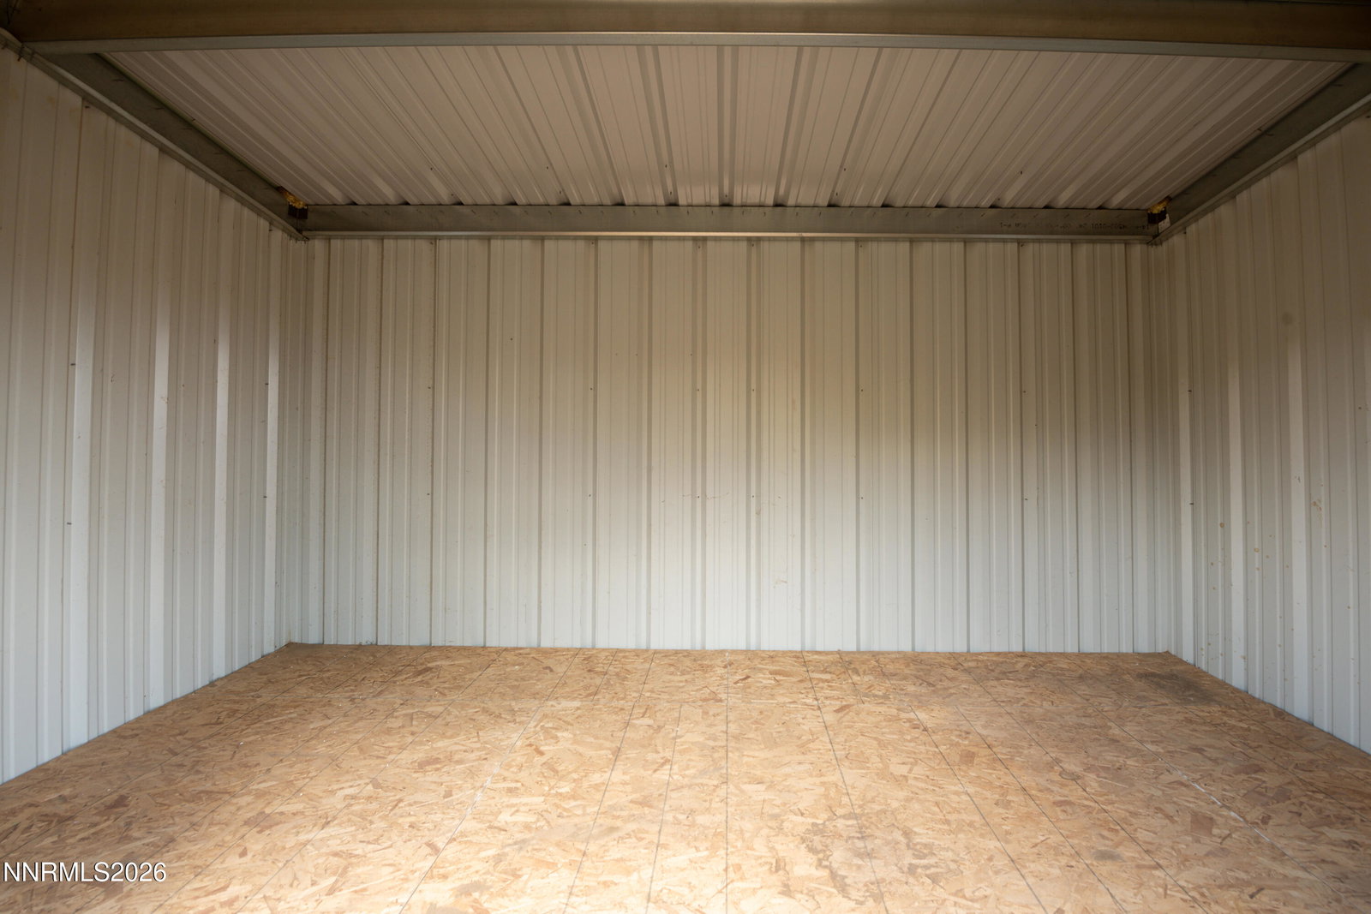
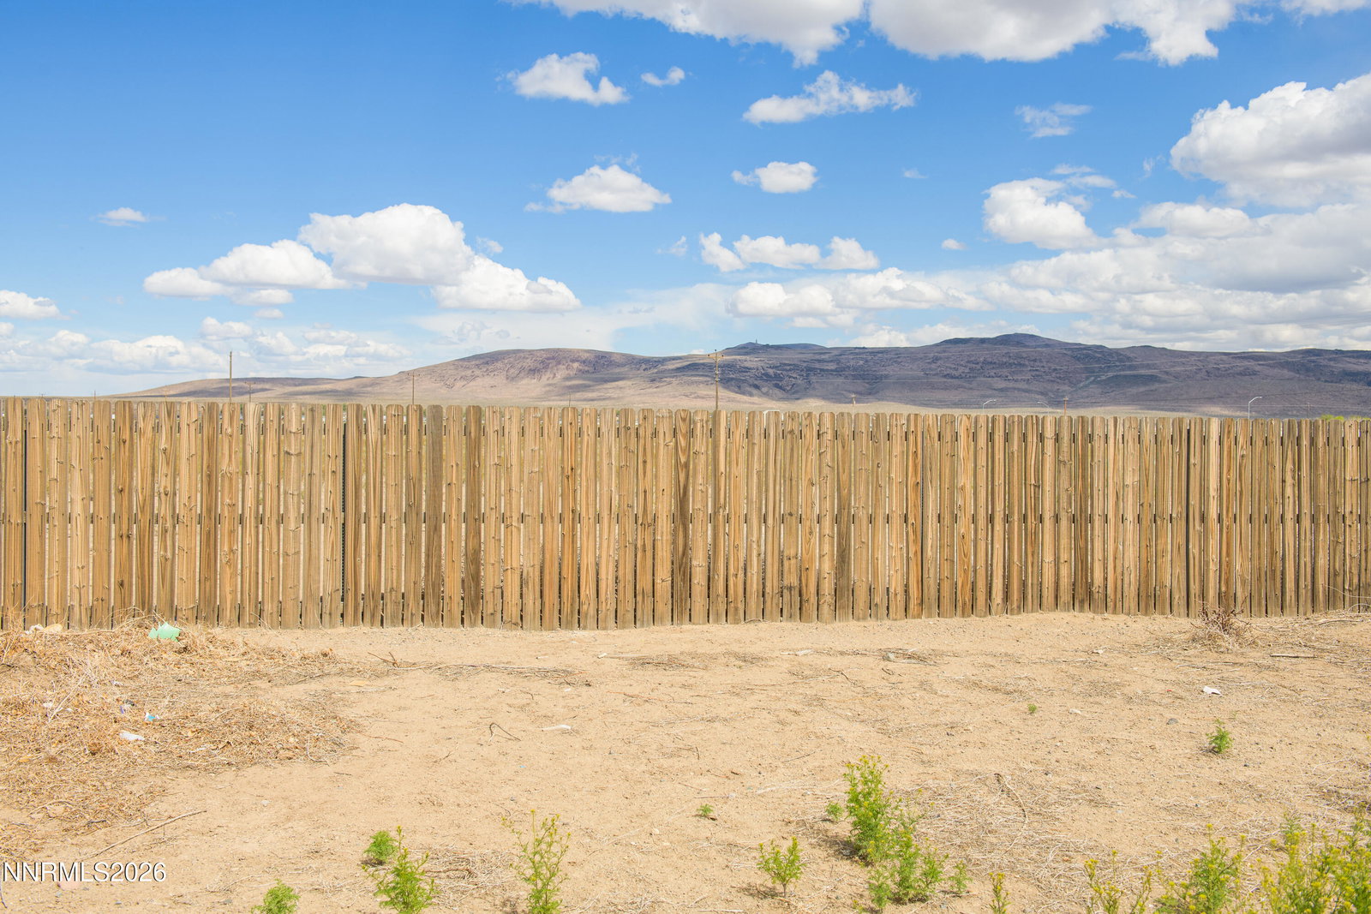
Welcome home to this spacious and inviting three-bedroom, two-and-a-half-bath single-family residence, with a split floor plan, which is thoughtfully designed for comfort and versatility. An additional office offers the flexibility to serve as an office or a fourth bedroom, perfect for families or those needing extra space. Enjoy cozy evenings in the expansive 2040-square-foot home featuring a lovely fireplace, ideal for relaxing or entertaining guests. This property boasts both a two-car attached garage and a separate oversized detached garage/shop, complete with a 220-volt plug for your projects or hobbies. And a 10x12 metal storage building with a roll-up door adds even more functional space for storage or work. When it is time to relax, enjoy watching the wild horses right from your generously sized front porch or enjoy beautiful mountain views from the pergola-covered back patio! Adding to the home's appeal are recent updates including fresh interior paint, modernized electrical outlets, and a newer kitchen sink. For your convenience, the washer, dryer, oven/stove, and surveillance system are all included. There are too many extras to list, do not miss your chance to own this beautiful home with room to grow and endless possibilities!
/u.realgeeks.media/carson-tahoehomes/dlg.jpg)
Additional Information
- Taxes
- $3,583
- Horses Okay
- Yes
- Utilities
- Cable Available, Electricity Available, Natural Gas Available, Phone Available, Sewer Connected, Water Available, Cellular Coverage, Internet Available, Water Meter Installed, Underground Utilities
- Stories
- 1
- View
- Desert, Mountain(s), Valley
- Roof
- Composition, Shingle, Pitched
- Foundation
- Crawl Space
- Exterior Features
- Fire Pit
- Garage Description
- Attached, Carport, Detached, Garage, Garage Door Opener, Rv/Boat Parking
- Garage Spaces
- 2
- Elementary School
- Silver Springs
- Middle School
- Silver Stage (Lyon)
- High School
- Silver Stage (Lyon)
Mortgage Calculator
Courtesy of Dawn Carter and Equity Nevada RE-Excellence. Contact:
Selling Office: LPT Realty, LLC.
© 2017 Northern Nevada Regional MLS, Inc. All Rights Reserved
Data last updated on 06/28/2017.
The data relating to real estate for sale on this web site comes in part from the Broker Reciprocity Program of the Northern Nevada Regional MLS. Real estate listings held by brokerage firms other than owner of this page are marked with the Broker Reciprocity logo and detailed information about them includes the name of the listing brokers.
Information deemed reliable but not guaranteed