Share this with your friends


530-318-2369
Real Estate Company
1100 Mission Cir, Reno, NV 89503
- $585,000
- 3
- BD
- 3
- BA
- 1,854
- SqFt




- Sold Price
- $585,000
- List Price
- $595,000
- Status
- CLOSED
- MLS#
- 250058827
- Subdivision
- Sierra Heights
- Subdivision
- Sierra Heights 7
- Days on Market
- 41
- Closing Date
- Jan 15, 2026
- Year Built
- 1971
- Bedrooms
- 3
- Bathrooms
- 3
- Baths Half
- 1
- Acres
- 0.23
- Living Area
- 1,854
- Stories
- 2
- Lot Size
- 10,018
Property Description
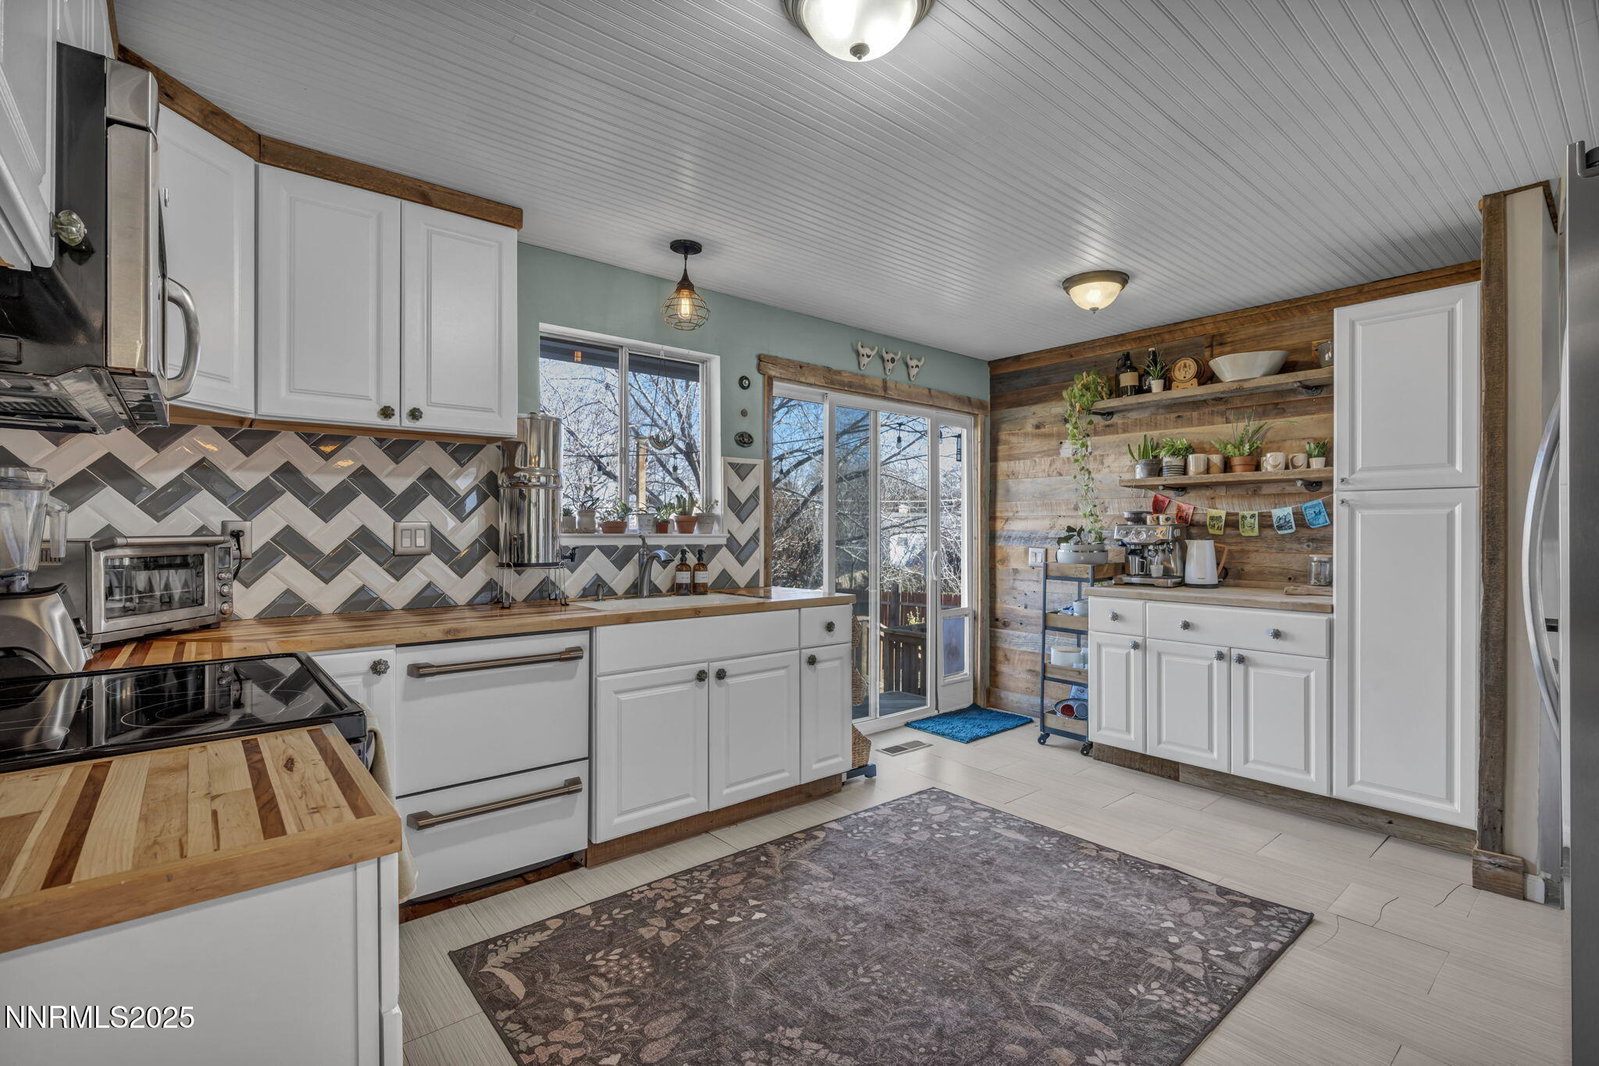
Discover this charming home in desirable Northwest Reno, perfectly located for an investor, UNR parents, or anyone seeking an open-concept floor plan with exceptional storage on an oversized lot for the area. This home is filled with character and custom touches throughout. The main level features an open kitchen with ample cabinetry & updated finishes, a dining area, and a spacious living room centered around a cozy wood-burning fireplace. Downstairs offers a fantastic additional living space, a laundry room with pantry and extra storage, a half bath, and access to the two-car garage. Upstairs you'll find three well-sized bedrooms, an updated full bathroom with an extra-deep tub/shower combo, and tasteful finishes. The primary suite includes two closets and an en-suite updated bathroom with tub/shower combo. The private backyard is oversized and showcases sweeping views toward downtown Reno. An ADU—currently used as a home office (approximately 100 SF which is not included with the house size) —offers electricity and air conditioning, providing endless possibilities. The property offers multiple outdoor entertaining spaces, including a spacious deck that leads down to a generous patio area, plus an additional pavered section perfect for hosting larger gatherings. The backyard features an expansive grassy area, and the home sits on a corner lot within a quiet cul-de-sac, offering added privacy and tranquility. A separate greenhouse is perfect for year-round gardening, from fruits and veggies to flowers. Move-in ready with thoughtful upgrades throughout, this home is truly special and ready for its next owner. Close to top-rated schools, downtown amenities, and nearby hiking and biking trails, this property offers a truly central and convenient location. Schedule a showing today!
/u.realgeeks.media/carson-tahoehomes/dlg.jpg)
Additional Information
- Taxes
- $1,898
- Utilities
- Cable Available, Electricity Available, Phone Available, Sewer Connected, Water Available, Cellular Coverage, Water Meter Installed
- Stories
- 2
- View
- Mountain(s), Trees/Woods
- Roof
- Composition, Shingle, Pitched
- Foundation
- Crawl Space, Slab
- Exterior Features
- Rain Gutters
- Garage Description
- Attached, Garage, Garage Door Opener
- Garage Spaces
- 2
- Elementary School
- Elmcrest
- Middle School
- Clayton
- High School
- McQueen
Mortgage Calculator
Courtesy of Adrienne Phenix and RE/MAX Gold-Carson City. Contact:
Selling Office: RE/MAX Gold-Carson City.
© 2017 Northern Nevada Regional MLS, Inc. All Rights Reserved
Data last updated on 06/28/2017.
The data relating to real estate for sale on this web site comes in part from the Broker Reciprocity Program of the Northern Nevada Regional MLS. Real estate listings held by brokerage firms other than owner of this page are marked with the Broker Reciprocity logo and detailed information about them includes the name of the listing brokers.
Information deemed reliable but not guaranteed