824 Poplar St, Carlin, NV 89822
- $3,100,000
- 14,980
- SqFt






- List Price
- $3,100,000
Property Description
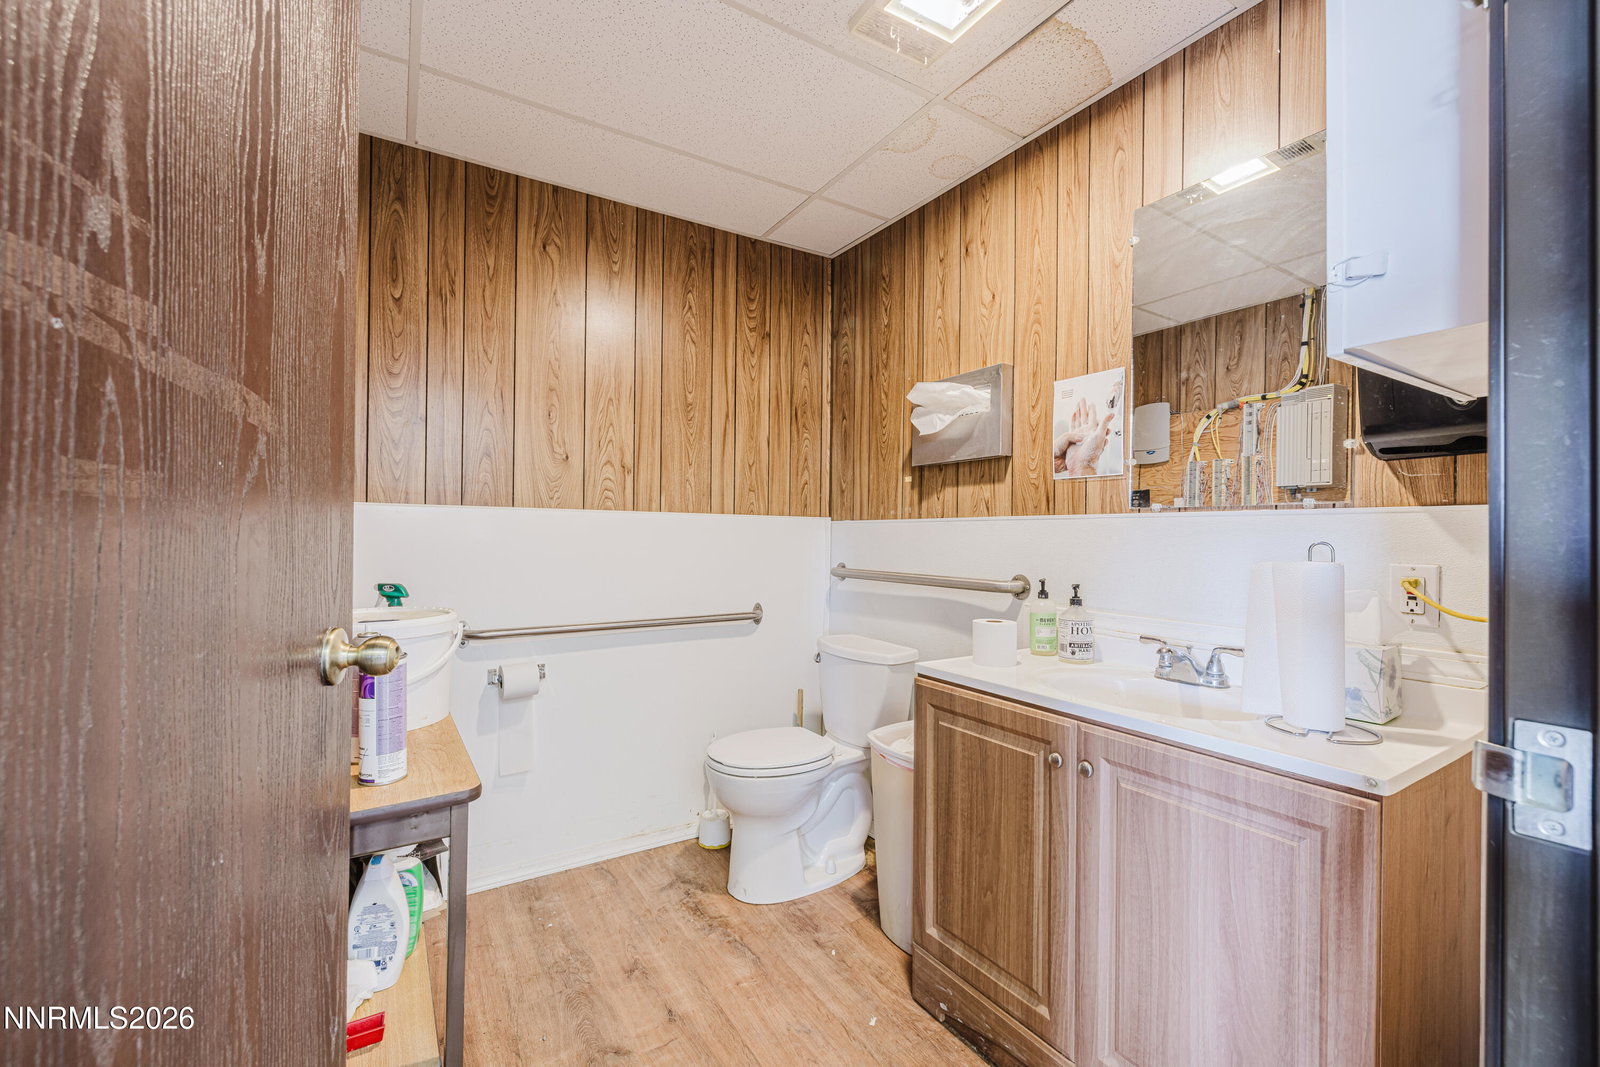
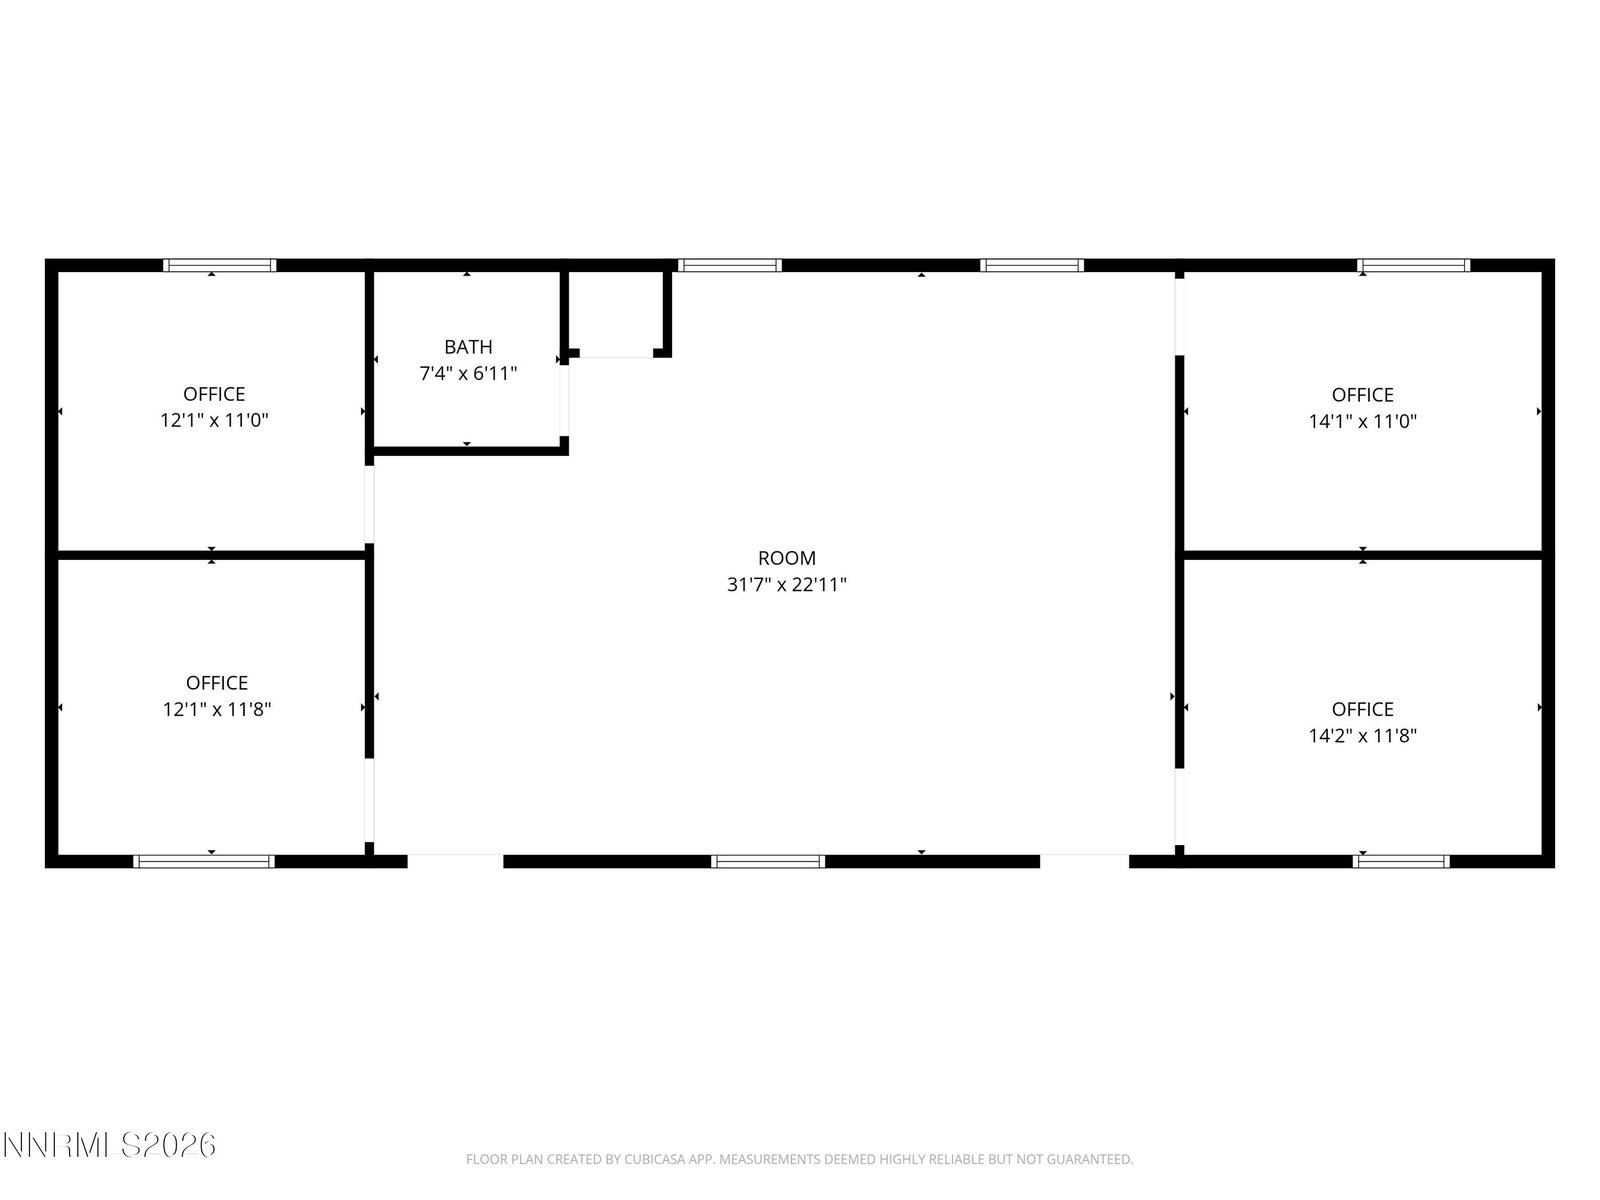
Located just off I-80 in Carlin, Nevada, this industrial campus offers ±14,980 SF across multiple buildings on a fully serviced yard. Two office buildings (±2,760 SF) include a main office with four private offices, bullpen, server room, and new 2025 rubber roof, plus a secondary office/training facility with open floor plan and covered overhang. Two shop buildings (±10,480 SF) feature 3-phase power, 16-ft sliding doors, radiant heat, mezzanines, bathrooms, and air compressors. The main shop adds a 2-ton overhead crane, welding booths, storage cage, and air handler - ideal for fabrication and heavy contractor use. A Quonset hut and containment lean-to provide ±1,740 SF of covered storage. Utilities include City of Carlin water/sewer, Wells Rural Electric, and Wells Propane, with ample exterior lighting. The property includes two month-to-month laydown yard leases and longer-term cell tower lease.
/u.realgeeks.media/carson-tahoehomes/dlg.jpg)
Mortgage Calculator
Courtesy of Sierra Petersen and Coldwell Banker Excel. Contact:

© 2017 Northern Nevada Regional MLS, Inc. All Rights Reserved
Data last updated on 06/28/2017.
The data relating to real estate for sale on this web site comes in part from the Broker Reciprocity Program of the Northern Nevada Regional MLS. Real estate listings held by brokerage firms other than owner of this page are marked with the Broker Reciprocity logo and detailed information about them includes the name of the listing brokers.
Information deemed reliable but not guaranteed