5010 Eaglesham Ct, Reno, NV 89519
- $1,205,000
- 3
- BD
- 3
- BA
- 2,813
- SqFt




- Sold Price
- $1,205,000
- List Price
- $1,225,000
- Status
- CLOSED
- MLS#
- 260003245
- Subdivision
- Caughlin Ranch, Castle Ridge
- Subdivision
- Castle Ridge 7
- Days on Market
- 23
- Closing Date
- Apr 13, 2026
- Year Built
- 2002
- Bedrooms
- 3
- Bathrooms
- 3
- Baths Half
- 1
- Acres
- 0.25
- Living Area
- 2,813
- Stories
- 1
- Lot Size
- 10,890
Property Description
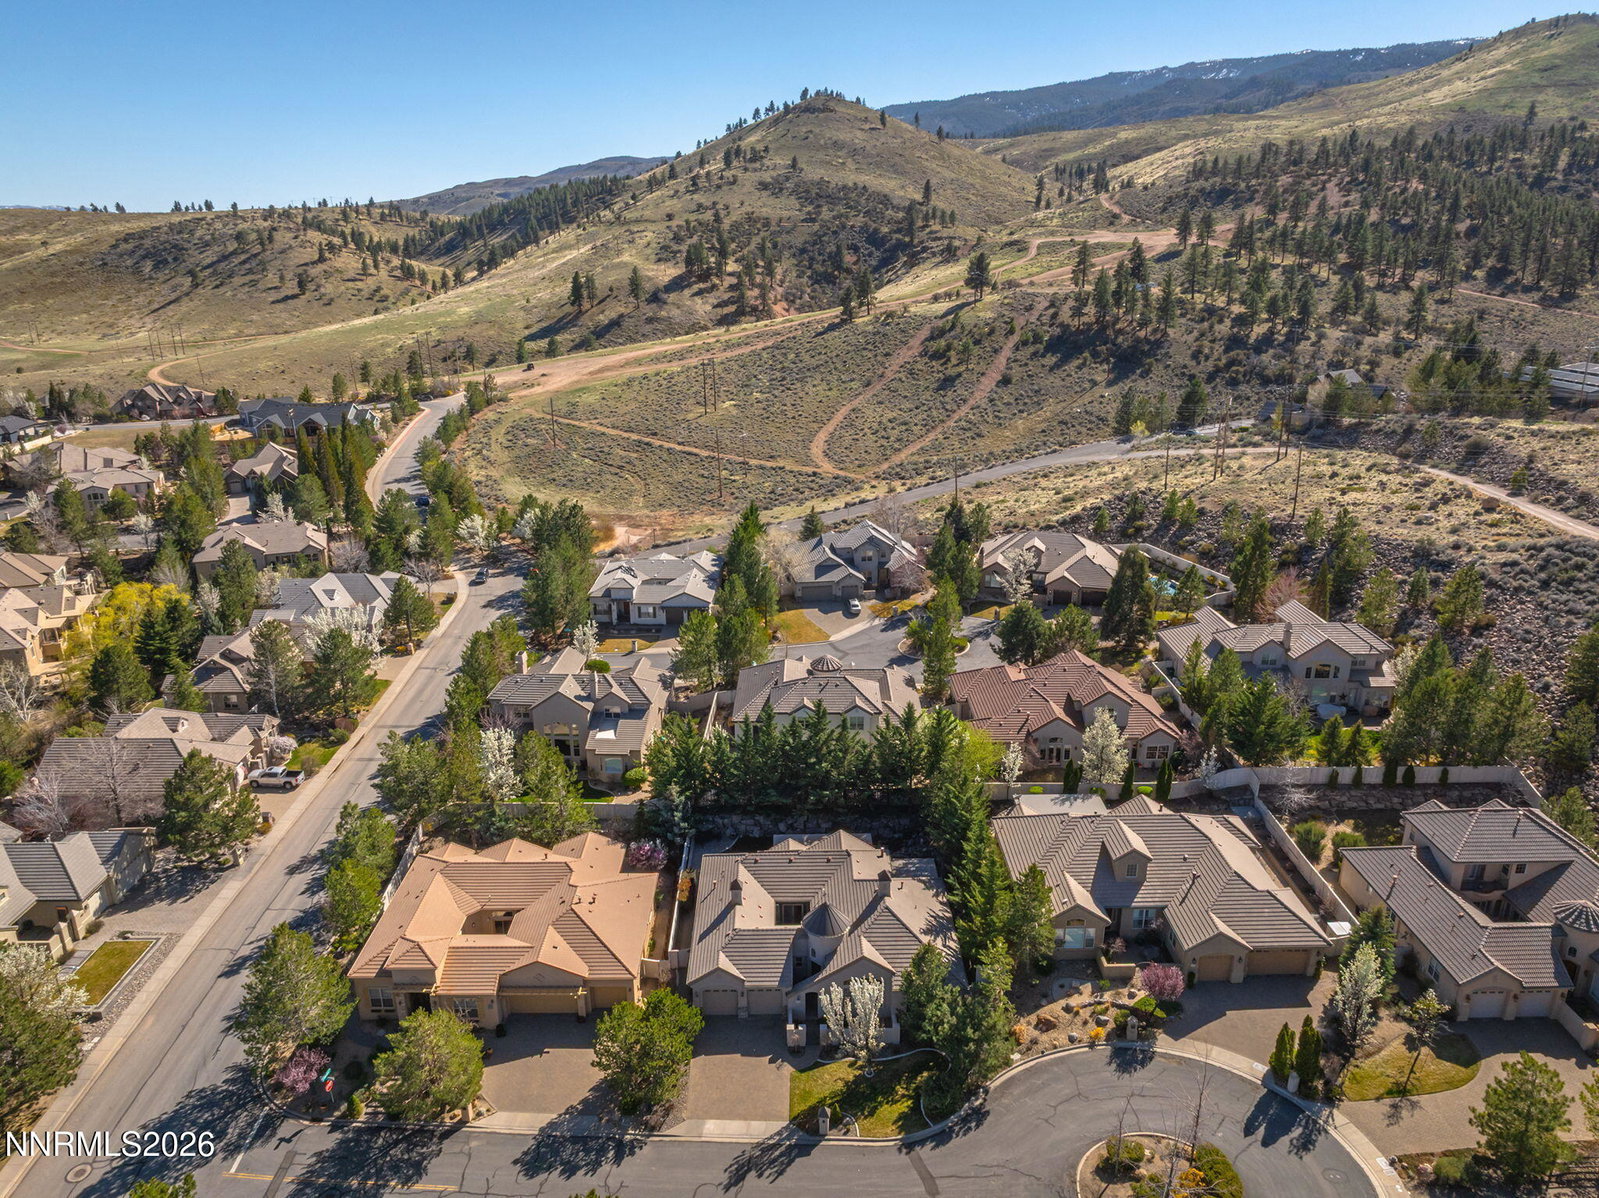
Tucked away in a quiet cul-de-sac in the highly desirable Caughlin Ranch neighborhood, this beautifully updated single-level home offers the perfect blend of comfort, style, and privacy. Thoughtfully refreshed with new tile plank flooring throughout most of the home, fresh interior paint, and engineered wood flooring in the dining room, every detail has been carefully curated. The inviting floorplan features three bedrooms, including a luxurious primary suite and a private junior suite, plus a bedroom and bonus living space at the front of the home (potential for in-law quarters) and a convenient half bath for guests. A formal dining area provides the perfect setting for gatherings, while the private courtyard/atrium in the center of the home offers a peaceful retreat—ideal for relaxing with a good book. Designer touches shine throughout, including stacked stone accents at the fireplace and in the primary bedroom. The spacious primary suite is a true sanctuary, complete with a spa-like bathroom featuring a walk-in shower, garden tub, dual vanities, and an oversized walk-in closet with custom built-ins. At the heart of the home, the kitchen opens seamlessly to the great room, making it ideal for casual dining and entertaining. Outfitted with a Sub-Zero refrigerator, Thermador oven and gas cooktop, and Bosch dishwasher, it's designed to handle everything from weeknight meals to hosting guests. Granite countertops, pull-out shelving, reverse osmosis system, and an instant hot water dispenser add both function and convenience. Comfort is ensured year-round with a dual-zone HVAC system and Nest thermostat, while a surround sound system enhances everyday living. Step outside to an exceptional backyard oasis surrounded by mature evergreen trees for privacy. Enjoy multiple paver patios, a soothing waterfall feature, and an extended patio covered by an Alumi-wood awning—perfect for outdoor dining or relaxing. A gas stub is already in place for a future outdoor kitchen, making this space ideal for entertaining. Additional highlights include a spacious three-car garage with a 220V outlet for an EV charging system, built-in cabinets and overhead storage, plus a central vacuum system for added ease. Ideally located near scenic hiking and biking trails, and just minutes from shopping and dining, this home offers a peaceful setting while still being close to everything. A true must-see!
/u.realgeeks.media/carson-tahoehomes/dlg.jpg)
Additional Information
- Hoa
- Yes
- Hoa Fee
- $61
- Hoa Includes
- None
- Taxes
- $7,986
- Utilities
- Cable Available, Electricity Available, Natural Gas Available, Phone Available, Phone Available, Sewer Available, Sewer Connected, Water Available, Cellular Coverage, Water Meter Installed, Underground Utilities
- Stories
- 1
- View
- Mountain(s), Trees/Woods
- Roof
- Tile/Clay, Pitched
- Foundation
- Crawl Space
- Exterior Features
- Dog Run, Courtyard, Water Feature
- Garage Description
- Attached, Electric Vehicle Charging Station(s), Garage, Garage Door Opener
- Garage Spaces
- 3
- Elementary School
- Caughlin Ranch
- Middle School
- Swope
- High School
- Reno
Mortgage Calculator
Courtesy of Jack Cote and RE/MAX Gold. Contact:
Selling Office: Dickson Realty - Downtown.
© 2017 Northern Nevada Regional MLS, Inc. All Rights Reserved
Data last updated on 06/28/2017.
The data relating to real estate for sale on this web site comes in part from the Broker Reciprocity Program of the Northern Nevada Regional MLS. Real estate listings held by brokerage firms other than owner of this page are marked with the Broker Reciprocity logo and detailed information about them includes the name of the listing brokers.
Information deemed reliable but not guaranteed