5025 Landy Bank Ct, Reno, NV 89519
- $1,165,000
- 4
- BD
- 4
- BA
- 3,389
- SqFt








- Sold Price
- $1,165,000
- List Price
- $1,180,000
- Status
- CLOSED
- MLS#
- 260001420
- Subdivision
- Caughlin Ranch, Castle Ridge
- Subdivision
- Castle Ridge 7
- Days on Market
- 32
- Closing Date
- Mar 11, 2026
- Year Built
- 2003
- Bedrooms
- 4
- Bathrooms
- 4
- Baths Half
- 1
- Acres
- 0.22
- Living Area
- 3,389
- Stories
- 2
- Lot Size
- 9,403
Property Description
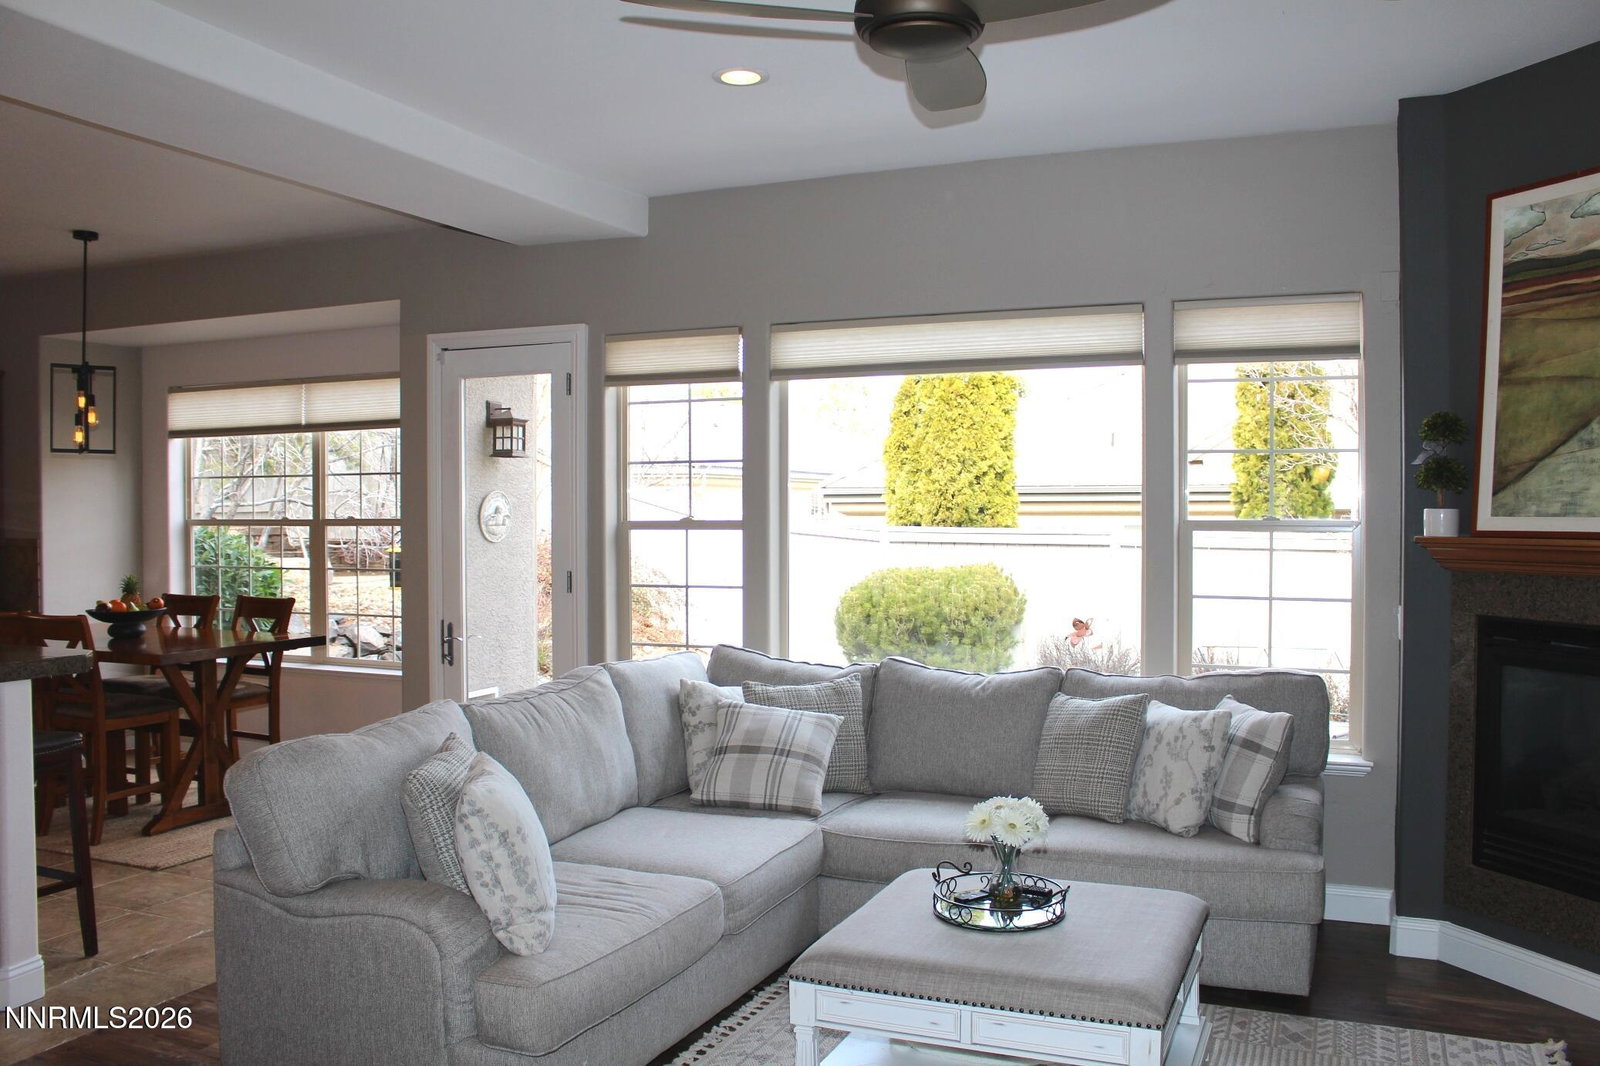
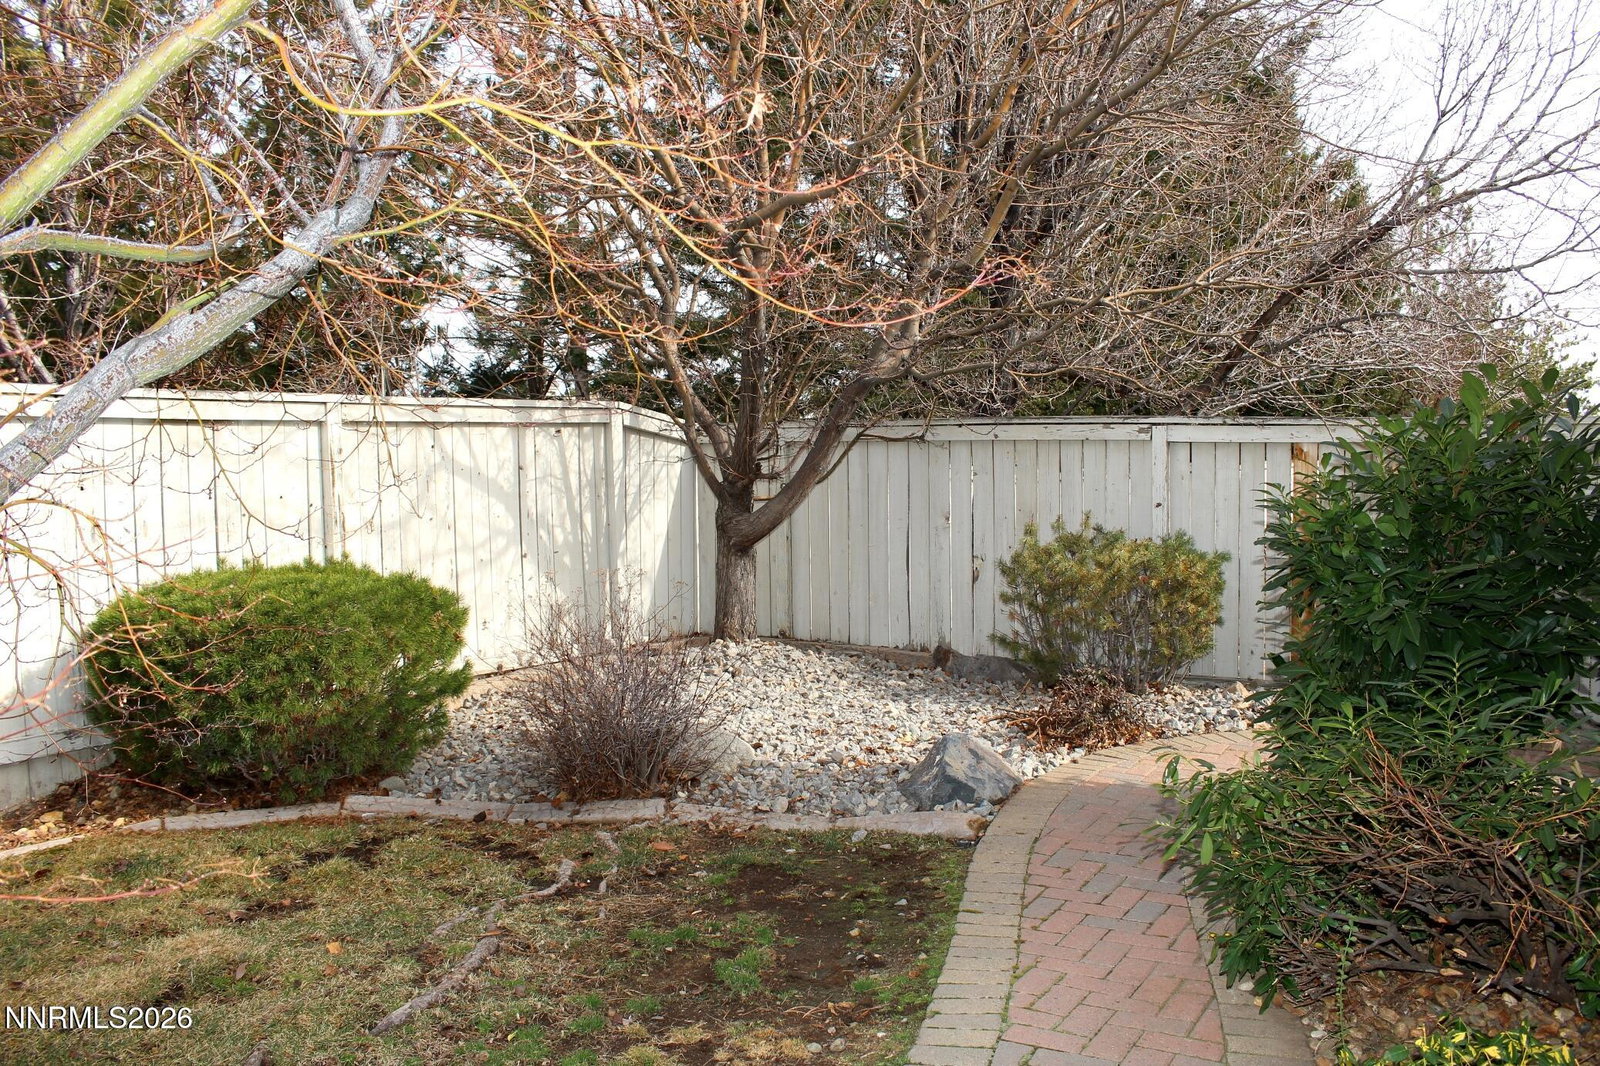
Tucked away on a quiet cul-de-sac in desirable Caughlin Ranch, one of Reno's most established and scenic communities. This Craftsman Homes residence offers refined living with exceptional versatility. Featuring four bedrooms plus an office and 3.5 baths, the thoughtfully designed floor plan includes two en-suite bedrooms on the main level, ideal for multi-generational living or hosting guests in comfort and privacy. The office can easily be transformed into a fifth bedroom, adding even more flexibility. Primary suite has 2 large walk in closets, large shower stall with bench, jetted tub and dual sinks. The open-concept kitchen flows seamlessly into the family room and opens to a private backyard—perfect for everyday living and entertaining. Additional features include a formal dining room and a separate living room, perfect for all gatherings. Yard has patio area and step up area for multiple seating possibilities. A three-car garage with a permitted EV charger caters to modern living. Home is surrounded by nearby open space, the home provides immediate access to hiking and biking trails, blending luxury with an active outdoor lifestyle. Enjoy the convenience of great access to grocery stores, Starbucks, Caughlin Elementary and neighborhood dining. Also Village Green Park with its tennis courts, concerts and events is just moments away. This area provides elevated Caughlin Ranch living—where comfort, location, and lifestyle converge.
/u.realgeeks.media/carson-tahoehomes/dlg.jpg)
Additional Information
- Hoa
- Yes
- Hoa Fee
- $281
- Hoa Includes
- None
- Taxes
- $6,899
- Utilities
- Electricity Available, Natural Gas Available, Sewer Connected, Water Available, Water Meter Installed
- Stories
- 2
- View
- Mountain(s)
- Roof
- Tile/Clay, Pitched
- Foundation
- Crawl Space
- Exterior Features
- Rain Gutters, Courtyard, Water Feature
- Garage Description
- Attached, Garage, Garage Door Opener
- Garage Spaces
- 3
- Elementary School
- Caughlin Ranch
- Middle School
- Swope
- High School
- Reno
Mortgage Calculator
Courtesy of Bobbi McKinnon and Keller Williams Group One Inc.. Contact:
Selling Office: Real Estate in Nevada.
© 2017 Northern Nevada Regional MLS, Inc. All Rights Reserved
Data last updated on 06/28/2017.
The data relating to real estate for sale on this web site comes in part from the Broker Reciprocity Program of the Northern Nevada Regional MLS. Real estate listings held by brokerage firms other than owner of this page are marked with the Broker Reciprocity logo and detailed information about them includes the name of the listing brokers.
Information deemed reliable but not guaranteed