5851 Winding Ridge Dr, Reno, NV 89511
- $3,150,000
- 4
- BD
- 5
- BA
- 4,022
- SqFt




- Sold Price
- $3,150,000
- List Price
- $3,150,000
- Status
- CLOSED
- MLS#
- 260007082
- Subdivision
- Arrowcreek
- Subdivision
- Arrowcreek 27
- Days on Market
- 33
- Closing Date
- Jul 07, 2026
- Year Built
- 2026
- Bedrooms
- 4
- Bathrooms
- 5
- Baths Half
- 1
- Acres
- 0.81
- Living Area
- 4,022
- Stories
- 1
- Lot Size
- 35,235
Property Description
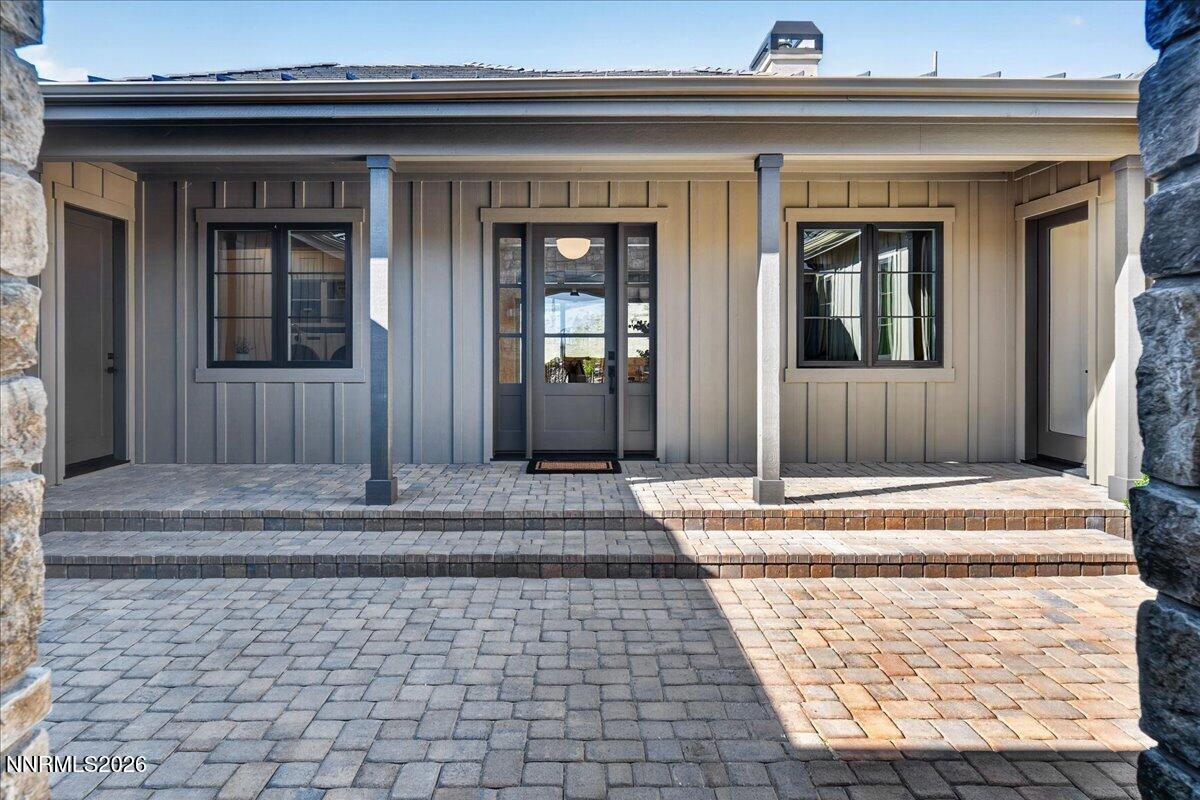
Contemporary single-level NEW CONSTRUCTION in ArrowCreek with rare ADU! Outstanding custom finishes include wide-plank French white oak hardwood floors, quartz and marble slab countertops, upscale Monogram and KitchenAid appliances, impressive walk-in pantry, radiant-heated primary bath floors, designer light fixtures, voluminous coffered ceilings, custom wainscot wall paneling, and so much more. The brilliant open-concept floor plan showcases three Guest Suites, plus Office, plus dedicated Flex Room - perfect for a home gym, second office, or cozy den. The standout is the Accessory Dwelling Unit (ADU) complete with a fully-outfitted kitchen, living room, and guest suite (4th bedroom). The ADU is an extraordinary invitation for guests, multigenerational living, or flexible use depending on your customized lifestyle. Oversized 3-car garage with bonus space for a golf cart or extra storage. Situated in Monte Sol, an exclusive sub-gated neighborhood within ArrowCreek, this home on Winding Ridge is surrounded by significant common area both adjacent and behind, enhancing privacy, views, and the breathtaking natural landscape. ArrowCreek Residents enjoy access to the Residents' Center, which includes a community pool complex, tennis and pickle ball courts, basketball court, fitness center, playgrounds, BBQ areas, open lawn space with surrounding par course, and miles of walking trails. The Club at ArrowCreek recently unveiled a remarkable 70M expansion. Members can enjoy 36 holes of golf, elevated dining outlets, pool amenities, state-of-the-art fitness center, driving range, putting greens and chipping areas, bocce ball, special event spaces, and clubhouse activities and events. There is no membership offered with this sale; please inquire with ArrowCreek's Membership Director for membership options and availability. ArrowCreek is a private gated golf course community with 24-hour manned security. Less than 30 minutes to both the Reno-Tahoe International Airport and Mt. Rose Ski Resort, and a short 40-minute scenic drive to beautiful Lake Tahoe. A truly rare opportunity for brand new construction in ArrowCreek. Modern luxury in one of Northern Nevada's most sought-after gated communities awaits!
/u.realgeeks.media/carson-tahoehomes/dlg.jpg)
Additional Information
- Hoa
- Yes
- Hoa Fee
- $399
- Hoa Includes
- Barbecue, Fitness Center, Gated, Management, Pool, Recreation Room, Security, Spa/Hot Tub, Tennis Court(s), Parking
- Taxes
- $1,261
- Utilities
- Cable Available, Electricity Available, Electricity Available, Natural Gas Available, Natural Gas Available, Phone Available, Sewer Available, Sewer Connected, Water Available, Water Available, Cellular Coverage, Internet Available, Underground Utilities
- Stories
- 1
- View
- Mountain(s), Trees/Woods
- Roof
- Tile/Clay, Pitched
- Foundation
- Crawl Space
- Garage Description
- Attached, Garage, Garage Door Opener
- Garage Spaces
- 3
- Elementary School
- Hunsberger
- Middle School
- Marce Herz
- High School
- Galena
Mortgage Calculator
Courtesy of Sullivan Neal Luxury Real Estate and Dickson Realty - Montreux. Contact:
Selling Office: Dickson Realty - Caughlin.
© 2017 Northern Nevada Regional MLS, Inc. All Rights Reserved
Data last updated on 06/28/2017.
The data relating to real estate for sale on this web site comes in part from the Broker Reciprocity Program of the Northern Nevada Regional MLS. Real estate listings held by brokerage firms other than owner of this page are marked with the Broker Reciprocity logo and detailed information about them includes the name of the listing brokers.
Information deemed reliable but not guaranteed