Share this with your friends


530-318-2369
Real Estate Company
2250 Symphony Way, Reno, NV 89521
- $640,000
- 3
- BD
- 3
- BA
- 1,711
- SqFt




- Sold Price
- $640,000
- List Price
- $640,000
- Status
- CLOSED
- MLS#
- 260007177
- Subdivision
- Silver Vista
- Days on Market
- 33
- Closing Date
- Jul 08, 2026
- Year Built
- 2019
- Bedrooms
- 3
- Bathrooms
- 3
- Baths Half
- 1
- Acres
- 0.12
- Living Area
- 1,711
- Stories
- 2
- Lot Size
- 4,990
Property Description
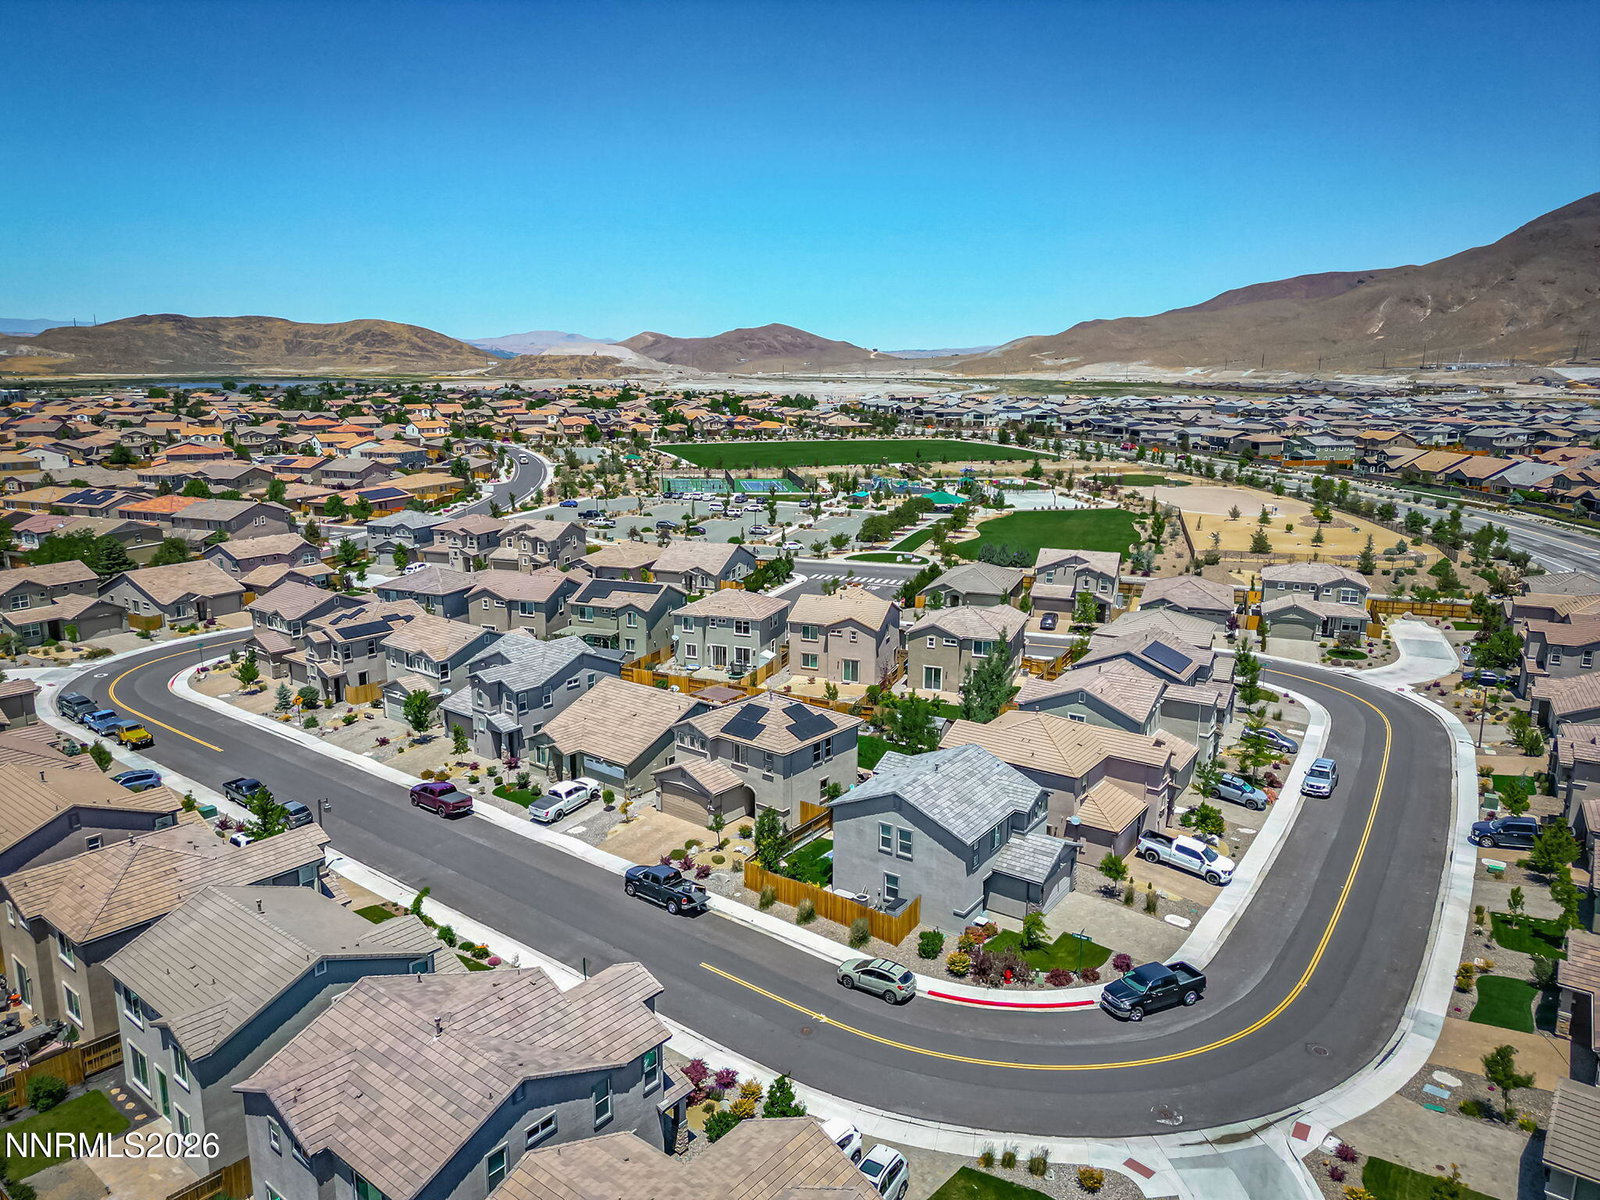
Beautifully upgraded backyard and paid in full "ENPhase" 20 panel roof solar system highlights this Silver Vista home with one of the largest lots in a truly family neighborhood. The paver patio and turf wrap around the 15ft long "TidalFit" SwimSpa, great all year round! There is also a concrete pad with large storage shed and several raised garden beds with irrigation system, along with string lights and outdoor speaker package. The great room concept is highlighted by Luxury Vinyl Plank flooring, high ceilings and upgraded fixtures. The kitchen has a large granite island, double oven and upgraded soft-close and roll-out cabinetry, and all the appliances are new! The master bedroom has beautiful mountain views, walk-in closet, dual sinks and soft-close vanity, shower stall and high ceilings. All the bedrooms are upstairs, including a loft area perfect for the kids extra toys. The home is a short walk to Cyan Park with basketball, tennis and pickle ball courts, dog park, covered picnic area, food trucks on the weekend and so much more! Other notable features include: tankless on-demand water heater, full gutter system, paver driveway, wired with a whole house generator, built-in lighting package in the eves, 40 amp service in the garage, owned security system, all toilets are new along with half bath vanity. Insider tip; the backyard is north facing so it stays shaded in the afternoons in the summer!
/u.realgeeks.media/carson-tahoehomes/dlg.jpg)
Additional Information
- Hoa
- Yes
- Hoa Fee
- $115
- Hoa Includes
- None
- Taxes
- $4,044
- Utilities
- Cable Available, Electricity Available, Natural Gas Available, Natural Gas Not Available, Sewer Connected, Water Available, Cellular Coverage, Water Meter Installed
- Stories
- 2
- View
- Mountain(s)
- Roof
- Tile/Clay, Pitched
- Foundation
- Slab
- Exterior Features
- Rain Gutters
- Garage Description
- Attached, Garage, Garage Door Opener
- Garage Spaces
- 2
- Elementary School
- Nick Poulakidas
- Middle School
- Depoali
- High School
- Damonte
Find out how market changes are affecting your property value. You may be surprised!
Check your property value Here
Mortgage Calculator
Courtesy of J.D. Drakulich and Dickson Realty - Downtown. Contact:
Selling Office: Sierra Nevada Properties-Reno.
© 2017 Northern Nevada Regional MLS, Inc. All Rights Reserved
Data last updated on 06/28/2017.
The data relating to real estate for sale on this web site comes in part from the Broker Reciprocity Program of the Northern Nevada Regional MLS. Real estate listings held by brokerage firms other than owner of this page are marked with the Broker Reciprocity logo and detailed information about them includes the name of the listing brokers.
Information deemed reliable but not guaranteed