Share this with your friends


530-318-2369
Real Estate Company
3325 E Hidden Valley Dr, Reno, NV 89502
- $766,000
- 3
- BD
- 3
- BA
- 2,628
- SqFt




- Sold Price
- $766,000
- List Price
- $775,000
- Status
- CLOSED
- MLS#
- 260003568
- Subdivision
- Hidden Valley
- Subdivision
- Hidden Valley 2
- Days on Market
- 81
- Closing Date
- Jun 17, 2026
- Year Built
- 1964
- Bedrooms
- 3
- Bathrooms
- 3
- Acres
- 0.61
- Living Area
- 2,628
- Stories
- 1
- Lot Size
- 26,615
Property Description
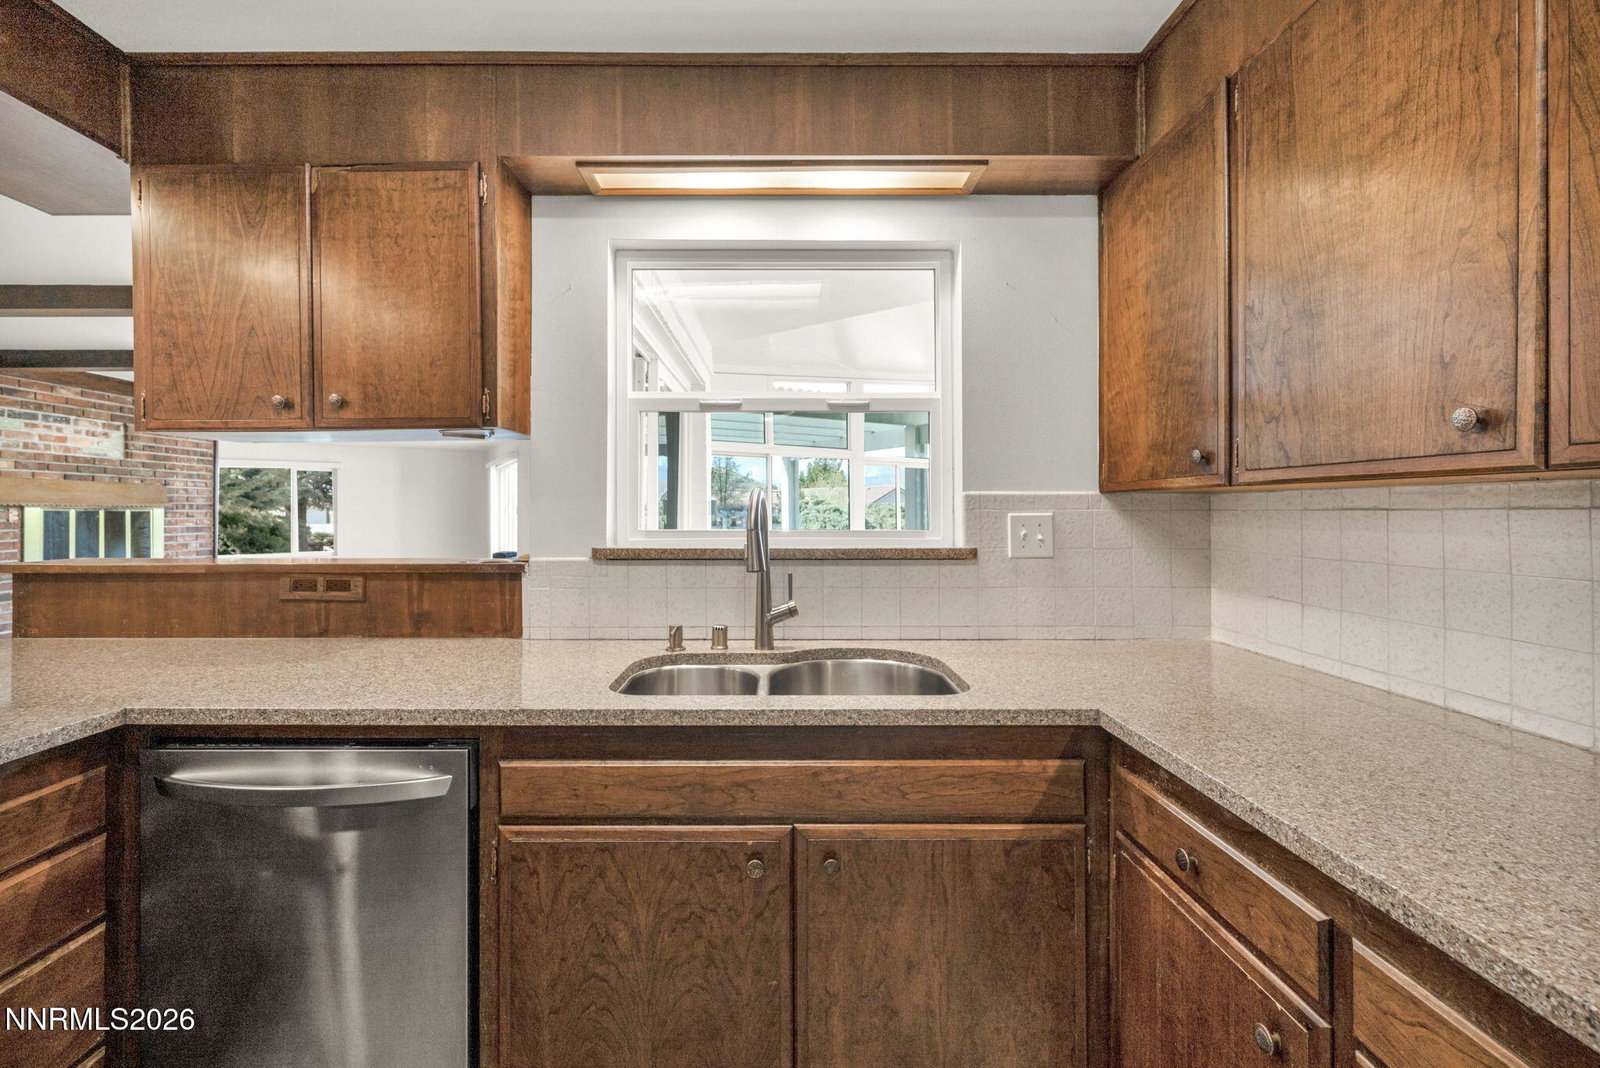
Step into this home where classic charm and artistic features create a lovely retreat for those who appreciate a home that is anything but cookie cutter. This home is classic as it is or could be remodeled into a modern masterpiece. There is so much potential in either direction. The heart of this residence is an open-concept kitchen that flows nicely into living spaces anchored by two cozy fireplaces. Views of Mt. Rose from the living room and backyard are stunning. Unique touches, like the indoor grill, offer a year-round culinary experience that is truly one-of-a-kind. With three bedrooms (and a 4th room that could easily be a bedroom since it already has an ensuite bathroom if a closet/armoire were added), three full bathrooms, and .6 of an acre yard, there is plenty of room to roam outside and in. Or if preferred, the 4th bedroom space can be private in-law quarters, providing the perfect solution for multi-generational living or a secluded guest wing. Enjoy the seasons from the large, sun-drenched enclosed sunroom, or retreat to the outdoors where hidden niches and quiet spaces offer peaceful reflection. Gardeners will fall in love with the dedicated herb garden, perfect for farm-to-table cooking. Equipped with a water filtration and softener system, and ample storage in an oversized 3-car garage complete with custom shelving and cabinets for the ultimate organized workspace. Hidden Valley is a well-established, quiet community on the eastern edge of Reno, favored for its larger lot sizes and custom-built homes within a peaceful, rural landscape. The neighborhood centers around the Hidden Valley Country Club, a private club featuring an 18-hole championship course, tennis, and dining. Just down the street from this home is the 480-acre Hidden Valley which features a dog park, tennis courts, pickleball, volleyball, picnic areas, and extensive trail system. This is more than just a house; it's a home designed for connection, comfort, and character. Schedule your private tour today to experience this rare find in person.
/u.realgeeks.media/carson-tahoehomes/dlg.jpg)
Additional Information
- Taxes
- $2,787
- Utilities
- Electricity Available, Natural Gas Available, Phone Available, Water Available, Cellular Coverage, Internet Available
- Stories
- 1
- View
- Mountain(s), Park/Greenbelt, Peek
- Roof
- Composition, Shingle, Pitched
- Foundation
- Crawl Space
- Exterior Features
- Rain Gutters, Courtyard
- Garage Description
- Attached, Garage, Garage Door Opener, Rv/Boat Parking
- Garage Spaces
- 3
- Elementary School
- Hidden Valley
- Middle School
- Vaughn
- High School
- Wooster
Mortgage Calculator
Courtesy of Corey Carter and RE/MAX Professionals-Reno. Contact:
Selling Office: LPT Realty, LLC.
© 2017 Northern Nevada Regional MLS, Inc. All Rights Reserved
Data last updated on 06/28/2017.
The data relating to real estate for sale on this web site comes in part from the Broker Reciprocity Program of the Northern Nevada Regional MLS. Real estate listings held by brokerage firms other than owner of this page are marked with the Broker Reciprocity logo and detailed information about them includes the name of the listing brokers.
Information deemed reliable but not guaranteed