2170 Arpagos Ln, Reno, NV 89521
- $1,050,000
- 2
- BD
- 3
- BA
- 2,410
- SqFt






- Sold Price
- $1,050,000
- List Price
- $1,150,000
- Status
- CLOSED
- MLS#
- 260002425
- Subdivision
- Other
- Days on Market
- 60
- Closing Date
- May 04, 2026
- Year Built
- 2016
- Bedrooms
- 2
- Bathrooms
- 3
- Baths Half
- 1
- Acres
- 0.25
- Living Area
- 2,410
- Stories
- 1
- Lot Size
- 10,818
Property Description
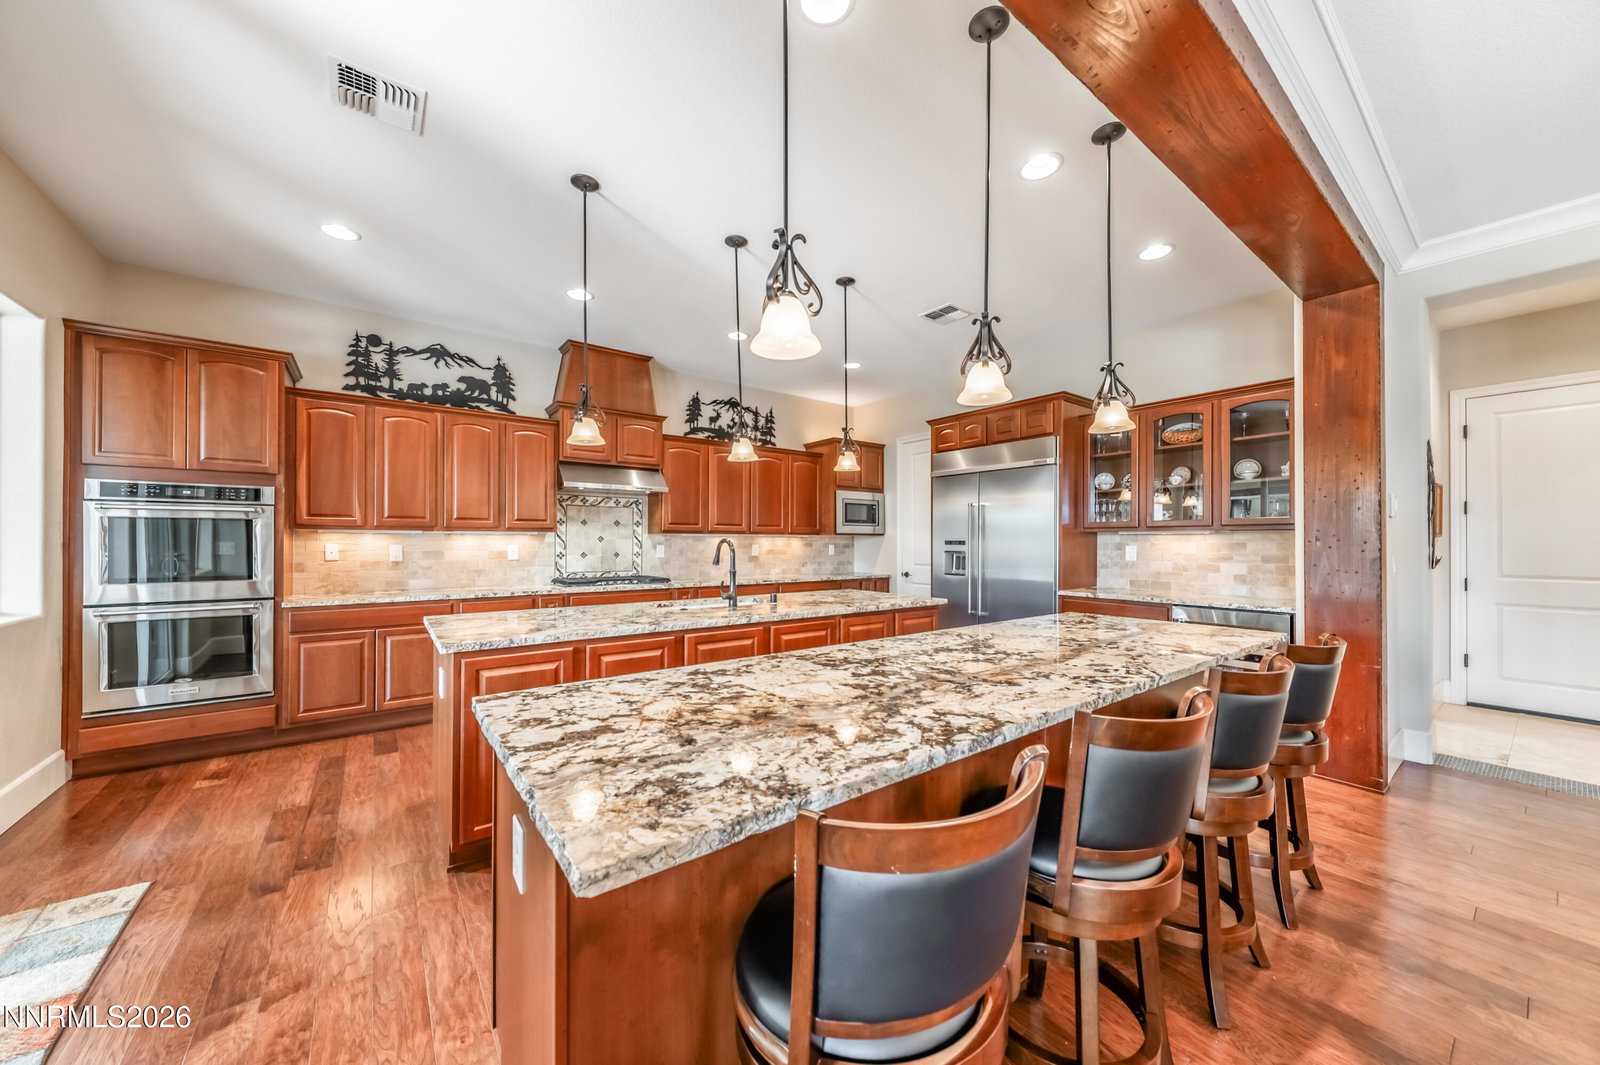
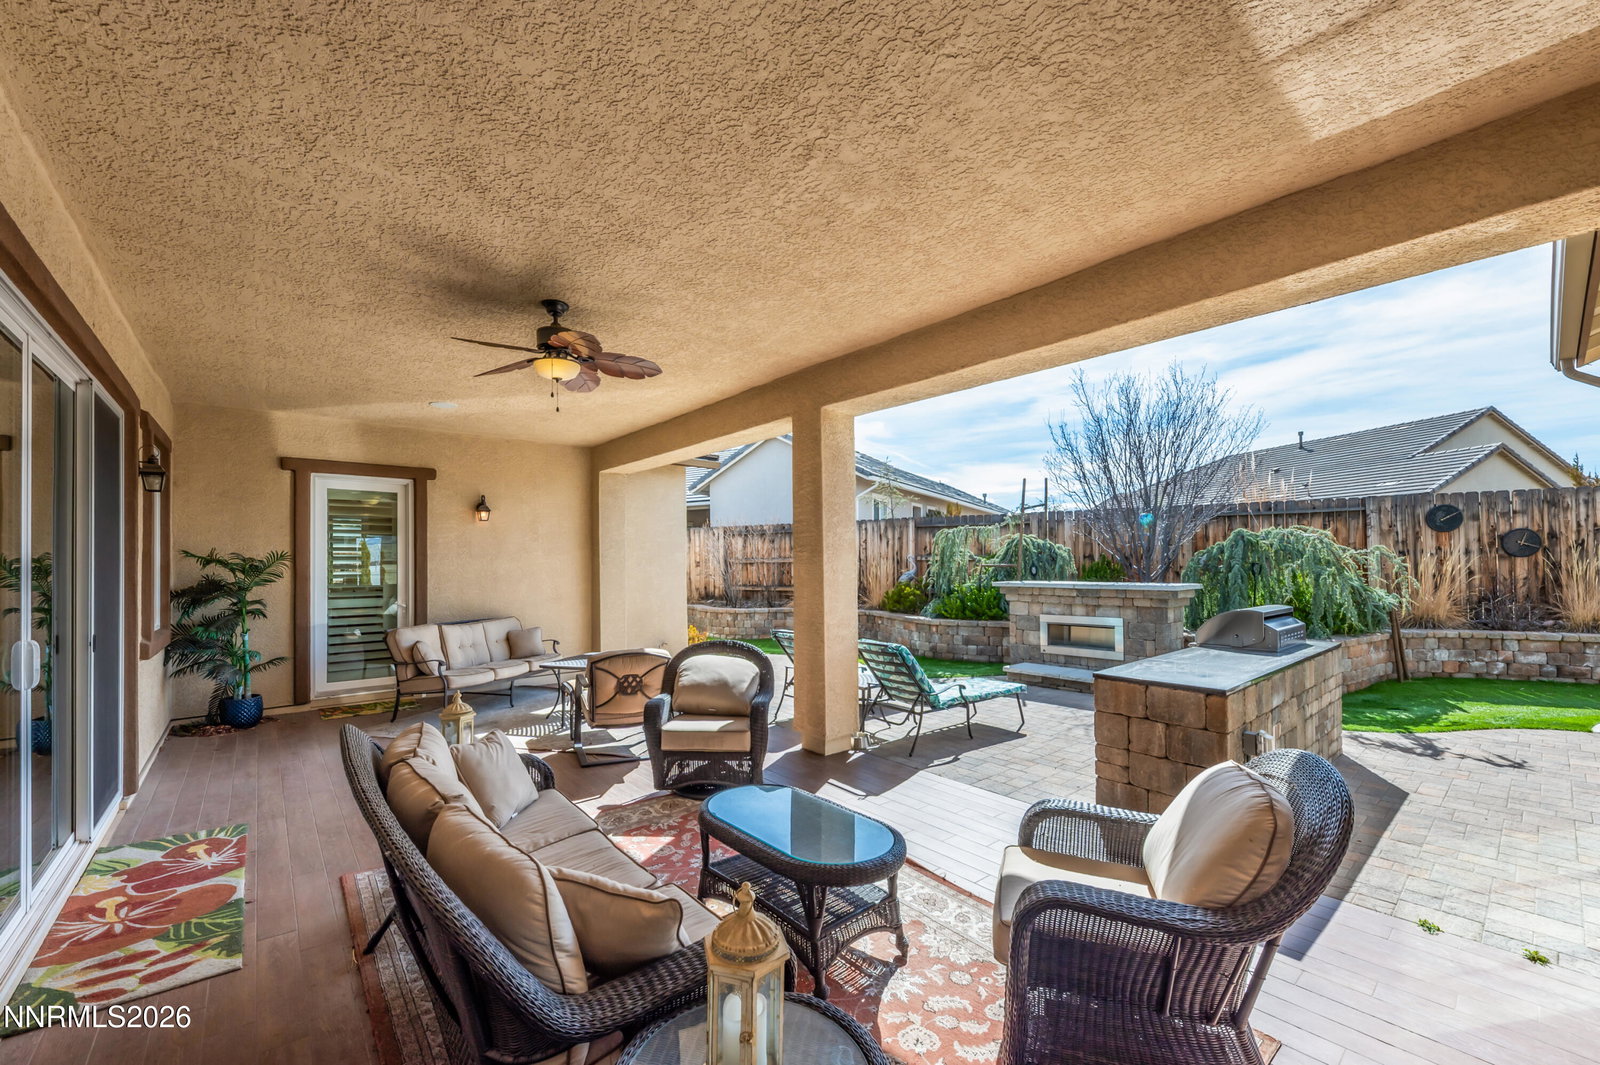
Highly upgraded home in the gated 55+ community with beautiful Mt. Rose views. Situated on a premium corner lot with gorgeous landscaping, this home shows like a model and offers a thoughtfully designed floorplan for comfortable living and entertaining. The open layout features a spacious great room and dining area that flow into a expanded covered patio, creating seamless indoor-outdoor living. The chef's kitchen with 2 large islands and breakfast bar opens directly to the main living space. Wood floors, crown molding The flexible floorplan includes 2 bedrooms, 2.5 baths, and a detached flex room, perfect for a home office, hobby room, movie room or additional guest space. The private primary suite features a spacious bath, expansive shower, his & hers vanities and dual walk-in closets. Additional features include a custom tray ceiling w/ crown molding , fireplace and french door that leads to the covered patio. Additional highlights include wood floors, crown molding, plantation shutters. All this combined with a rare 3-car garage, overhead storage and man door to the side yard. Residents enjoy resort-style amenities including an 18,000 sq. ft. clubhouse with indoor pool and spa, fitness center, aerobics studio, game room, tennis, pickleball and bocce courts, and walking and biking trails throughout the community. Regency homeowners also have access to the Presidio clubhouse and outdoor pool within the Damonte Ranch master-planned community.
/u.realgeeks.media/carson-tahoehomes/dlg.jpg)
Additional Information
- Hoa
- Yes
- Hoa Fee
- $216
- Hoa Includes
- Barbecue, Clubhouse, Fitness Center, Management, Pool, Tennis Court(s)
- Taxes
- $6,875
- Utilities
- Cable Available, Electricity Available, Natural Gas Available, Phone Available, Sewer Connected, Water Available, Cellular Coverage, Internet Available, Centralized Data Panel
- Stories
- 1
- View
- Mountain(s)
- Roof
- Tile/Clay, Pitched
- Foundation
- Slab
- Exterior Features
- Barbecue, Rain Gutters
- Garage Description
- Attached, Garage, Garage Door Opener
- Garage Spaces
- 3
- Elementary School
- Nick Poulakidas
- Middle School
- Depoali
- High School
- Damonte
Mortgage Calculator
Courtesy of Margie McIntyre and Dickson Realty - Damonte Ranch. Contact:
Selling Office: Non MLS Office.
© 2017 Northern Nevada Regional MLS, Inc. All Rights Reserved
Data last updated on 06/28/2017.
The data relating to real estate for sale on this web site comes in part from the Broker Reciprocity Program of the Northern Nevada Regional MLS. Real estate listings held by brokerage firms other than owner of this page are marked with the Broker Reciprocity logo and detailed information about them includes the name of the listing brokers.
Information deemed reliable but not guaranteed