2303 Queen Anne Ct, Reno, NV 89509
- $1,255,000
- 4
- BD
- 3
- BA
- 2,566
- SqFt




- Sold Price
- $1,255,000
- List Price
- $1,250,000
- Status
- CLOSED
- MLS#
- 260002287
- Days on Market
- 50
- Closing Date
- Apr 22, 2026
- Year Built
- 1990
- Bedrooms
- 4
- Bathrooms
- 3
- Baths Half
- 1
- Acres
- 0.36
- Living Area
- 2,566
- Stories
- 2
- Lot Size
- 15,769
Property Description
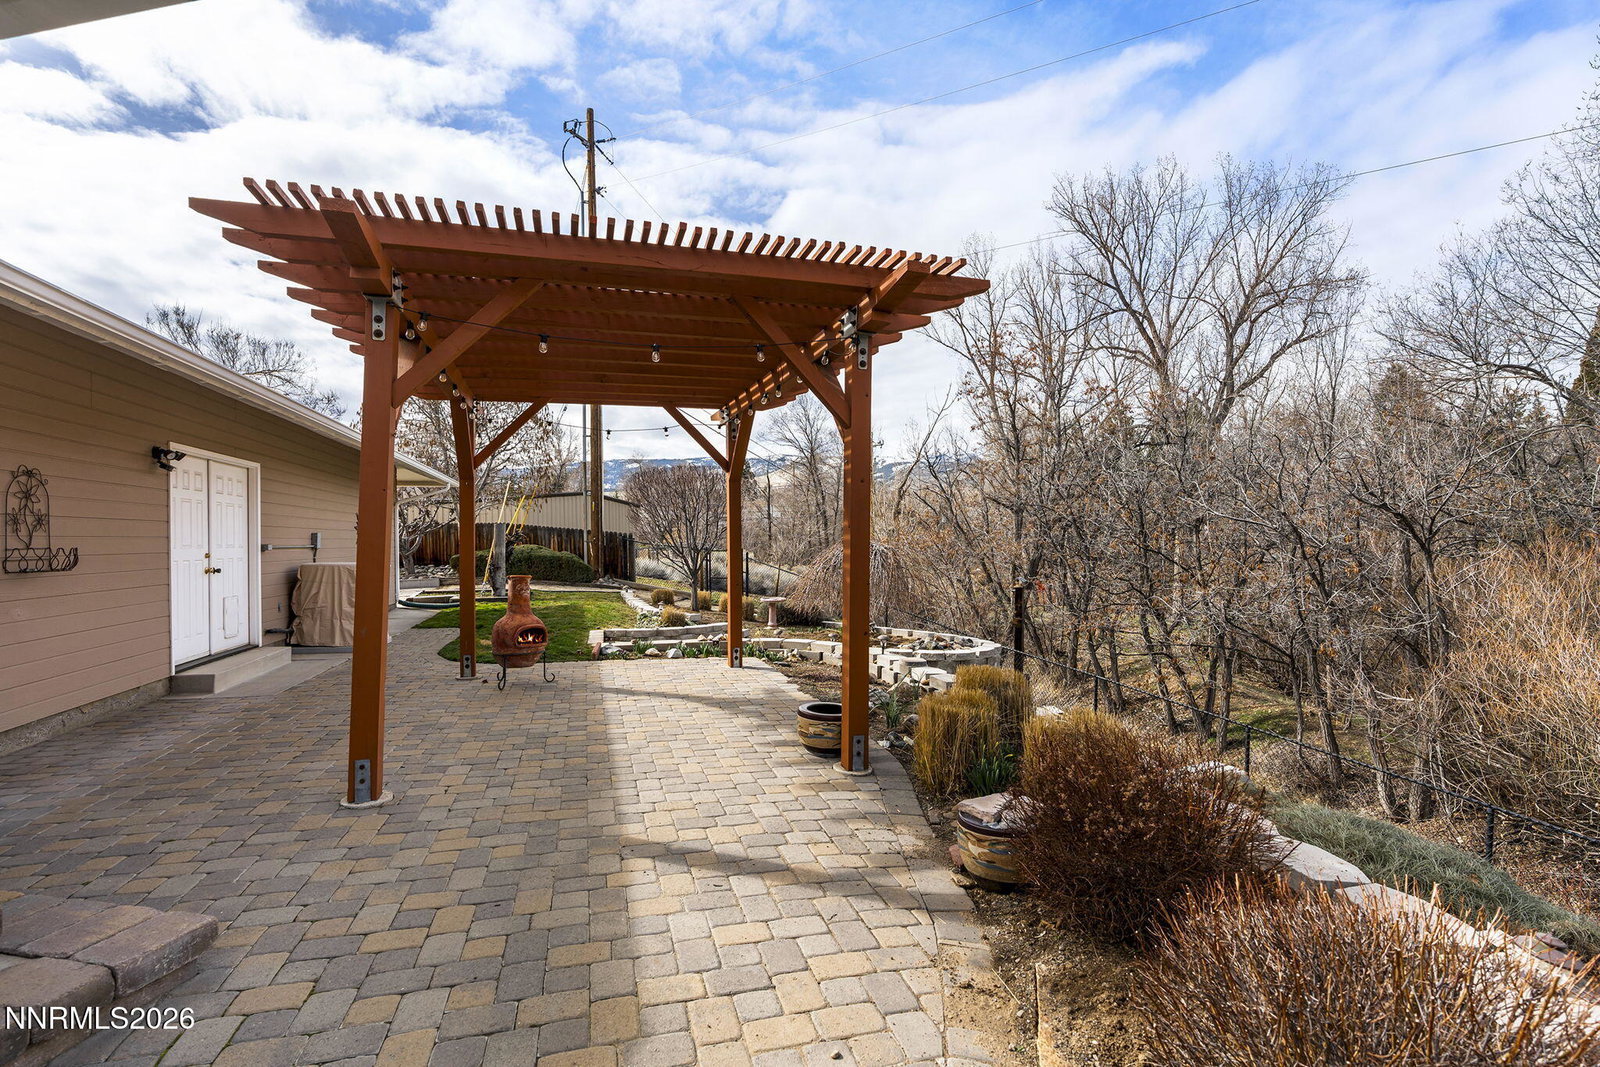
This charming brick home greets you with warmth as you enter the quiet, private cul-de-sac in one of Reno's most desirable neighborhoods. The gorgeous lot backs to the lake ditch and neighboring ponds, offering exceptional privacy along with peaceful views of the greenbelt and local wildlife. Inside, hardwood flooring flows throughout a traditional floor plan that lives surprisingly bright and functional, with inviting spaces designed for everyday comfort plus a primary bedroom located on the ground floor. To say this home has been well cared for would be an understatement—pride of ownership shines from every nook and cranny. Additional highlights include an abundance of closet/storage space, an attached garage consisting of over 1,000 square feet, a garden shed, and convenient RV access and parking. A recent inspection report is available to buyers, agents please see associated documents and private remarks
/u.realgeeks.media/carson-tahoehomes/dlg.jpg)
Additional Information
- Taxes
- $5,119
- Utilities
- Cable Available, Electricity Available, Natural Gas Available, Phone Available, Sewer Connected, Water Available, Cellular Coverage, Internet Available, Water Meter Installed
- Stories
- 2
- View
- Mountain(s), Trees/Woods
- Roof
- Asphalt, Composition, Shingle, Pitched
- Foundation
- Crawl Space, Concrete Perimeter
- Exterior Features
- Rain Gutters
- Garage Description
- Attached, Garage, Garage Door Opener, Rv/Boat Parking
- Garage Spaces
- 4
- Elementary School
- Beck
- Middle School
- Swope
- High School
- Reno
Mortgage Calculator
Courtesy of Dan Rider and Dickson Realty - Damonte Ranch. Contact:
Selling Office: Dickson Realty - Caughlin.
© 2017 Northern Nevada Regional MLS, Inc. All Rights Reserved
Data last updated on 06/28/2017.
The data relating to real estate for sale on this web site comes in part from the Broker Reciprocity Program of the Northern Nevada Regional MLS. Real estate listings held by brokerage firms other than owner of this page are marked with the Broker Reciprocity logo and detailed information about them includes the name of the listing brokers.
Information deemed reliable but not guaranteed