16911 Mt Rose Hwy, Reno, NV 89511
- $1,050,000
- 4
- BD
- 2
- BA
- 2,476
- SqFt




- Sold Price
- $1,050,000
- List Price
- $1,139,000
- Status
- CLOSED
- MLS#
- 260002731
- Days on Market
- 137
- Closing Date
- Jul 27, 2026
- Year Built
- 1991
- Bedrooms
- 4
- Bathrooms
- 2
- Acres
- 0.59
- Living Area
- 2,476
- Stories
- 2
- Lot Size
- 25,621
Property Description
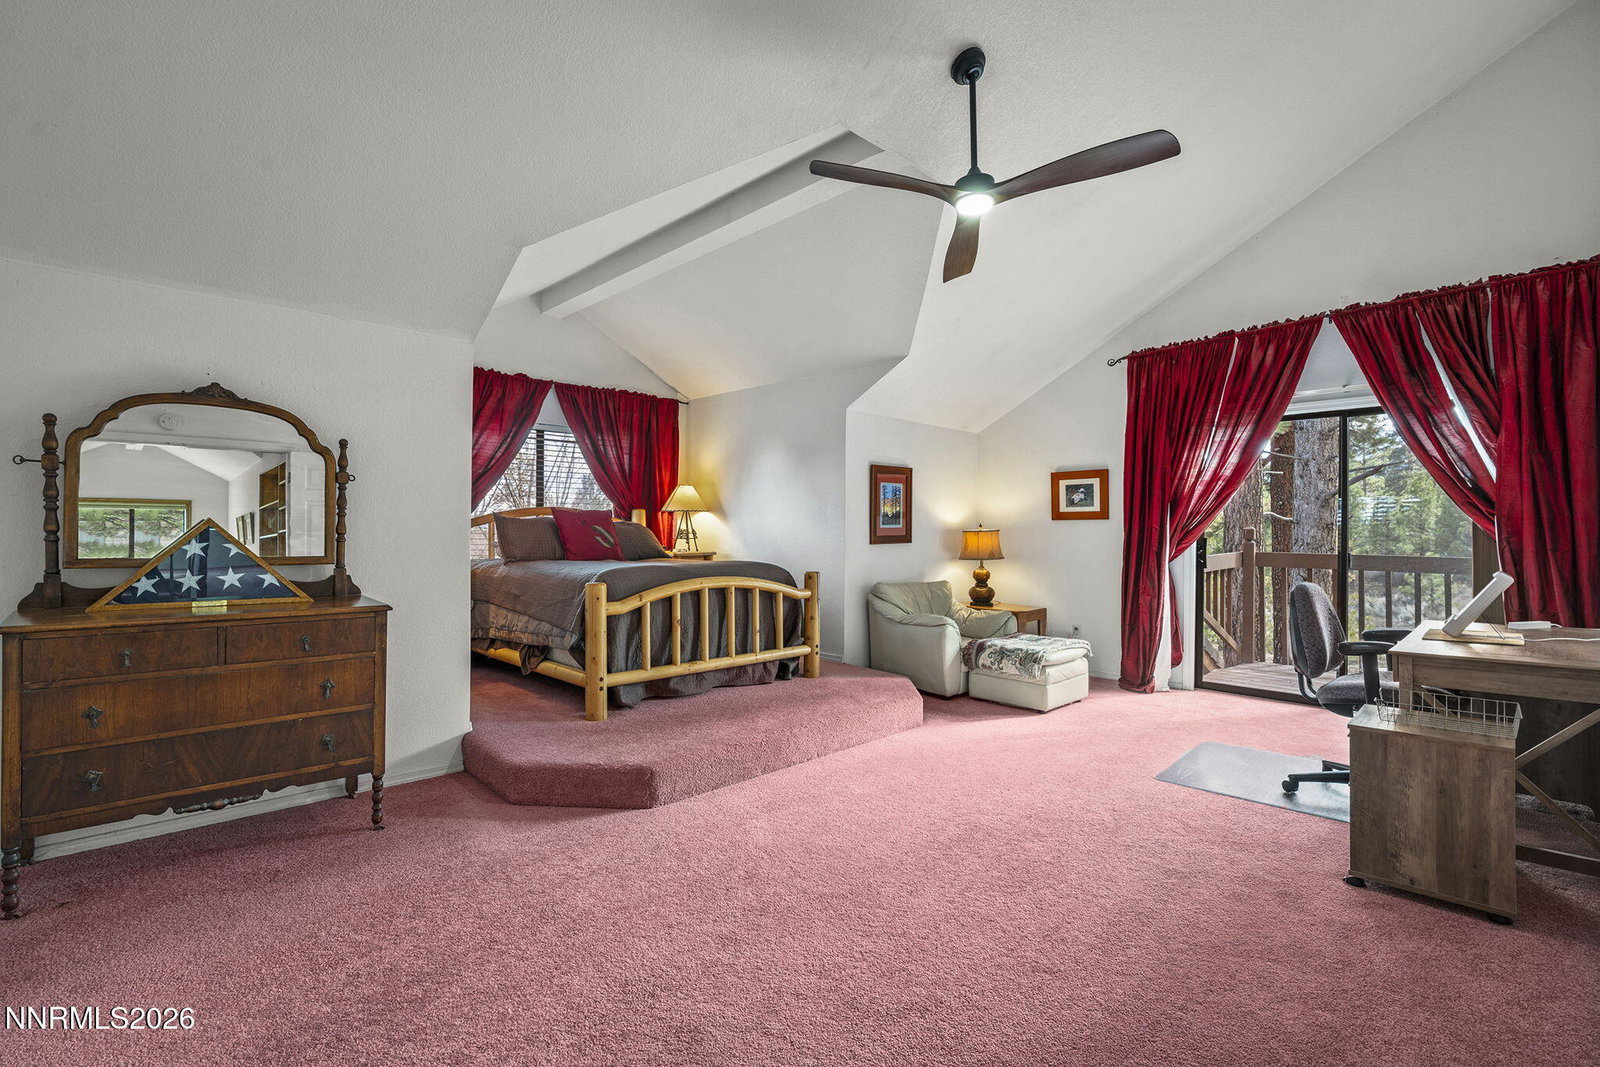
Just off scenic Mount Rose Highway tucked within an intimate community of nine custom homes, this beautiful mountain retreat offers the perfect blend of privacy, comfort, and convenience. Set on 0.588 acres surrounded by towering pines and natural beauty, the 2,476 sq. ft. two-story home features a flexible and desirable floor plan with four bedrooms, including two bedrooms on the main level, a third bedroom and a spacious primary suite upstairs, offering ideal separation and functionality, and a beautiful stone wood burning fireplace in the great room for cozy winter evenings. Recent renovations showcase elegantly remodeled bathrooms with high-end finishes and a chef-inspired kitchen thoughtfully updated with quality cabinetry, modern design, and an induction cooktop for precision cooking. Large windows throughout and a wraparound deck invite the outdoors in, offering peaceful views of Mount Rose and the surrounding wooded landscape—perfect for morning coffee, evening sunsets, or entertaining beneath the Sierra sky. The property also offers excellent functionality with a large 3-car garage featuring a workbench and 220-volt power, ideal for projects, equipment, or hobby space, as well as a spacious storage shed with electricity for additional workspace or storage. Additional highlights include NO HOA, shared community well, and private road access. The seller is also offering a $13,000 credit toward new flooring, providing the opportunity for the next owner to add their personal finishing touch. This rare property combines the serenity of mountain living with close proximity to South Reno amenities, Lake Tahoe recreation, and year-round outdoor adventure.
/u.realgeeks.media/carson-tahoehomes/dlg.jpg)
Additional Information
- Taxes
- $5,149
- Horses Okay
- Yes
- Utilities
- Cable Available, Electricity Available, Phone Available, Sewer Not Available, Cellular Coverage
- Stories
- 2
- View
- Mountain(s), Trees/Woods
- Roof
- Asphalt, Shingle
- Foundation
- Crawl Space, Raised
- Exterior Features
- Balcony, Rain Gutters
- Garage Description
- Attached, Garage, Garage Door Opener, Rv/Boat Parking
- Garage Spaces
- 3
- Elementary School
- Hunsberger
- Middle School
- Marce Herz
- High School
- Galena
Mortgage Calculator
Courtesy of Debby Shaw and Keller Williams Group One Inc.. Contact:
Selling Office: Dickson Realty - Caughlin.
© 2017 Northern Nevada Regional MLS, Inc. All Rights Reserved
Data last updated on 06/28/2017.
The data relating to real estate for sale on this web site comes in part from the Broker Reciprocity Program of the Northern Nevada Regional MLS. Real estate listings held by brokerage firms other than owner of this page are marked with the Broker Reciprocity logo and detailed information about them includes the name of the listing brokers.
Information deemed reliable but not guaranteed