3285 San Mateo Ave, Reno, NV 89509
- $865,000
- 3
- BD
- 3
- BA
- 2,168
- SqFt




- Sold Price
- $865,000
- List Price
- $849,900
- Status
- CLOSED
- MLS#
- 260007597
- Subdivision
- Southwest Terrace
- Subdivision
- Southwest Terrace 2
- Days on Market
- 27
- Closing Date
- Jul 10, 2026
- Year Built
- 1966
- Bedrooms
- 3
- Bathrooms
- 3
- Baths Half
- 1
- Acres
- 0.36
- Living Area
- 2,168
- Stories
- 2
- Lot Size
- 15,769
Property Description
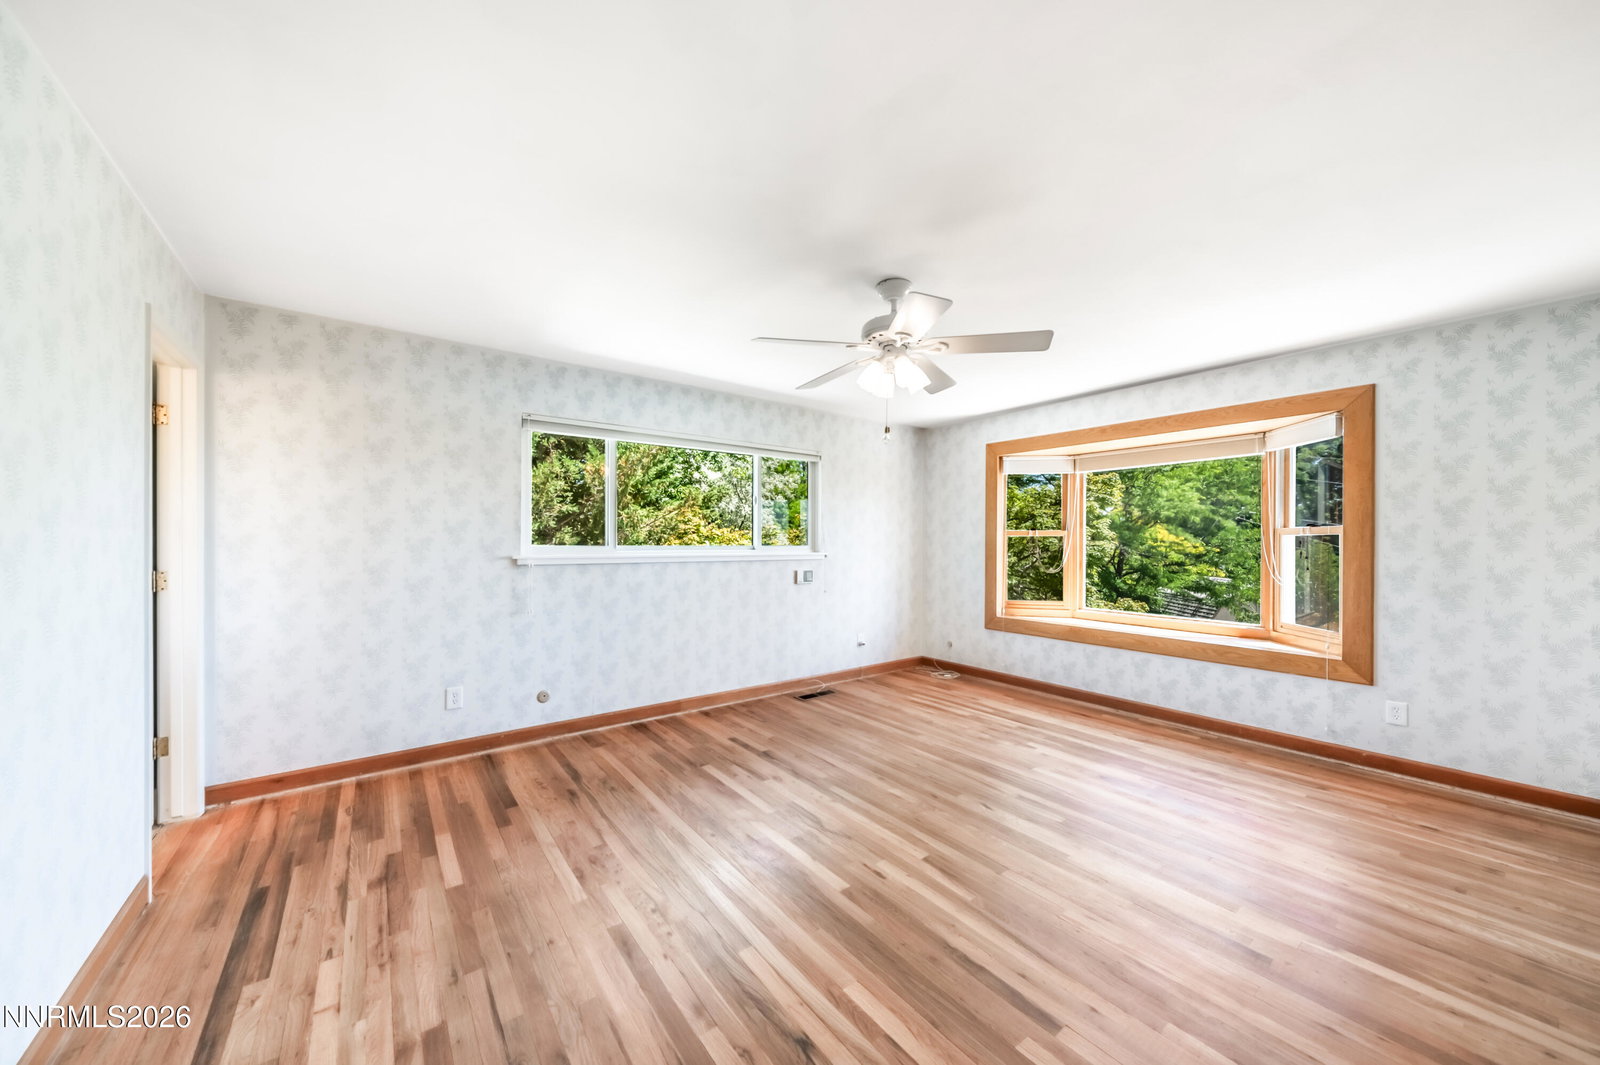
Welcome to 3285 San Mateo Ave, a charming single-family home nestled in the heart of Southwest Reno. Built in 1966, this residence seamlessly blends timeless character with modern updates, offering an inviting atmosphere on over 1/3 acre of beautifully landscaped property with sweeping views of South Reno. Step inside to discover an open-concept great room that boasts a remodeled kitchen, a cozy gas fireplace, and stunning hardwood floors throughout. The home is equipped with efficient double-pane vinyl windows, ensuring comfort and energy savings year-round. The spacious layout is perfect for both relaxing and entertaining. Upstairs, you will find three generously sized bedrooms, including a luxurious primary suite, along with beautifully remodeled bathrooms that enhance the home's elegance. Descend from the great room to find bonus living space, ideal for families seeking additional room for activities or relaxation. The backyard oasis features a composite deck with a gazebo, surrounded by mature landscaping that ensures privacy and creates a perfect atmosphere for entertaining guests. The expansive lot also offers convenient RV parking with a concrete pad and a 220-volt hookup for EV charging, catering to all your outdoor and recreational needs. Located just minutes from schools, shopping, and parks, this home provides the perfect blend of comfort and convenience. Don't miss the opportunity to experience the charm and all that this exceptional property has to offer!
/u.realgeeks.media/carson-tahoehomes/dlg.jpg)
Additional Information
- Taxes
- $1,980
- Utilities
- Cable Available, Electricity Available, Natural Gas Available, Phone Available, Sewer Connected, Water Available, Internet Available
- Stories
- 2
- View
- Desert, Mountain(s), Park/Greenbelt
- Roof
- Composition
- Foundation
- Crawl Space, Slab
- Exterior Features
- Rain Gutters
- Garage Description
- Attached, Garage, Parking Pad, Rv/Boat Parking, Additional Parking
- Garage Spaces
- 2
- Elementary School
- Caughlin Ranch
- Middle School
- Swope
- High School
- Reno
Mortgage Calculator
Courtesy of Justin Rossi and Ferrari-Lund Real Estate Reno. Contact:
Selling Office: Chase International-Damonte.
© 2017 Northern Nevada Regional MLS, Inc. All Rights Reserved
Data last updated on 06/28/2017.
The data relating to real estate for sale on this web site comes in part from the Broker Reciprocity Program of the Northern Nevada Regional MLS. Real estate listings held by brokerage firms other than owner of this page are marked with the Broker Reciprocity logo and detailed information about them includes the name of the listing brokers.
Information deemed reliable but not guaranteed