Share this with your friends


530-318-2369
Real Estate Company
1472 Green River Ln, Fernley, NV 89408
- $504,509
- 4
- BD
- 3
- BA
- 2,356
- SqFt




- Sold Price
- $504,509
- List Price
- $499,900
- Status
- CLOSED
- MLS#
- 260004448
- Subdivision
- Truckee River Ranch Ph 2
- Days on Market
- 44
- Closing Date
- May 28, 2026
- Year Built
- 2018
- Bedrooms
- 4
- Bathrooms
- 3
- Acres
- 0.21
- Living Area
- 2,356
- Stories
- 1
- Lot Size
- 9,104
Property Description
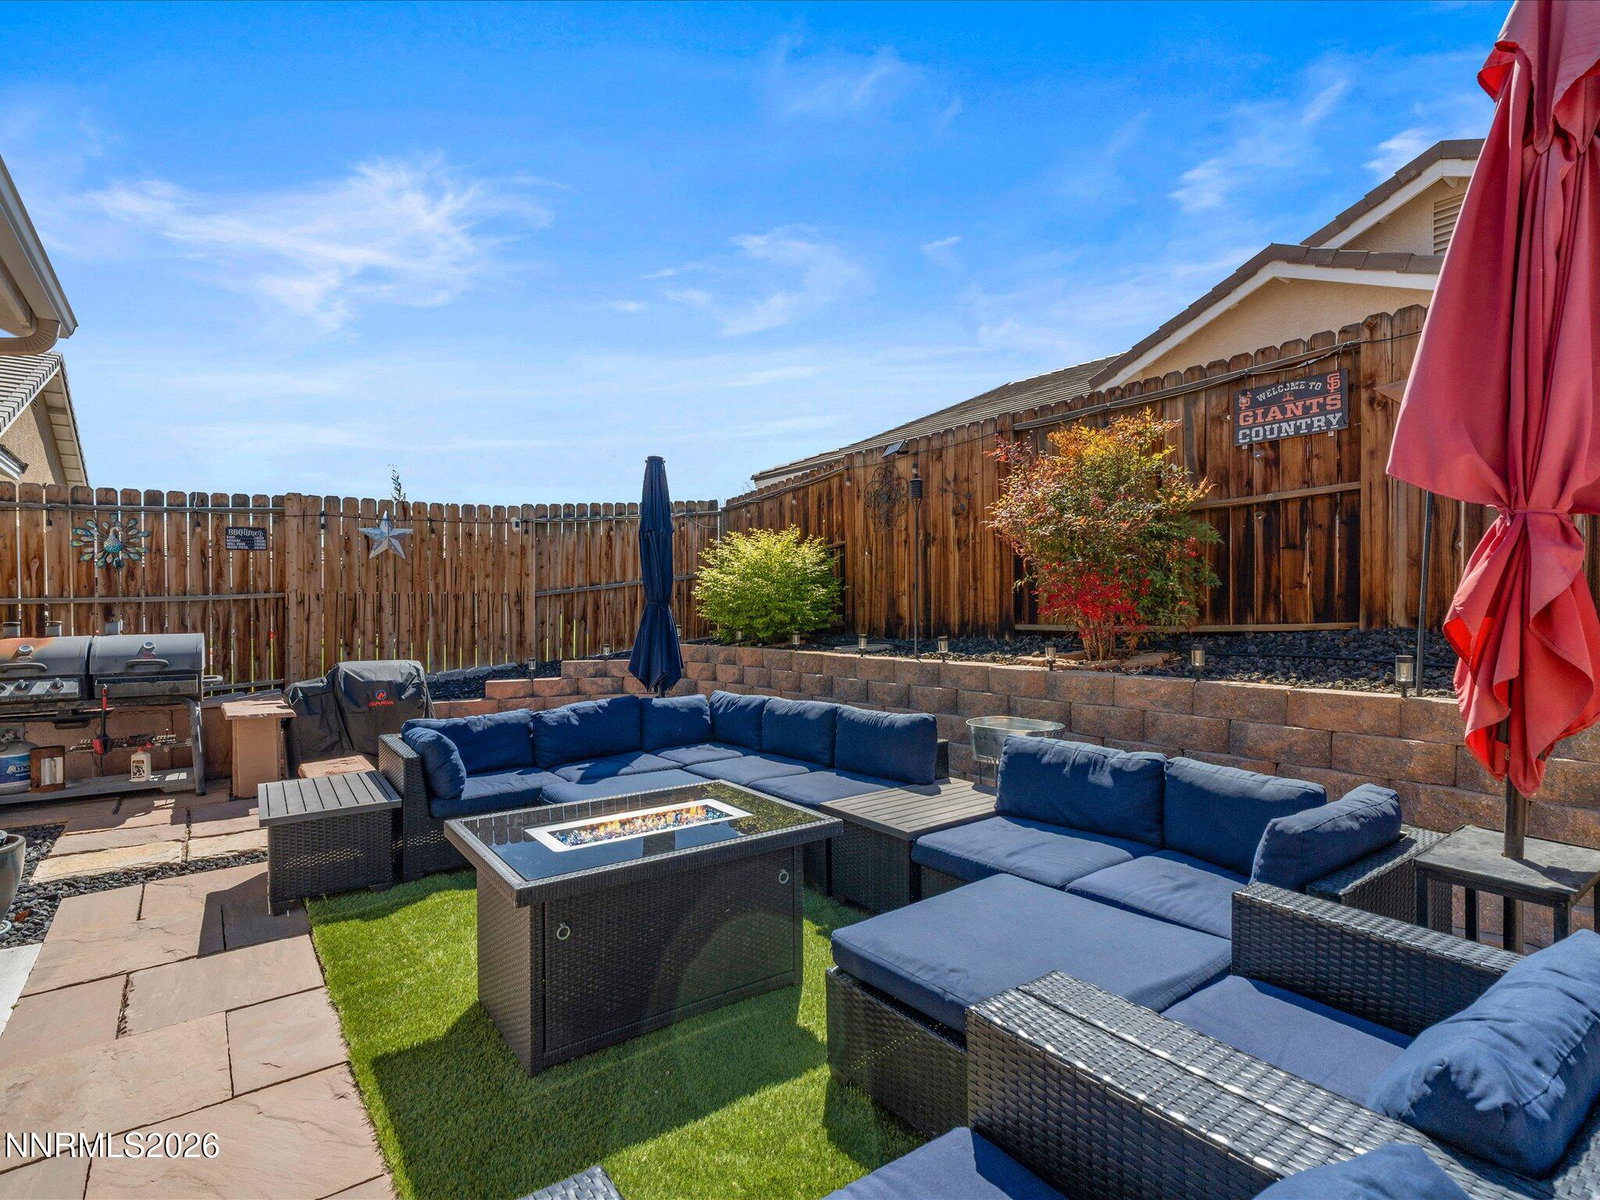
Located just off Farm District Road, this spacious 4-bedroom, 3-bath home offers the perfect blend of comfort, functionality, and style. The open floor plan is designed for everyday living and effortless entertaining. The heart of the home is a huge kitchen with abundant space for gathering, cooking, and making memories—seamlessly flowing into the living and dining areas. Granite countertops and beautiful stone flooring add both durability and a timeless, upscale feel. A rare find, this home features TWO MASTER SUITES, offering flexibility for multi-generational living, guests, or a private retreat. The three-car, side-entrance garage adds both curb appeal and convenience, with plenty of room for vehicles, toys, or extra storage. Out back, enjoy a low-maintenance yard complete with turf and a patio—perfect for relaxing evenings or weekend BBQs. Clean, functional, and thoughtfully designed—this home checks all the boxes for space, comfort, and versatility
/u.realgeeks.media/carson-tahoehomes/dlg.jpg)
Additional Information
- Taxes
- $4,913
- Utilities
- Electricity Available, Natural Gas Available, Phone Available, Sewer Connected, Water Available, Cellular Coverage, Internet Available, Water Meter Installed, Underground Utilities
- Stories
- 1
- View
- Mountain(s)
- Roof
- Pitched
- Foundation
- Crawl Space
- Exterior Features
- Dog Run, Rain Gutters
- Garage Description
- Attached, Garage, Garage Door Opener
- Garage Spaces
- 3
- Elementary School
- East Valley
- Middle School
- Fernley
- High School
- Fernley
Mortgage Calculator
Courtesy of Jessica Stanger and RE/MAX Traditions. Contact:
Selling Office: eXp Realty.
© 2017 Northern Nevada Regional MLS, Inc. All Rights Reserved
Data last updated on 06/28/2017.
The data relating to real estate for sale on this web site comes in part from the Broker Reciprocity Program of the Northern Nevada Regional MLS. Real estate listings held by brokerage firms other than owner of this page are marked with the Broker Reciprocity logo and detailed information about them includes the name of the listing brokers.
Information deemed reliable but not guaranteed