Share this with your friends


530-318-2369
Real Estate Company
1921 Driver Ct, Fernley, NV 89408
- $389,000
- 3
- BD
- 2
- BA
- 1,515
- SqFt




- Sold Price
- $389,000
- List Price
- $389,000
- Status
- CLOSED
- MLS#
- 260001737
- Subdivision
- Desert Lakes
- Days on Market
- 67
- Closing Date
- Apr 22, 2026
- Year Built
- 2005
- Bedrooms
- 3
- Bathrooms
- 2
- Acres
- 0.18
- Living Area
- 1,515
- Stories
- 1
- Lot Size
- 7,841
Property Description
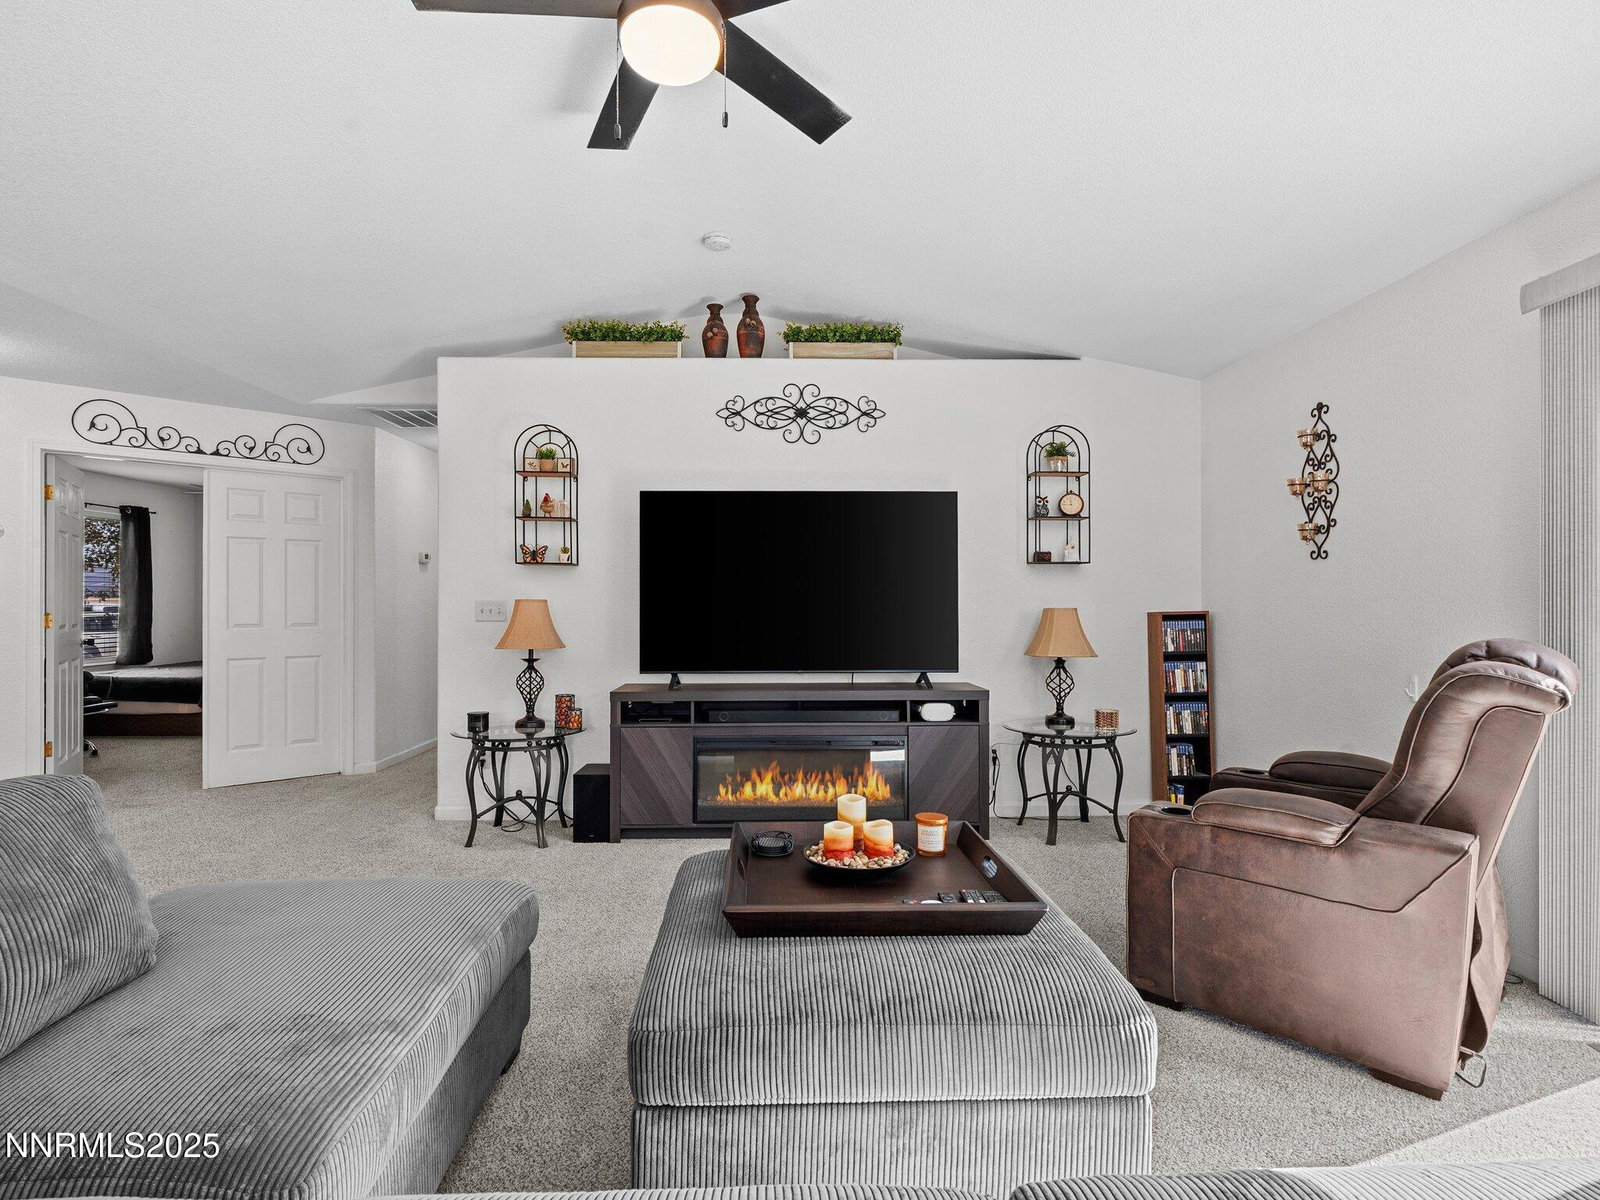
This beautifully maintained 3 bedroom, 2 bathroom home sits peacefully on a quiet cul-de-sac within the golf course community. Inside, natural light floods the open living space through a brand new sliding glass door. The homes thoughtful layout offers comfort and functionality, perfect for both relaxing and entertaining. This home boasts and extra large kitchen, perfect for hosting. With its serene setting, this property offers privacy within the best golf course living.
/u.realgeeks.media/carson-tahoehomes/dlg.jpg)
Additional Information
- Hoa
- Yes
- Hoa Fee
- $100
- Hoa Includes
- None
- Taxes
- $1,803
- Utilities
- Cable Available, Electricity Available, Phone Available, Sewer Available, Water Available, Internet Available
- Stories
- 1
- View
- Desert
- Roof
- Asphalt, Composition, Shingle
- Foundation
- Crawl Space
- Garage Description
- Garage, None
- Garage Spaces
- 2
- Elementary School
- East Valley
- Middle School
- Silverland
- High School
- Fernley
Mortgage Calculator
Courtesy of Steven Foster and eXp Realty. Contact:
Selling Office: RE/MAX Professionals-Reno.
© 2017 Northern Nevada Regional MLS, Inc. All Rights Reserved
Data last updated on 06/28/2017.
The data relating to real estate for sale on this web site comes in part from the Broker Reciprocity Program of the Northern Nevada Regional MLS. Real estate listings held by brokerage firms other than owner of this page are marked with the Broker Reciprocity logo and detailed information about them includes the name of the listing brokers.
Information deemed reliable but not guaranteed