125 Oakmont Dr, Dayton, NV 89403
- $550,000
- 4
- BD
- 2
- BA
- 1,953
- SqFt







- Sold Price
- $550,000
- List Price
- $550,000
- Status
- CLOSED
- MLS#
- 250056975
- Subdivision
- Riverpark Ph 4-1
- Days on Market
- 35
- Closing Date
- Nov 17, 2025
- Year Built
- 2021
- Bedrooms
- 4
- Bathrooms
- 2
- Acres
- 0.35
- Living Area
- 1,953
- Stories
- 1
- Lot Size
- 15,377
Property Description
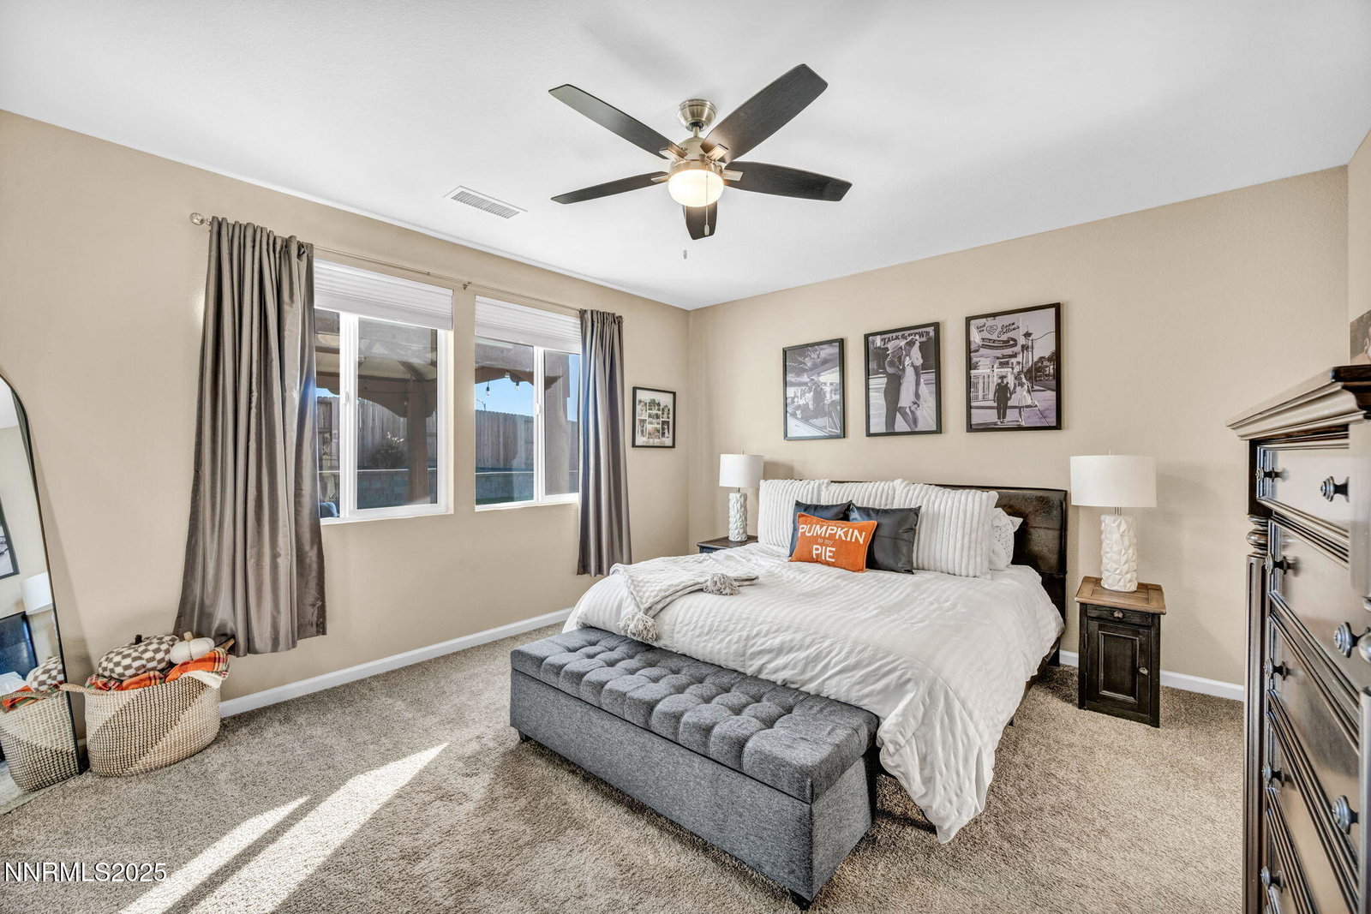
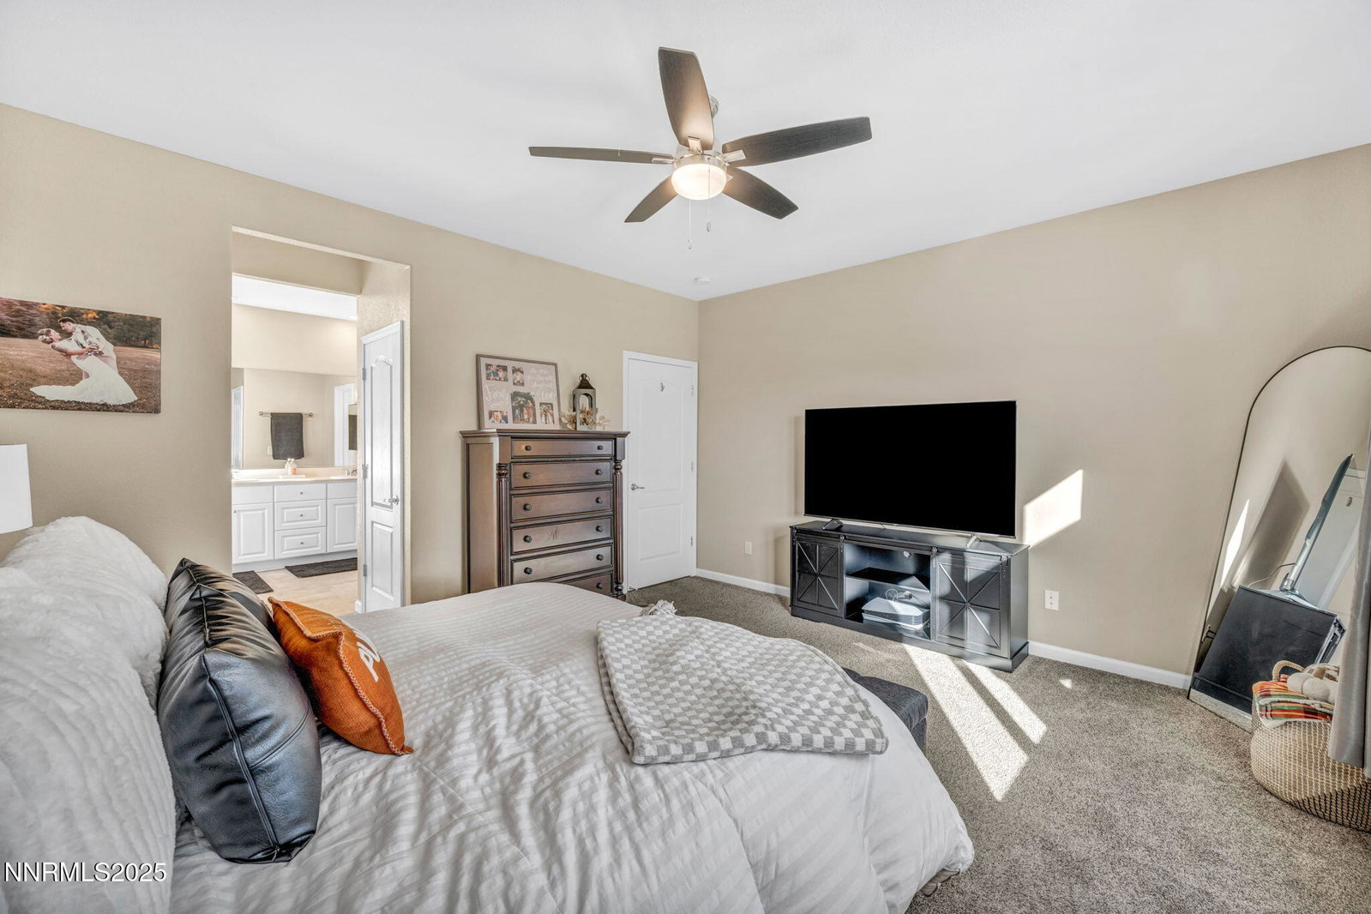
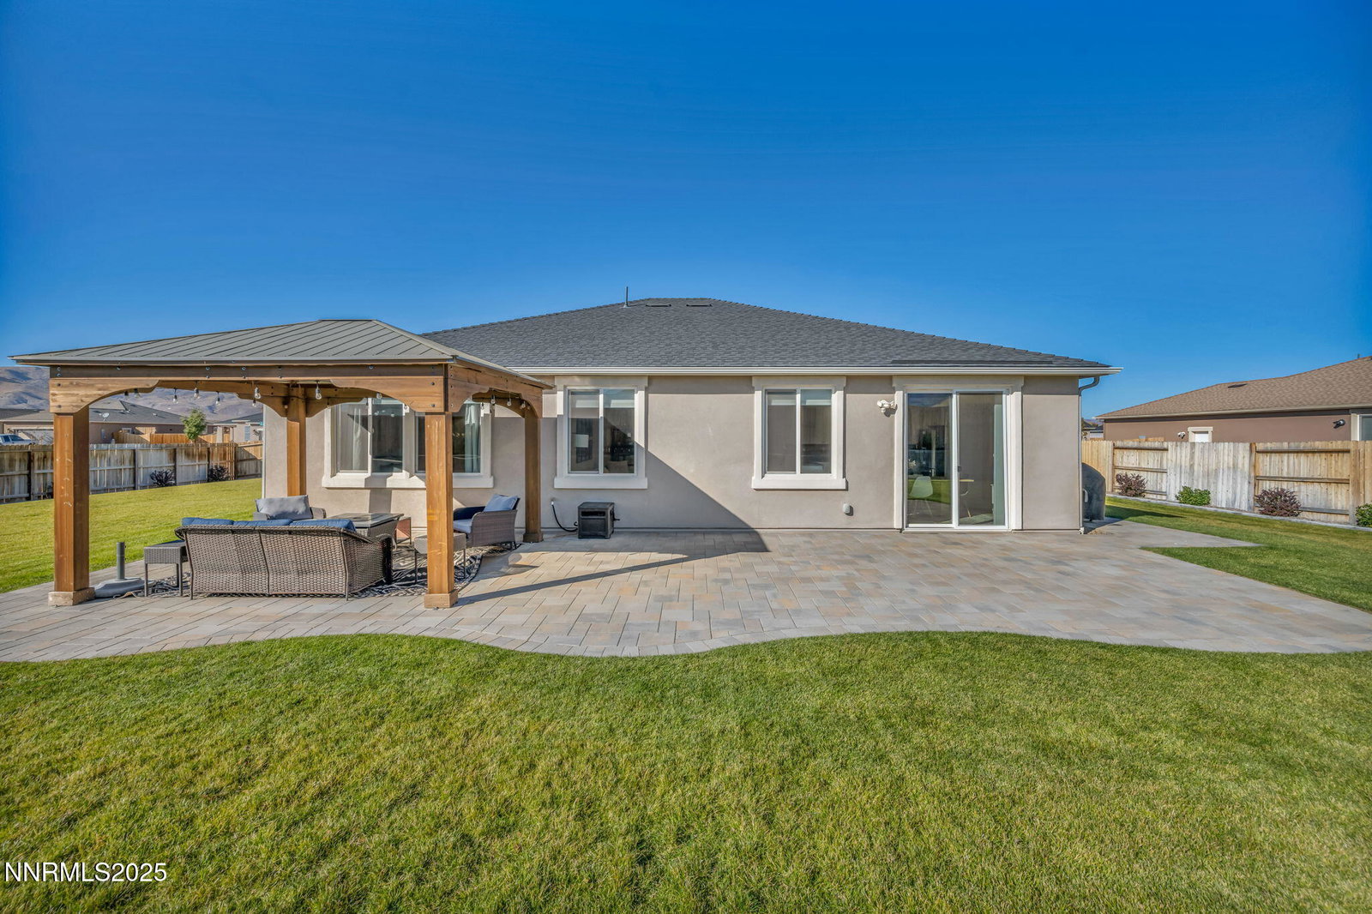
Welcome to this beautifully maintained 4-bedroom, 2-bathroom single-family home, built in 2021 and situated on a generous .35-acre corner lot. Designed with both comfort and functionality in mind, this home features a large entryway leading into an open-concept kitchen and living room, perfect for entertaining or relaxing with family. The kitchen is equipped with granite countertops, stainless steel appliances, and ample storage space, making it a true centerpiece of the home. Enjoy updated ceiling fans in both the living room and the spacious primary bedroom, adding modern comfort throughout. Primary also offers a large walk in closet. The 3-car tandem garage provides plenty of space for vehicles or storage, with built in cabinets and shelves. The property also includes a second detached driveway that can easily accommodate two additional cars or an RV. Step outside to a beautifully landscaped backyard oasis, complete with a paved patio and built-in gazebo, ideal for outdoor gatherings or quiet evenings under the stars. The owned water softener adds convenience, and the breathtaking mountain views offer a scenic backdrop to everyday living. This move-in ready home combines modern style with thoughtful upgrades in a peaceful, desirable location - a must-see!
/u.realgeeks.media/carson-tahoehomes/dlg.jpg)
Additional Information
- Hoa
- Yes
- Hoa Fee
- $75
- Hoa Includes
- None
- Taxes
- $4,781
- Utilities
- Cable Available, Electricity Available, Natural Gas Available, Phone Available, Sewer Available, Water Available, Cellular Coverage, Internet Available
- Stories
- 1
- View
- Mountain(s)
- Roof
- Composition, Shingle, Pitched
- Foundation
- Slab
- Exterior Features
- Awning(s), Fire Pit, Rain Gutters
- Garage Description
- Attached, Detached, Garage, Garage Door Opener, Heated Garage, Rv/Boat Parking, Tandem, Additional Parking
- Garage Spaces
- 3
- Elementary School
- Riverview
- Middle School
- Dayton
- High School
- Dayton
Mortgage Calculator
Courtesy of Shelby Mangum and Redfin. Contact:
Selling Office: Realty One Group Eminence.
© 2017 Northern Nevada Regional MLS, Inc. All Rights Reserved
Data last updated on 06/28/2017.
The data relating to real estate for sale on this web site comes in part from the Broker Reciprocity Program of the Northern Nevada Regional MLS. Real estate listings held by brokerage firms other than owner of this page are marked with the Broker Reciprocity logo and detailed information about them includes the name of the listing brokers.
Information deemed reliable but not guaranteed