31 Blue Heron Ct, Dayton, NV 89403
- $485,000
- 4
- BD
- 2
- BA
- 1,732
- SqFt




- Sold Price
- $485,000
- List Price
- $485,000
- Status
- CLOSED
- MLS#
- 250055125
- Subdivision
- Blue Stone Estates Ph 4
- Days on Market
- 34
- Closing Date
- Sep 30, 2025
- Year Built
- 2006
- Bedrooms
- 4
- Bathrooms
- 2
- Acres
- 0.36
- Living Area
- 1,732
- Stories
- 1
- Lot Size
- 15,507
Property Description
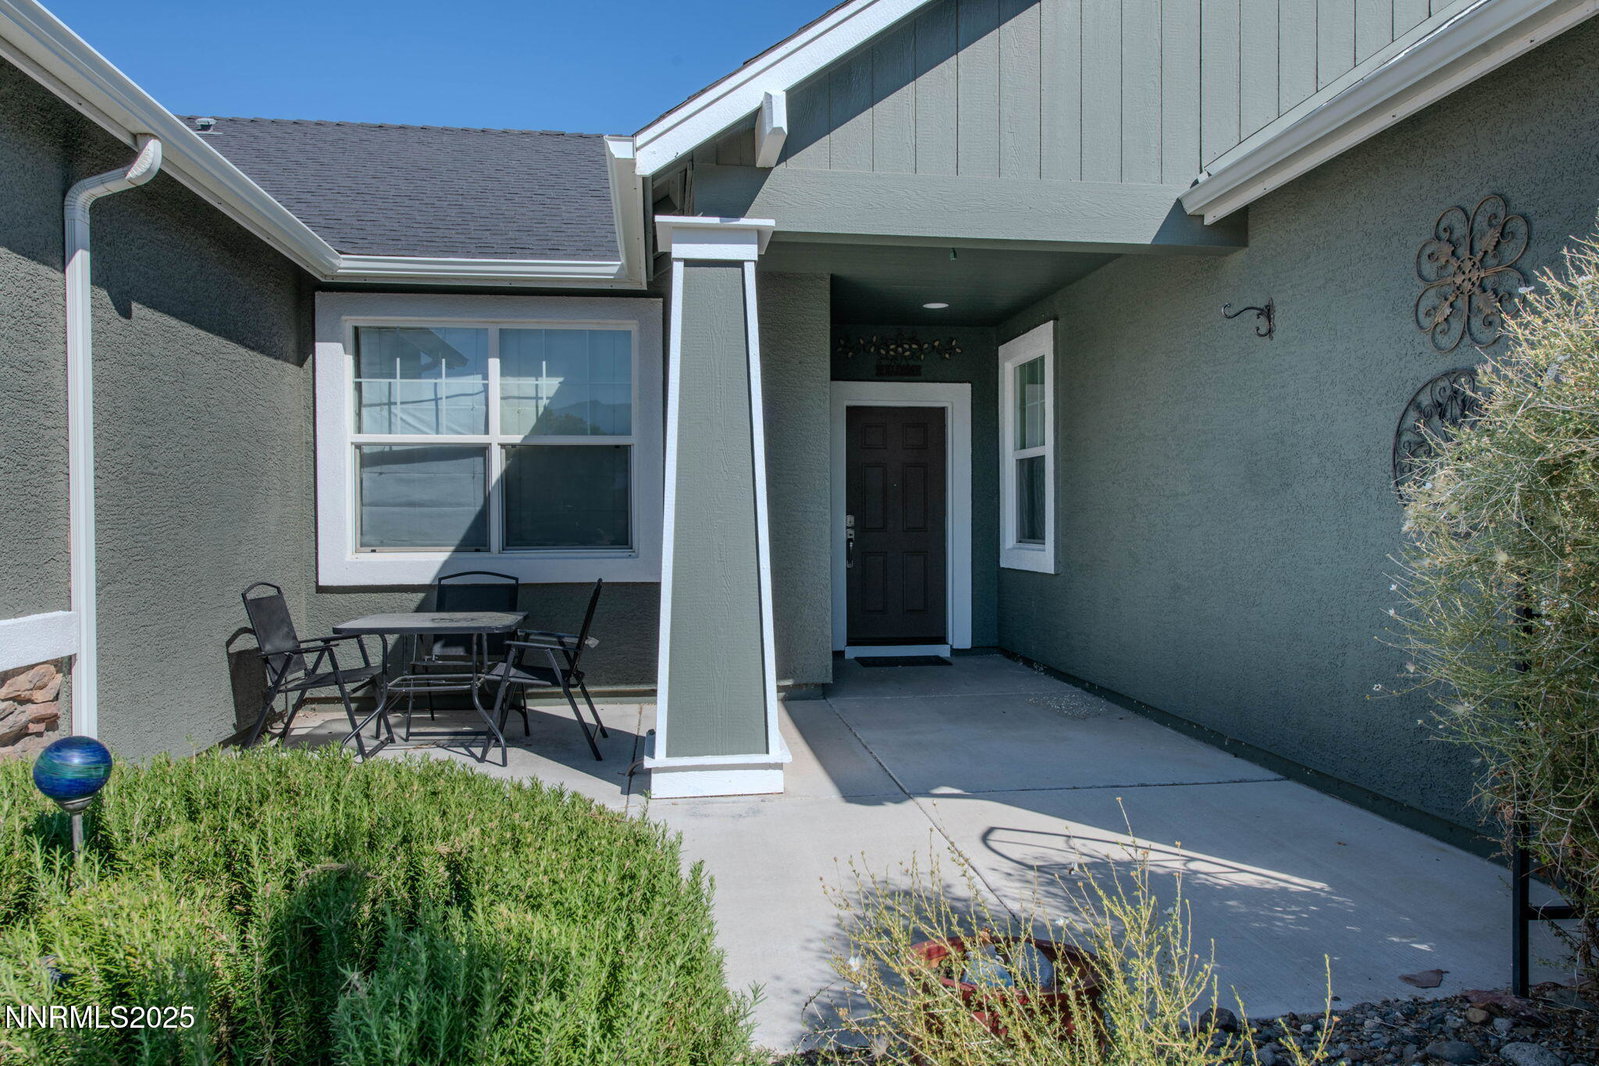
Welcome to this spacious 4-bedroom, 2-bathroom home in the Brookhaven neighborhood. Sitting on a large corner lot, this property offers privacy, functionality, and room to grow—plus the benefit of no HOA. Inside, you'll find 1,732 sq. ft. of living space with high ceilings, ceiling fans, and a split bedroom floor plan. The open concept kitchen and great room create the perfect space for gathering, while the beautiful plank flooring in the main areas adds warmth and style. The exterior is just as impressive with a full 3-car garage, carport, and RV parking—plenty of space for all your vehicles and toys. The yard is fully landscaped and includes a garden area, dog area, and hook ups for a hot tub. A gas line is already installed for BBQs, making outdoor entertaining a breeze. This home combines comfort and convenience . Don't miss your chance to make it yours!
/u.realgeeks.media/carson-tahoehomes/dlg.jpg)
Additional Information
- Taxes
- $2,547
- Utilities
- Cable Available, Cable Available, Electricity Available, Electricity Available, Internet Available, Natural Gas Available, Natural Gas Available, Phone Available, Phone Available, Sewer Available, Sewer Connected, Water Available, Water Available, Cellular Coverage, Underground Utilities, Water Meter Installed
- Stories
- 1
- View
- Desert, Mountain(s)
- Roof
- Composition, Pitched, Shingle
- Foundation
- Slab
- Exterior Features
- Fire Pit, Rain Gutters, RV Parking/RV Hookup
- Garage Description
- Additional Parking, Attached, Carport, Garage, Garage Door Opener, Rv/Boat Parking
- Garage Spaces
- 3
- Elementary School
- Riverview
- Middle School
- Dayton
- High School
- Dayton
Mortgage Calculator
Courtesy of Erica Gonzales and RE/MAX Professionals-Dayton. Contact:
Selling Office: NextHome Yourpickettfence Group.
© 2017 Northern Nevada Regional MLS, Inc. All Rights Reserved
Data last updated on 06/28/2017.
The data relating to real estate for sale on this web site comes in part from the Broker Reciprocity Program of the Northern Nevada Regional MLS. Real estate listings held by brokerage firms other than owner of this page are marked with the Broker Reciprocity logo and detailed information about them includes the name of the listing brokers.
Information deemed reliable but not guaranteed