519 Rawe Peak Dr, Dayton, NV 89403
- $410,000
- 3
- BD
- 3
- BA
- 1,656
- SqFt




- Sold Price
- $410,000
- List Price
- $427,500
- Status
- CLOSED
- MLS#
- 250051634
- Subdivision
- Sutro Estates Ph 3
- Days on Market
- 86
- Closing Date
- Sep 11, 2025
- Year Built
- 1996
- Bedrooms
- 3
- Bathrooms
- 3
- Baths Half
- 1
- Acres
- 0.14
- Living Area
- 1,656
- Stories
- 1
- Lot Size
- 6,098
Property Description
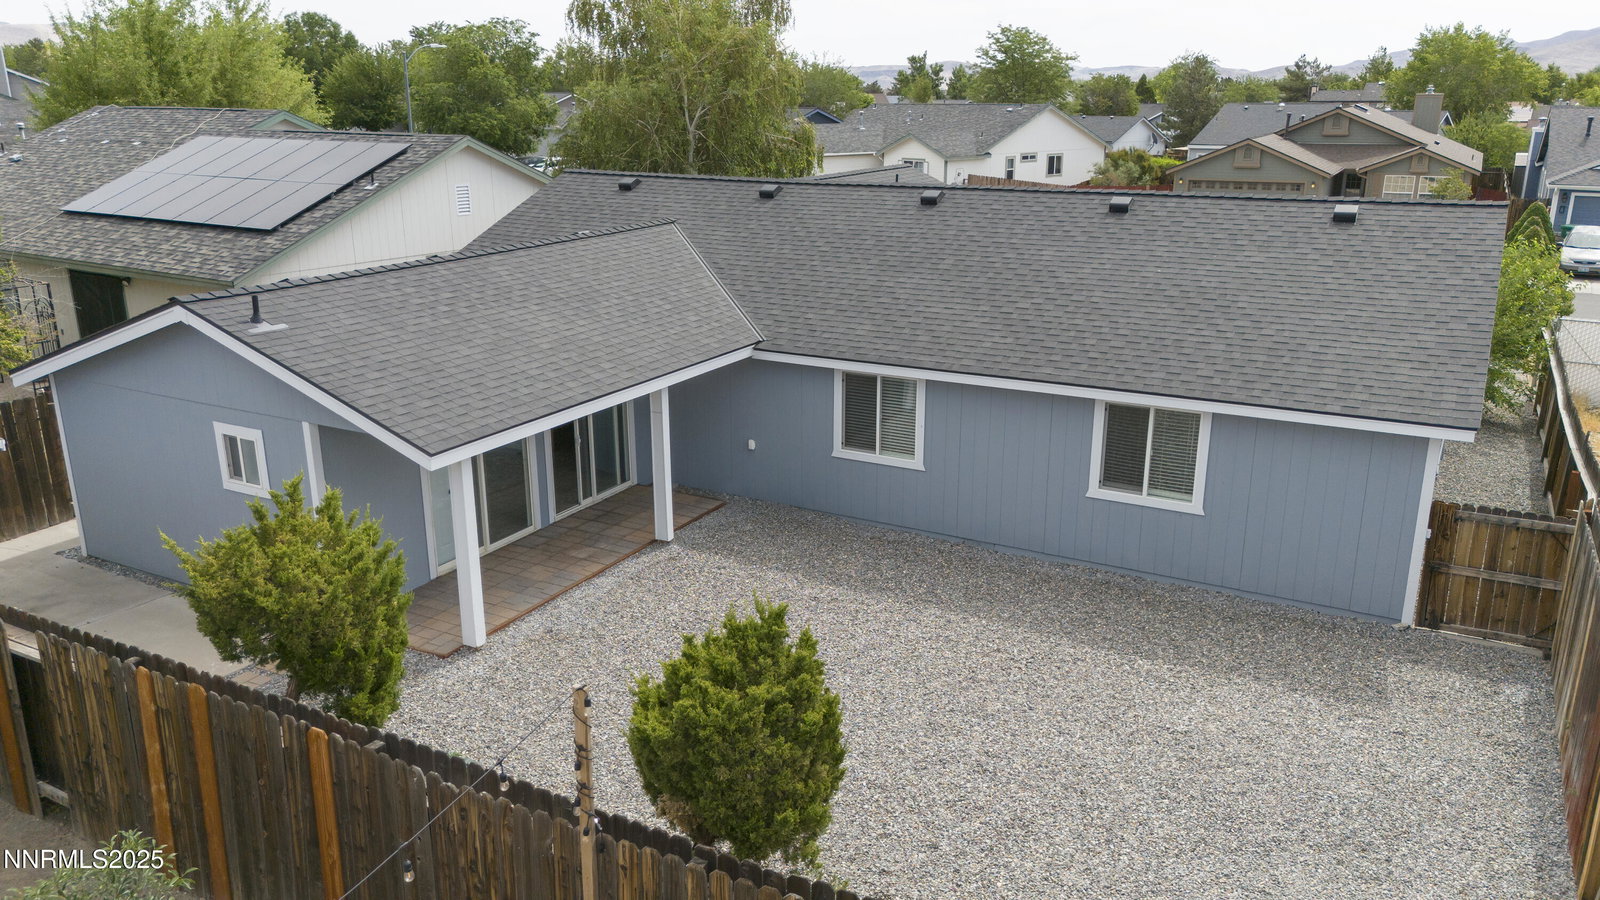
Welcome to this stylishly updated 3-bedroom, 2.5 bath home offering 1,656 sq feet of comfortable living space and a finished 2-car garage. Built in 1997 and thoughtfully updated over the past four years, this move-in ready gem combines function and modern finishes throughout. Notable updates include a new roof (2022), energy-efficient double-pane vinyl windows (excluding the family room), a new water heater, and a fully remodeled kitchen. The kitchen features butcher-block countertops, all-new cabinetry, stainless steel appliances, an upgraded sink, modern hardware, and contemporary lighting. Central A/C was added in 2023 to keep you cool all summer long. Both bathrooms have been fully renovated. The second bathroom features a tub/shower combo, while the primary suite offers a spacious walk-in shower. The entire home features durable luxury vinyl plank flooring with carpet in the bedrooms. Locally handcrafted barn doors separate the family room, offering a flexible space ideal for a home office, den, playroom, or optional fourth bedroom. Modern ceiling fans and updated lighting fixtures have been installed throughout. Enjoy outdoor living on the covered patio, perfect for summer BBQs. A large backyard shed provides ample storage, and the front yard has been zeroscaped for low-maintenance curb appeal. The washer, dryer, and refrigerator—all replaced in 2021—are included. With easy access to Hwy 50, this home is about 28 miles from the Reno Tahoe Industrial Center and about 15 miles from downtown Carson City. Don't miss your opportunity—schedule a private showing today! The photos with furniture are virtually staged.
/u.realgeeks.media/carson-tahoehomes/dlg.jpg)
Additional Information
- Taxes
- $1,862
- Utilities
- Cable Available, Electricity Available, Internet Available, Natural Gas Available, Phone Available, Sewer Connected, Water Available, Cellular Coverage, Water Meter Installed
- Stories
- 1
- Roof
- Composition, Pitched
- Foundation
- Crawl Space
- Garage Description
- Attached, Garage, Garage Door Opener
- Garage Spaces
- 2
- Elementary School
- Sutro
- Middle School
- Dayton
- High School
- Dayton
Mortgage Calculator
Courtesy of Caroline Sarda and RE/MAX Gold-Carson Valley. Contact:
Selling Office: Coldwell Banker Select Reno.
© 2017 Northern Nevada Regional MLS, Inc. All Rights Reserved
Data last updated on 06/28/2017.
The data relating to real estate for sale on this web site comes in part from the Broker Reciprocity Program of the Northern Nevada Regional MLS. Real estate listings held by brokerage firms other than owner of this page are marked with the Broker Reciprocity logo and detailed information about them includes the name of the listing brokers.
Information deemed reliable but not guaranteed