174 Shady Grove Ln, Dayton, NV 89403
- $607,500
- 4
- BD
- 3
- BA
- 2,872
- SqFt




- Sold Price
- $607,500
- List Price
- $630,000
- Status
- CLOSED
- MLS#
- 250053432
- Subdivision
- Blue Stone Estates Ph 3
- Days on Market
- 36
- Closing Date
- Aug 27, 2025
- Year Built
- 2005
- Bedrooms
- 4
- Bathrooms
- 3
- Acres
- 0.30
- Living Area
- 2,872
- Stories
- 2
- Lot Size
- 13,242
Property Description
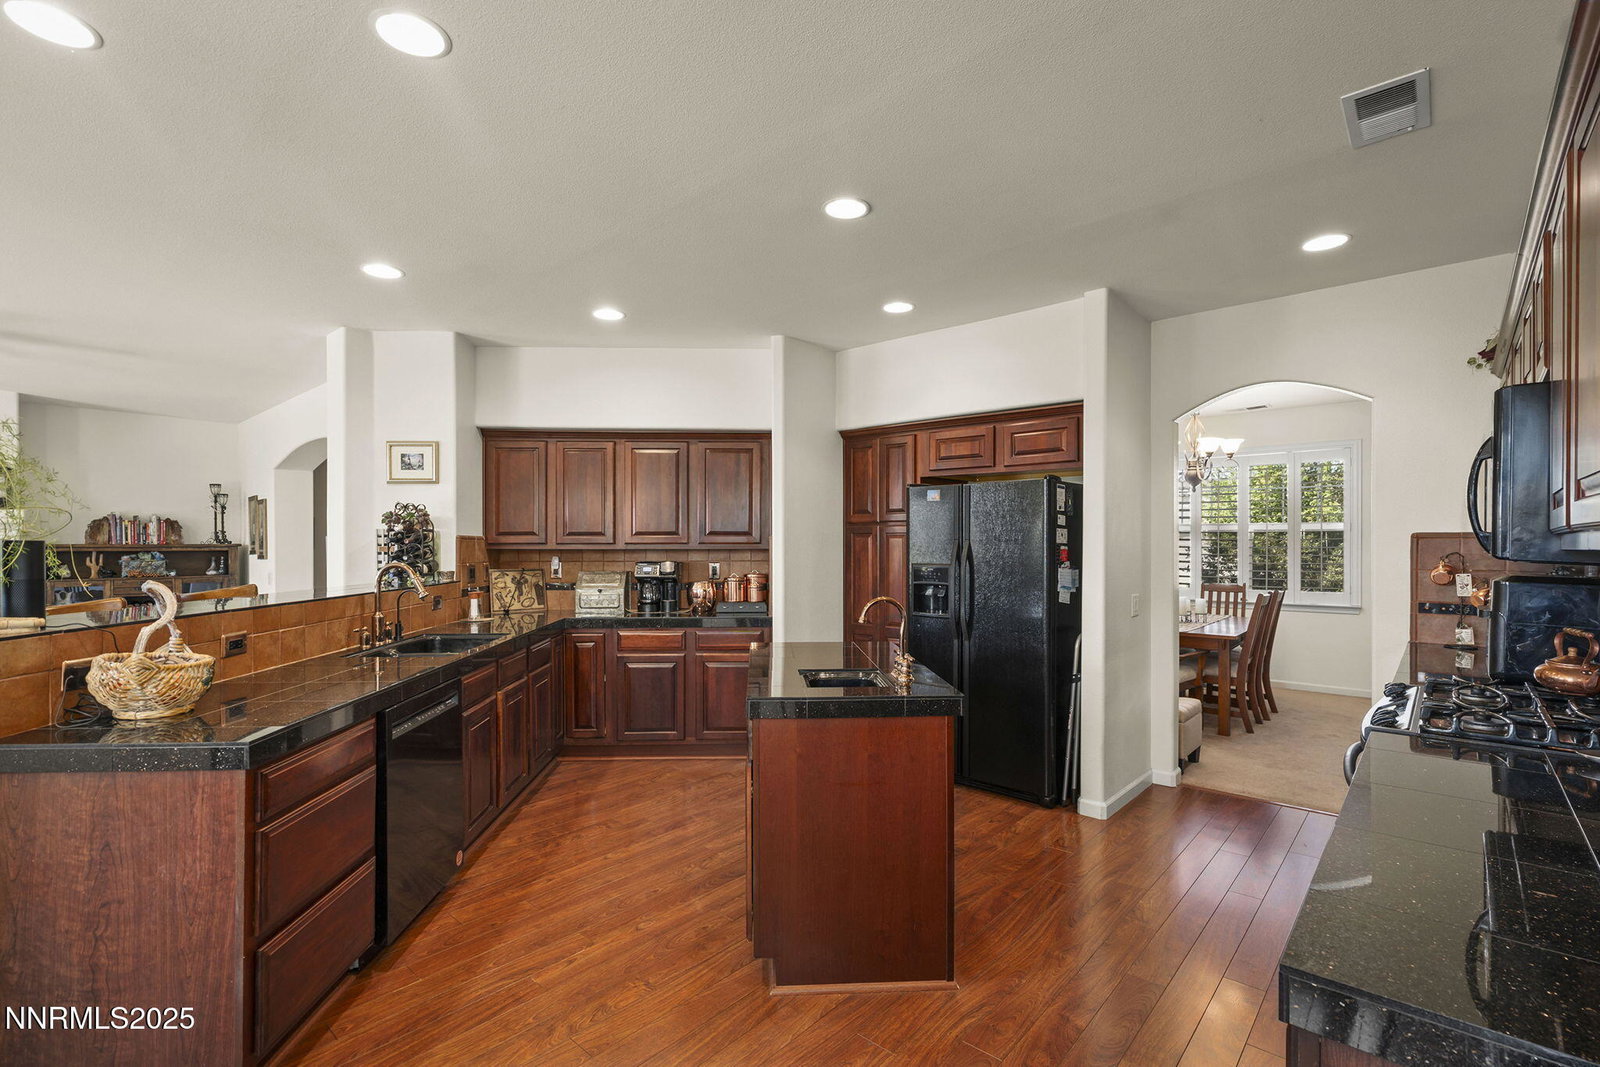
Welcome to a home designed with growing families in mind, offering space, comfort, and quality in every detail. With a paid-for solar system, producing NV Energy bills averaging less than 20 dollars a month year-round. This beautifully maintained, one-owner residence features 4 bedrooms, 3 full bathrooms, a spacious 3-car garage, and 2,872 sq ft of well-planned living space. The flexible layout is ideal for everyday life and entertaining, with the primary suite conveniently located on the main floor. Enjoy a private retreat complete with dual vanities, a relaxing tub, a separate shower, and ample storage. The heart of the home is a generous kitchen with granite countertops, a center island, and a breakfast bar, perfect for family mornings or casual get-togethers. The formal dining room offers plenty of space for holidays, celebrations, or simply sharing dinner around a large table. Upstairs, a spacious loft provides a versatile bonus area, ideal for a playroom, home office, or media space. Step outside to a peaceful, landscaped, lush, backyard with a patio and plenty of room to unwind or entertain. Energy-efficient and thoughtfully maintained, this home combines timeless style with practical living, ready to welcome its next chapter.
/u.realgeeks.media/carson-tahoehomes/dlg.jpg)
Additional Information
- Taxes
- $2,981
- Utilities
- Cable Available, Electricity Available, Internet Available, Natural Gas Available, Phone Available, Sewer Available, Sewer Connected, Water Available, Water Available, Cellular Coverage, Underground Utilities, Water Meter Installed
- Stories
- 2
- View
- Desert, Mountain(s)
- Roof
- Asphalt
- Foundation
- Slab
- Exterior Features
- Barbecue, Rain Gutters, Smart Irrigation
- Garage Description
- Garage, Garage Door Opener, Parking Pad
- Garage Spaces
- 3
- Elementary School
- Sutro
- Middle School
- Dayton
- High School
- Dayton
Mortgage Calculator
Courtesy of Sandra Gabrielli and RE/MAX Professionals-Sparks. Contact:
Selling Office: LPT Realty, LLC.
© 2017 Northern Nevada Regional MLS, Inc. All Rights Reserved
Data last updated on 06/28/2017.
The data relating to real estate for sale on this web site comes in part from the Broker Reciprocity Program of the Northern Nevada Regional MLS. Real estate listings held by brokerage firms other than owner of this page are marked with the Broker Reciprocity logo and detailed information about them includes the name of the listing brokers.
Information deemed reliable but not guaranteed