112 Eaglebrook Ln, Dayton, NV 89403
- $661,000
- 4
- BD
- 3
- BA
- 2,445
- SqFt




- Sold Price
- $661,000
- List Price
- $665,000
- Status
- CLOSED
- MLS#
- 250051646
- Subdivision
- Carson River Estates Ph 1
- Days on Market
- 69
- Closing Date
- Aug 25, 2025
- Year Built
- 2007
- Bedrooms
- 4
- Bathrooms
- 3
- Baths Half
- 1
- Acres
- 0.31
- Living Area
- 2,445
- Stories
- 1
- Lot Size
- 13,504
Property Description
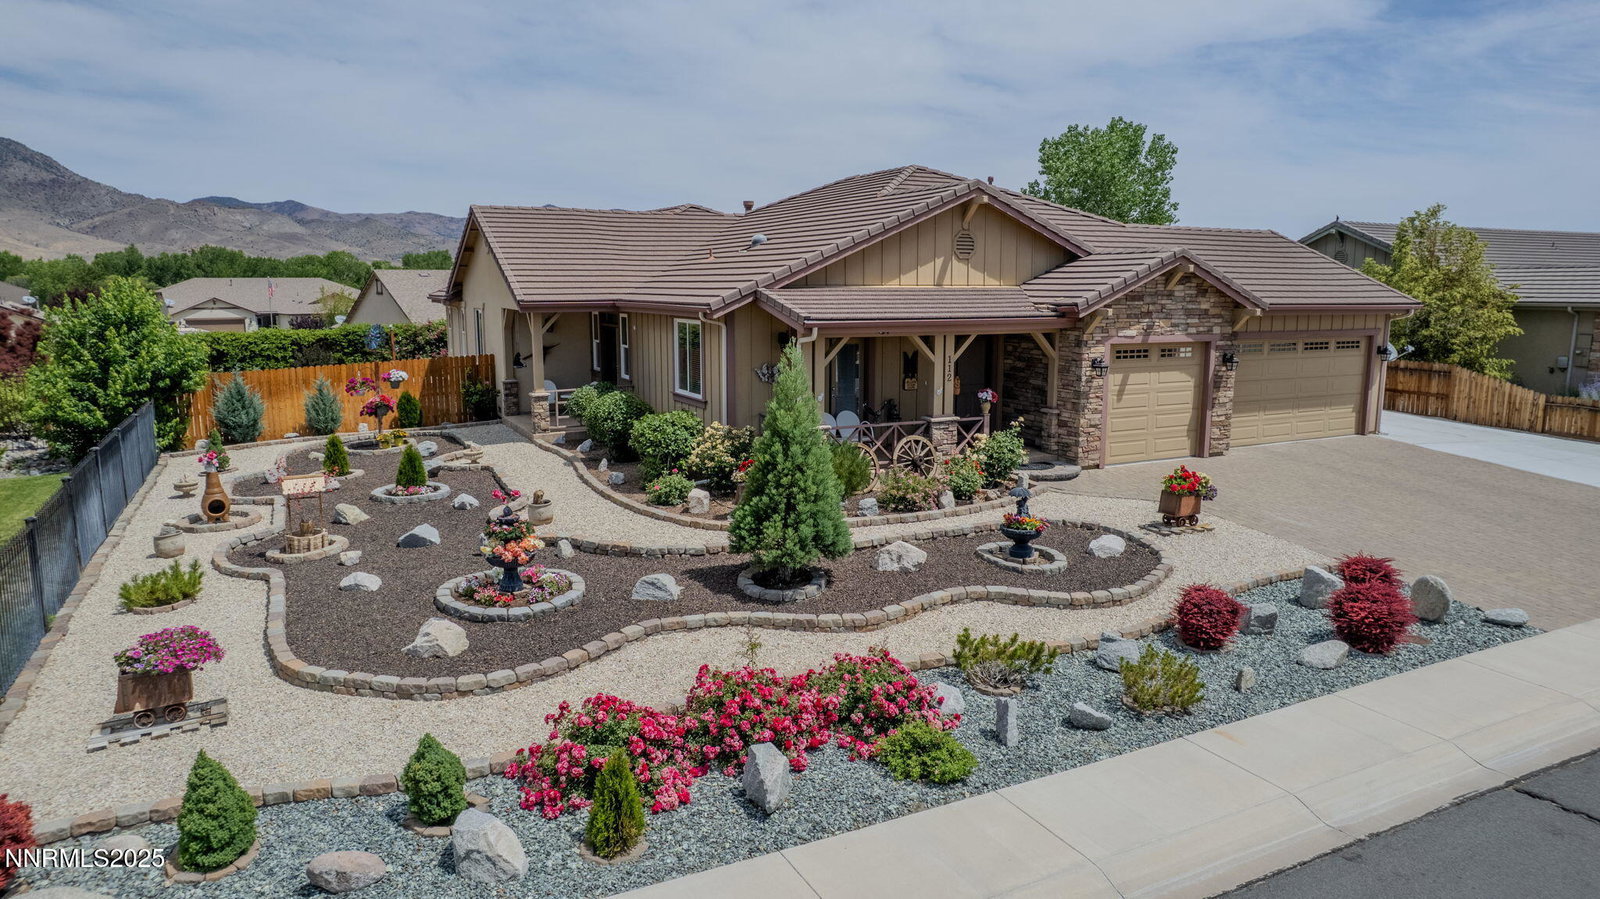
Dare to Compare! Once in a while, a home comes to market that truly stands apart—welcome to that rare gem in the highly desirable Carson River Estates, nestled just off Dayton Valley Road. This exceptional custom home offers a perfect blend of craftsmanship, upgrades, & pride of ownership that is hard to match. Meticulously maintained both inside & out, this property boasts striking curb appeal with its paver driveway, tile roof, stucco and stone exterior, & charming wood accents. A quaint covered front porch invites you in, while the beautifully landscaped front & back yards with auto drip system create a serene outdoor haven. Enjoy multiple outdoor living areas, including a private side patio & covered back patio—perfect for morning coffee or evening entertaining. For those with toys or travel in mind, there's concrete RV parking complete with access to power & water. Step inside & be greeted by a welcoming foyer that flows into a spectacular great room, filled with natural light from bright windows and enhanced by Solatubes. The raised-hearth gas fireplace adds a cozy focal point to the spacious, open-concept living area. The gourmet kitchen is a chef's dream, featuring custom cabinetry with pull-out drawers, granite countertops, stainless steel appliances, double ovens, a five-burner gas cooktop**, thoughtful design throughout. The formal dining area offers elegant space for gatherings, while the luxury vinyl plank flooring throughout the main living areas & bedrooms adds modern beauty &durability. Retreat to a generously sized primary suite complete with a spa-like ensuite bathroom featuring granite counters, dual sinks, a jetted tub, custom tile shower with glass enclosure,& a walk-in closet. Additional highlights include :New Furnace, AC, & Water Heater, New Bosch Dishwasher ,Ceiling fans throughout, Tile flooring in all bathrooms and laundry, large laundry room with sink & tons cabinetry, finished & insulate 3-car garage with dual openers. This home truly has it all—thoughtful upgrades, energy-efficient features, luxurious touches, and a layout built for both comfort and entertaining. Jump on this opportunity to own one of the finest homes in Carson River Estates. This is not just a home—it's a lifestyle. Come see it for yourself and fall in love.
/u.realgeeks.media/carson-tahoehomes/dlg.jpg)
Additional Information
- Hoa
- Yes
- Hoa Fee
- $51
- Hoa Includes
- None
- Taxes
- $3,738
- Utilities
- Cable Available, Cable Available, Electricity Available, Electricity Available, Internet Available, Natural Gas Available, Phone Available, Phone Available, Sewer Available, Sewer Connected, Water Available, Cellular Coverage, Underground Utilities, Water Meter Installed
- Stories
- 1
- View
- Mountain(s), Peek
- Roof
- Tile/Clay
- Foundation
- Concrete Perimeter, Crawl Space, Full Perimeter, Raised
- Exterior Features
- Barbecue, Rain Gutters, RV Parking/RV Hookup
- Garage Description
- Attached, Garage, Garage Door Opener, Rv/Boat Parking
- Garage Spaces
- 3
- Elementary School
- Dayton
- Middle School
- Dayton
- High School
- Dayton
Mortgage Calculator
Courtesy of Jody Foley and RE/MAX Professionals-Dayton. Contact:
Selling Office: Dickson Realty - Carson City.
© 2017 Northern Nevada Regional MLS, Inc. All Rights Reserved
Data last updated on 06/28/2017.
The data relating to real estate for sale on this web site comes in part from the Broker Reciprocity Program of the Northern Nevada Regional MLS. Real estate listings held by brokerage firms other than owner of this page are marked with the Broker Reciprocity logo and detailed information about them includes the name of the listing brokers.
Information deemed reliable but not guaranteed