833 Camp Station Dr, Dayton, NV 89403
- $410,000
- 3
- BD
- 2
- BA
- 1,201
- SqFt



- Sold Price
- $410,000
- List Price
- $420,000
- Status
- CLOSED
- MLS#
- 260004348
- Subdivision
- Other
- Subdivision
- Traditions Village 1 Ph 3
- Days on Market
- 75
- Closing Date
- Jun 25, 2026
- Year Built
- 2025
- Bedrooms
- 3
- Bathrooms
- 2
- Acres
- 0.18
- Living Area
- 1,201
- Stories
- 1
- Lot Size
- 7,841
Property Description
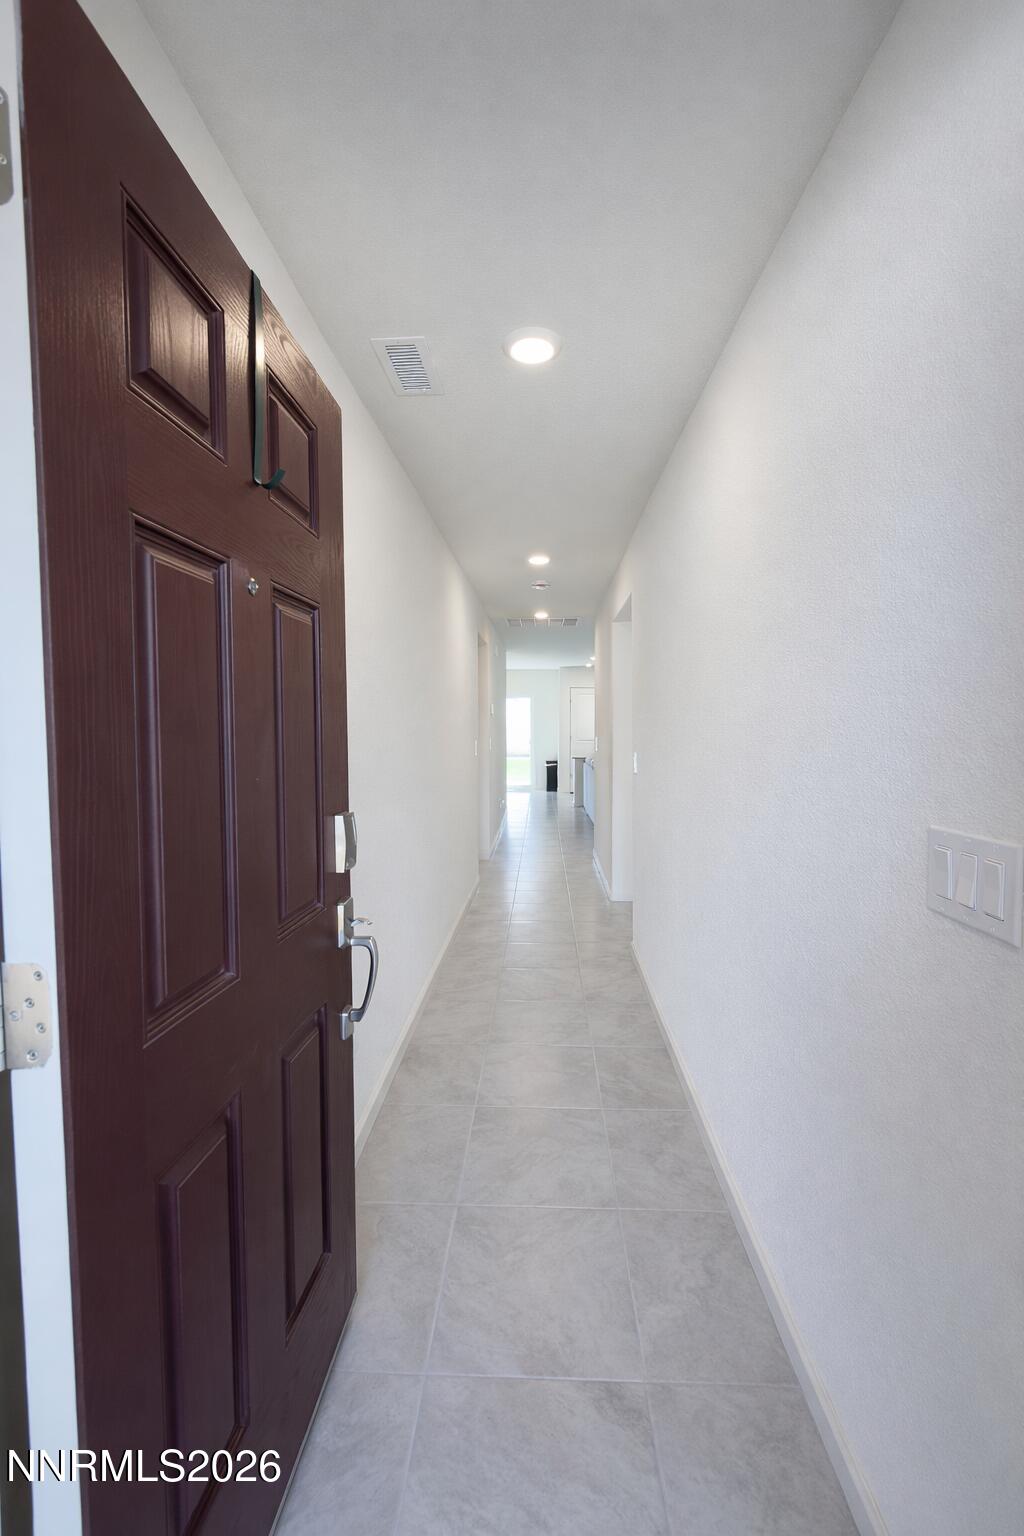
Dayton's Tradition subdivision is one of Northern Nevada's fastest-growing communities — and this brand new 3-bedroom, 2-bathroom home is ready for you today. While every home in Tradition gets a finished front yard from the builder, this one goes a step further — the backyard is completely done and loaded. Turf, pavers, and xeriscape make for a stunning low-maintenance outdoor space you can enjoy from the moment you move in. No projects, no waiting, no extra cost. All appliances are included, so this home is truly turnkey — just bring your furniture and settle in. Inside, enjoy the fresh feel only a new home can offer — modern finishes, an open layout, and the confidence of a full builder's warranty. Just minutes from the historic Sutro Tunnel — one of Nevada's most celebrated engineering and cultural landmarks — this home sits in a community rich with character and history, while delivering everything you'd expect from brand new construction. Easy access to Carson City and Reno, small-town charm, and a home that checks every box. Come see it.
/u.realgeeks.media/carson-tahoehomes/dlg.jpg)
Additional Information
- Hoa
- Yes
- Hoa Fee
- $38
- Hoa Includes
- None
- Taxes
- $4,031
- Utilities
- Cable Available, Electricity Available, Natural Gas Available, Phone Available, Sewer Available, Water Available, Cellular Coverage, Internet Available, Water Meter Installed
- Stories
- 1
- Roof
- Composition, Shingle, Pitched
- Foundation
- Slab
- Garage Description
- Attached, Garage, Garage Door Opener, Tandem
- Garage Spaces
- 2
- Elementary School
- Sutro
- Middle School
- Dayton
- High School
- Dayton
Mortgage Calculator
Courtesy of Jason Martinez and RE/MAX Professionals-Carson. Contact:
Selling Office: Keller Williams Group One Inc..
© 2017 Northern Nevada Regional MLS, Inc. All Rights Reserved
Data last updated on 06/28/2017.
The data relating to real estate for sale on this web site comes in part from the Broker Reciprocity Program of the Northern Nevada Regional MLS. Real estate listings held by brokerage firms other than owner of this page are marked with the Broker Reciprocity logo and detailed information about them includes the name of the listing brokers.
Information deemed reliable but not guaranteed