99 Rogue Rd, Dayton, NV 89403
- $635,000
- 5
- BD
- 3
- BA
- 2,696
- SqFt








- Sold Price
- $635,000
- List Price
- $649,000
- Status
- CLOSED
- MLS#
- 260004117
- Subdivision
- Riverpark Ph 4-1
- Days on Market
- 63
- Closing Date
- Jun 10, 2026
- Year Built
- 2017
- Bedrooms
- 5
- Bathrooms
- 3
- Acres
- 0.33
- Living Area
- 2,696
- Stories
- 1
- Lot Size
- 14,201
Property Description
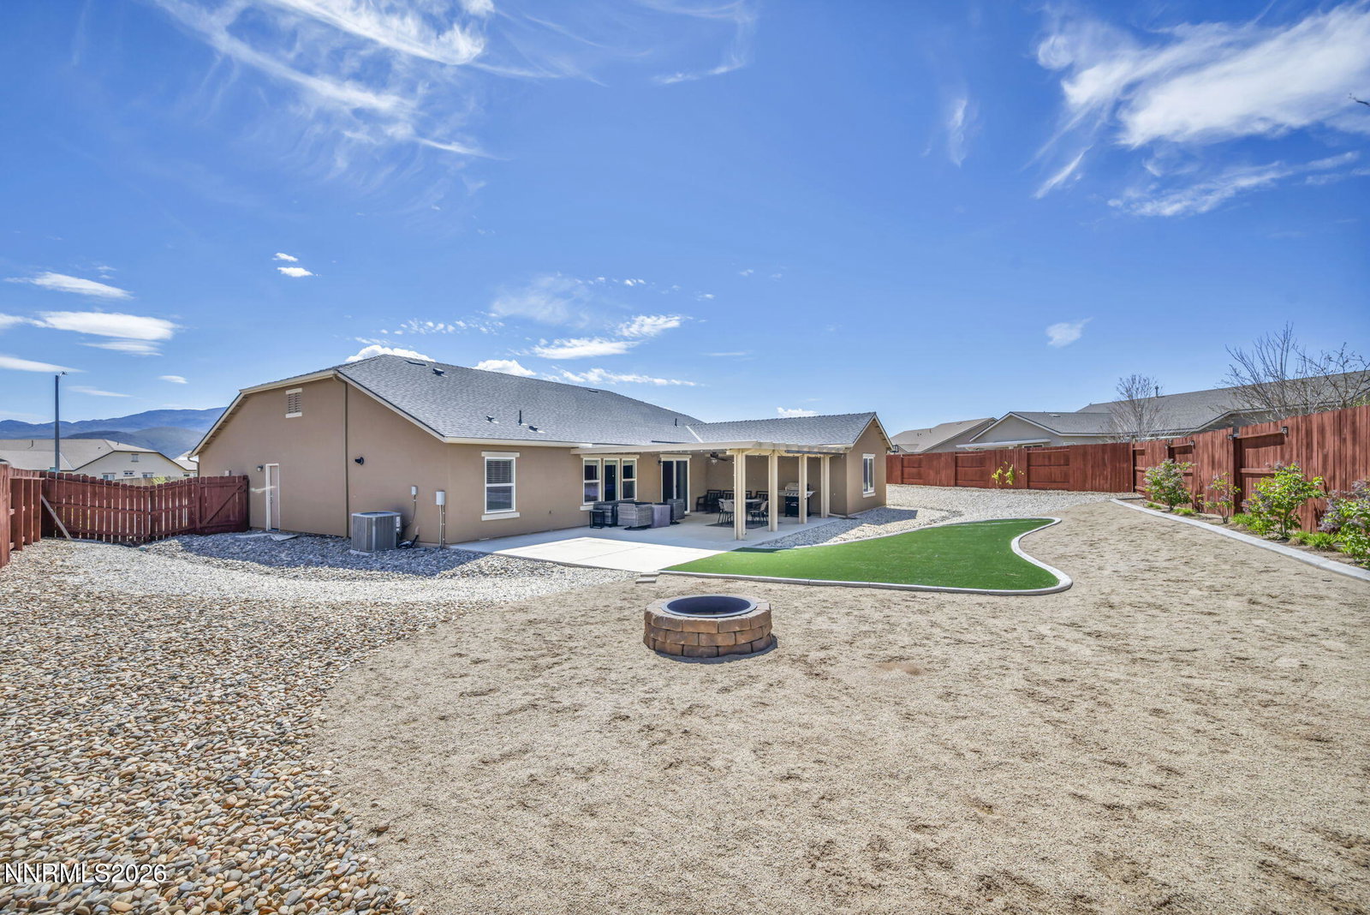
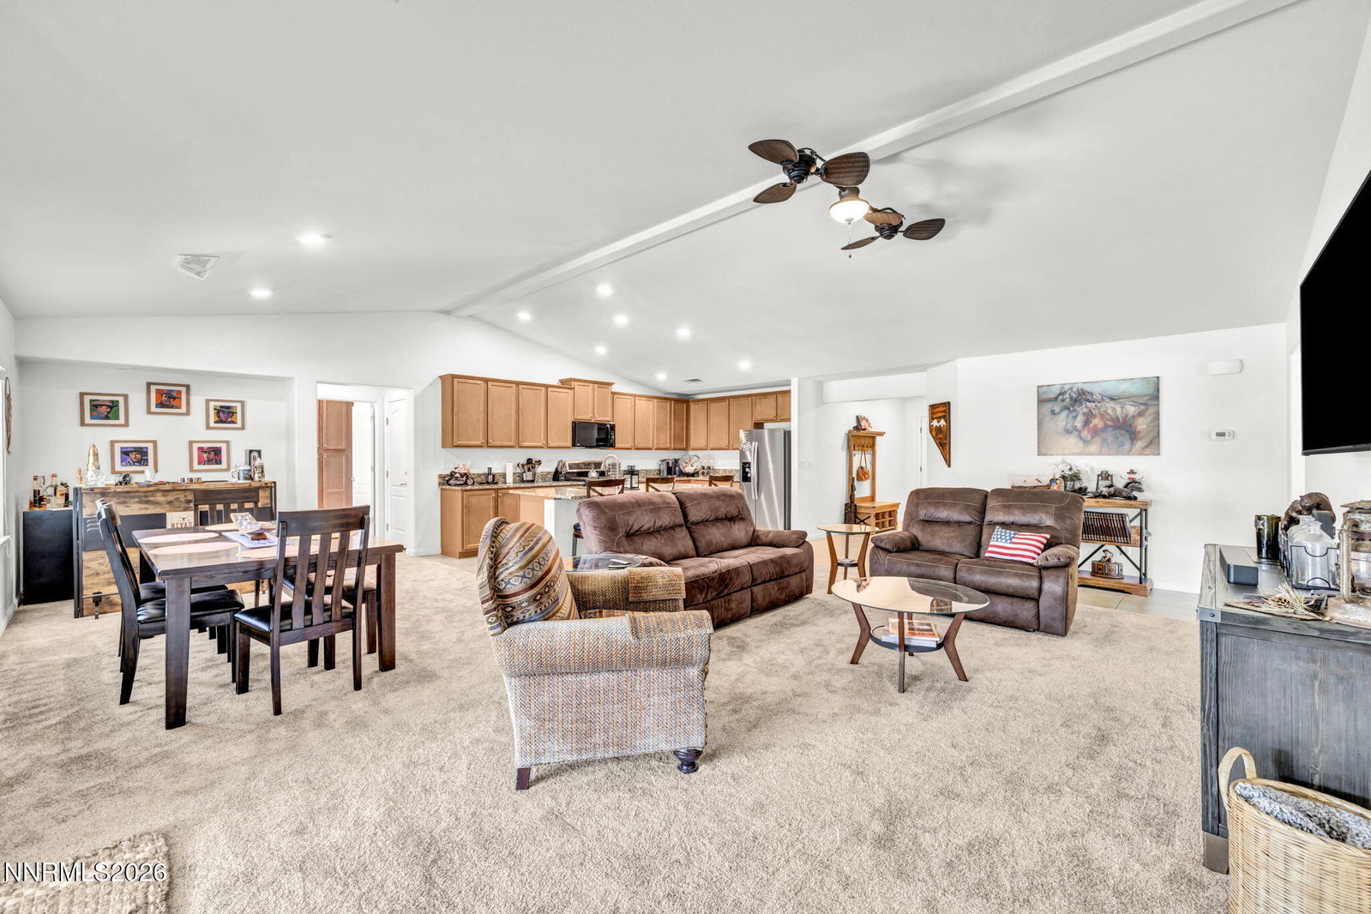
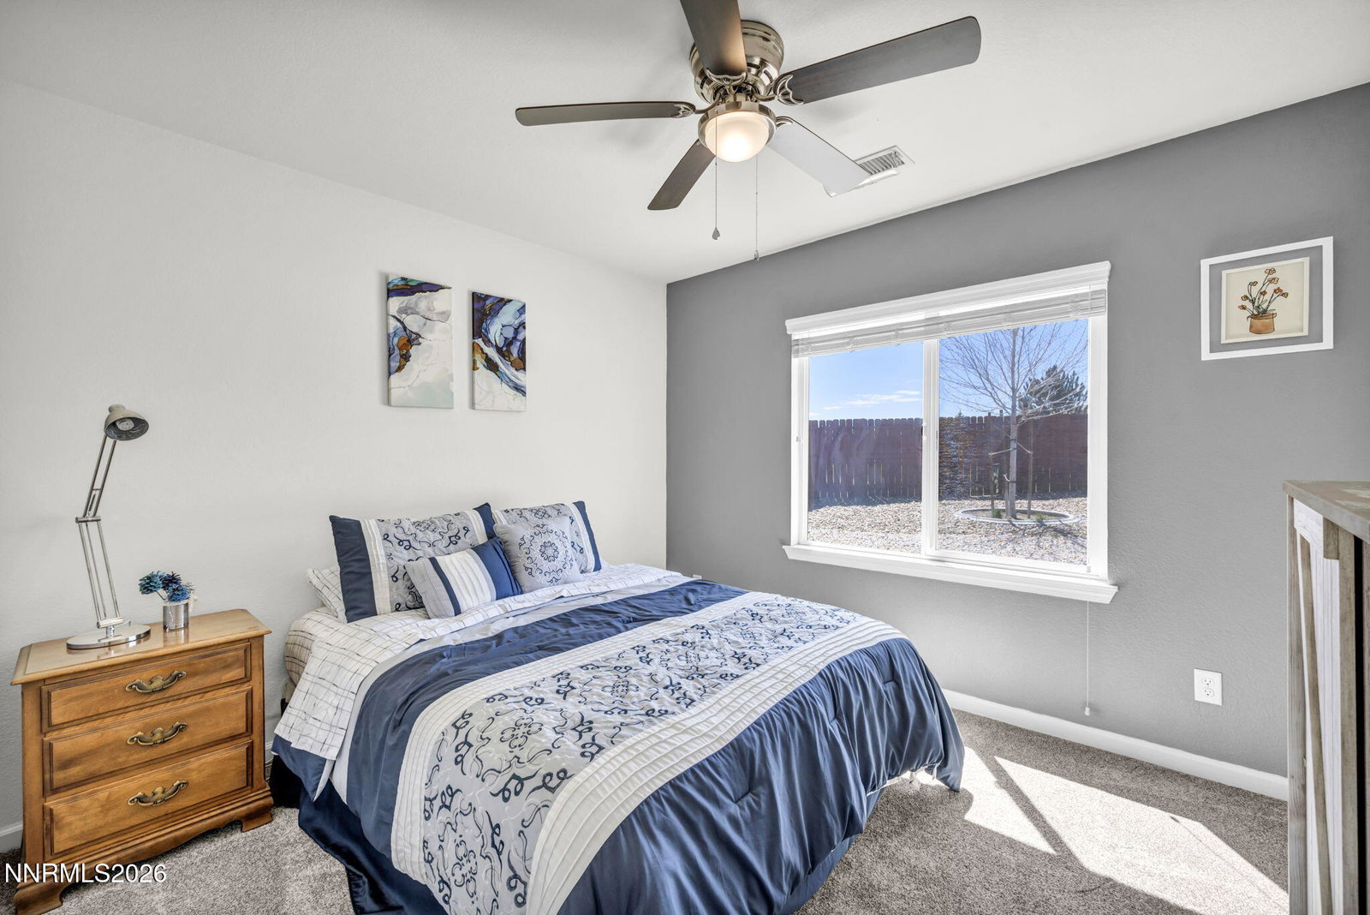
Let's talk about those two front doors, because that's not a typo — that's the genius of a next-gen floor plan, and 99 Rogue Road delivers it in style. Tucked just off the main entrance is a fully connected yet completely private mother-in-law suite featuring its own bedroom, full bathroom, living room, and kitchenette. Whether you're housing extended family with everyone's sanity intact, or generating rental income to offset your monthly payment, this space pays dividends the moment you move in. Step through the main door and you'll find 4 spacious bedrooms, 2 full baths, and an open floor plan that's genuinely big and genuinely beautiful. The kitchen features granite countertops and cabinet space so generous you'll wonder where you've been all your life. A dedicated laundry room — with even more cabinets for storage and pantry overflow — rounds out the functionality in the most satisfying way. Outside, the xeriscape front yard keeps maintenance exactly where it belongs: minimal. The backyard is where the real magic happens — a huge covered patio, artificial turf for the kids, pets, or your own personal putting green ambitions, and low-maintenance rock coverage throughout. No lawn mower required. Built in 2017, this home has the bones, the brains, and the backyard to back it all up. Two doors. One incredible opportunity.
/u.realgeeks.media/carson-tahoehomes/dlg.jpg)
Additional Information
- Hoa
- Yes
- Hoa Fee
- $75
- Hoa Includes
- None
- Taxes
- $5,663
- Utilities
- Cable Available, Electricity Available, Natural Gas Available, Phone Available, Sewer Connected, Water Available, Cellular Coverage, Water Meter Installed, Centralized Data Panel
- Stories
- 1
- View
- Desert, Mountain(s), Trees/Woods
- Roof
- Composition, Shingle
- Foundation
- Slab
- Exterior Features
- Fire Pit, Rain Gutters
- Garage Description
- Attached, Garage, Garage Door Opener, Rv/Boat Parking, Tandem
- Garage Spaces
- 3
- Elementary School
- Riverview
- Middle School
- Dayton
- High School
- Dayton
Mortgage Calculator
Courtesy of Garrett Lepire and RE/MAX Gold-Carson City. Contact:
Selling Office: RE/MAX Gold-Carson City.
© 2017 Northern Nevada Regional MLS, Inc. All Rights Reserved
Data last updated on 06/28/2017.
The data relating to real estate for sale on this web site comes in part from the Broker Reciprocity Program of the Northern Nevada Regional MLS. Real estate listings held by brokerage firms other than owner of this page are marked with the Broker Reciprocity logo and detailed information about them includes the name of the listing brokers.
Information deemed reliable but not guaranteed