7859 Guerra Ct, Sparks, NV 89436
- $540,000
- 4
- BD
- 3
- BA
- 2,056
- SqFt



- Sold Price
- $540,000
- List Price
- $555,000
- Status
- CLOSED
- MLS#
- 250053926
- Subdivision
- Other
- Subdivision
- Cimarron Unit 3
- Days on Market
- 136
- Closing Date
- Dec 15, 2025
- Year Built
- 1998
- Bedrooms
- 4
- Bathrooms
- 3
- Acres
- 0.18
- Living Area
- 2,056
- Stories
- 2
- Lot Size
- 8,015
Property Description
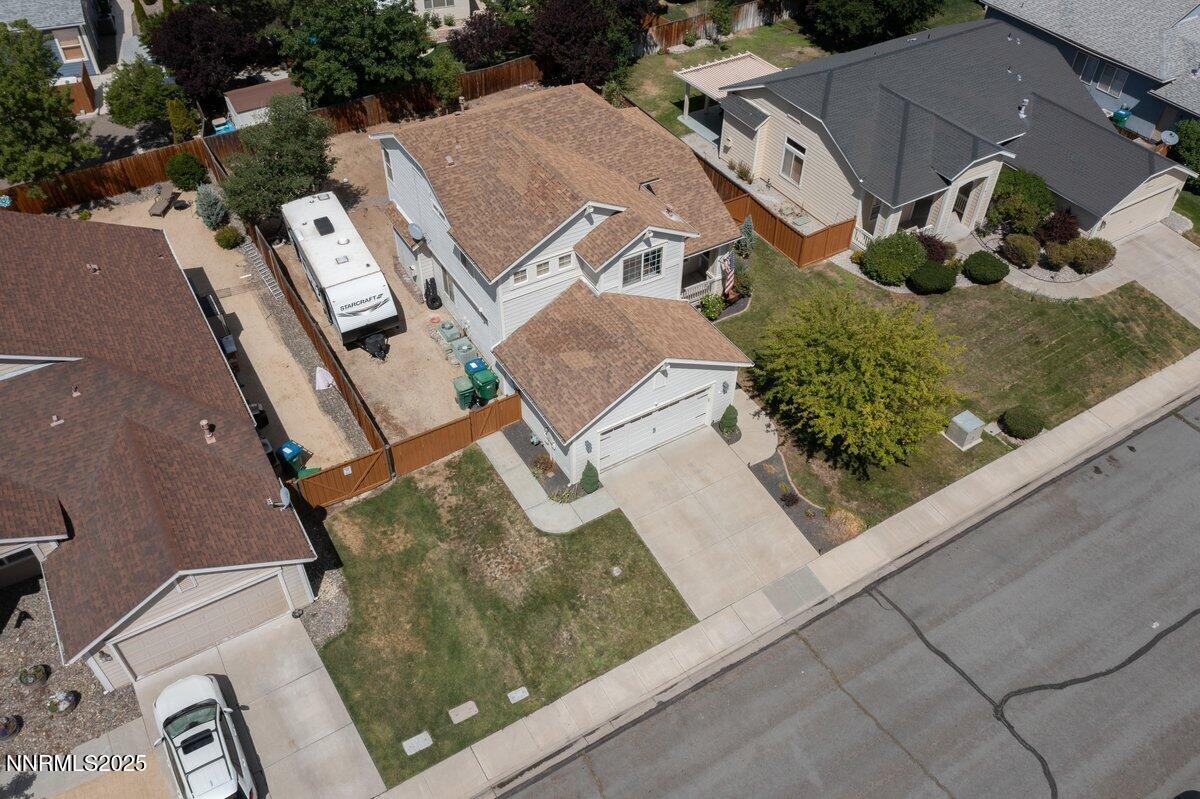
Located in the highly sought-after community of Spanish Springs, this spacious and inviting home is filled with warmth, character, and thoughtful updates. Soaring ceilings and an abundance of natural light enhance the open-concept main living areas, creating a bright and airy atmosphere from the moment you step inside. The kitchen offers generous cabinet storage and ample countertop space—perfect for everyday living or entertaining. Tastefully added accent walls on the main level and staircase bring custom charm and modern personality to the space. The expansive primary suite features elegant French doors, a large ensuite bathroom with dual vanities, a garden tub, and a walk-in closet. Situated on a generous 0.18-acre lot, the property also includes coveted RV parking—offering both flexibility and functionality. With its ideal location near schools, parks, shopping, and dining, this home blends style, space, and convenience in one of Spanish Springs' most desirable neighborhoods.
/u.realgeeks.media/carson-tahoehomes/dlg.jpg)
Additional Information
- Hoa
- Yes
- Hoa Fee
- $58
- Hoa Includes
- Maintenance Grounds
- Taxes
- $2,670
- Utilities
- Cable Available, Electricity Available, Natural Gas Available, Phone Available, Sewer Available, Water Available, Cellular Coverage, Internet Available, Underground Utilities
- Stories
- 2
- View
- Mountain(s), Trees/Woods
- Roof
- Composition, Shingle
- Foundation
- Crawl Space
- Garage Description
- Garage, Garage Door Opener, Rv/Boat Parking
- Garage Spaces
- 2
- Elementary School
- Van Gorder
- Middle School
- Sky Ranch
- High School
- Spanish Springs
Mortgage Calculator
Courtesy of Mark Roberts and Dickson Realty - Caughlin. Contact:
Selling Office: RE/MAX Professionals-Reno.
© 2017 Northern Nevada Regional MLS, Inc. All Rights Reserved
Data last updated on 06/28/2017.
The data relating to real estate for sale on this web site comes in part from the Broker Reciprocity Program of the Northern Nevada Regional MLS. Real estate listings held by brokerage firms other than owner of this page are marked with the Broker Reciprocity logo and detailed information about them includes the name of the listing brokers.
Information deemed reliable but not guaranteed