1118 Alta Vista Ct, Sparks, NV 89434
- $435,000
- 4
- BD
- 2
- BA
- 1,536
- SqFt






- Sold Price
- $435,000
- List Price
- $417,900
- Status
- CLOSED
- MLS#
- 250056910
- Subdivision
- Other
- Subdivision
- Spanish Springs
- Days on Market
- 26
- Closing Date
- Nov 05, 2025
- Year Built
- 1973
- Bedrooms
- 4
- Bathrooms
- 2
- Acres
- 0.21
- Living Area
- 1,536
- Stories
- 1
- Lot Size
- 9,147
Property Description
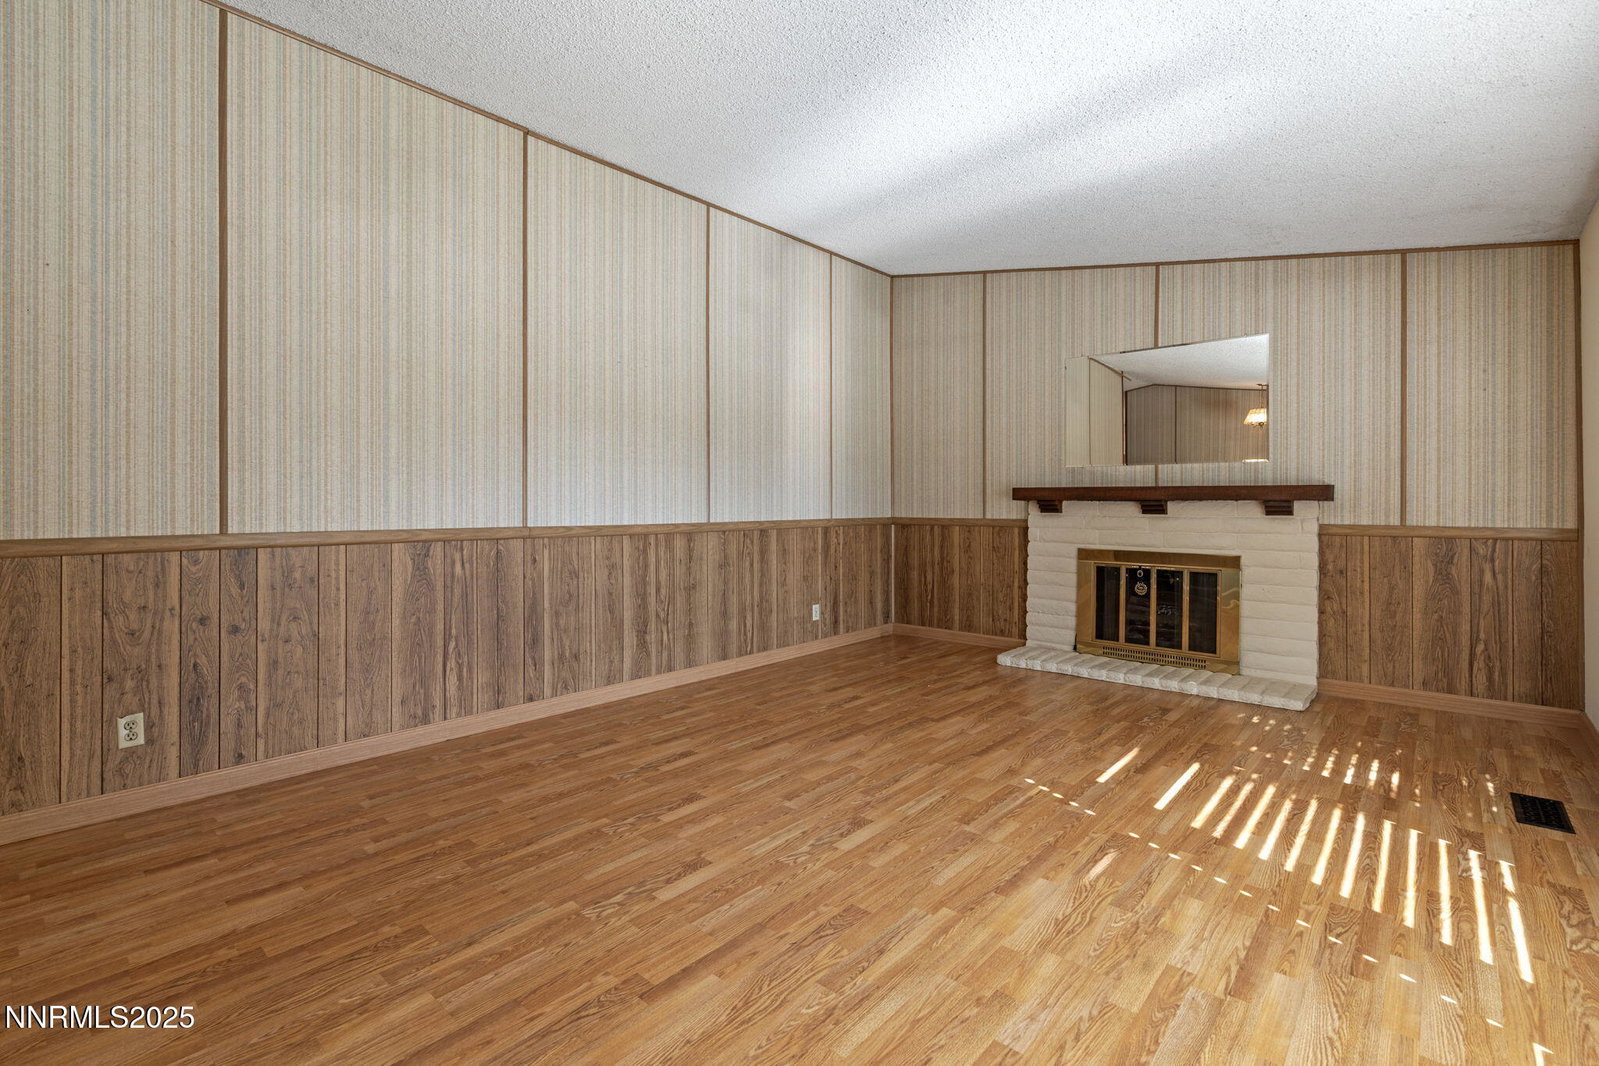
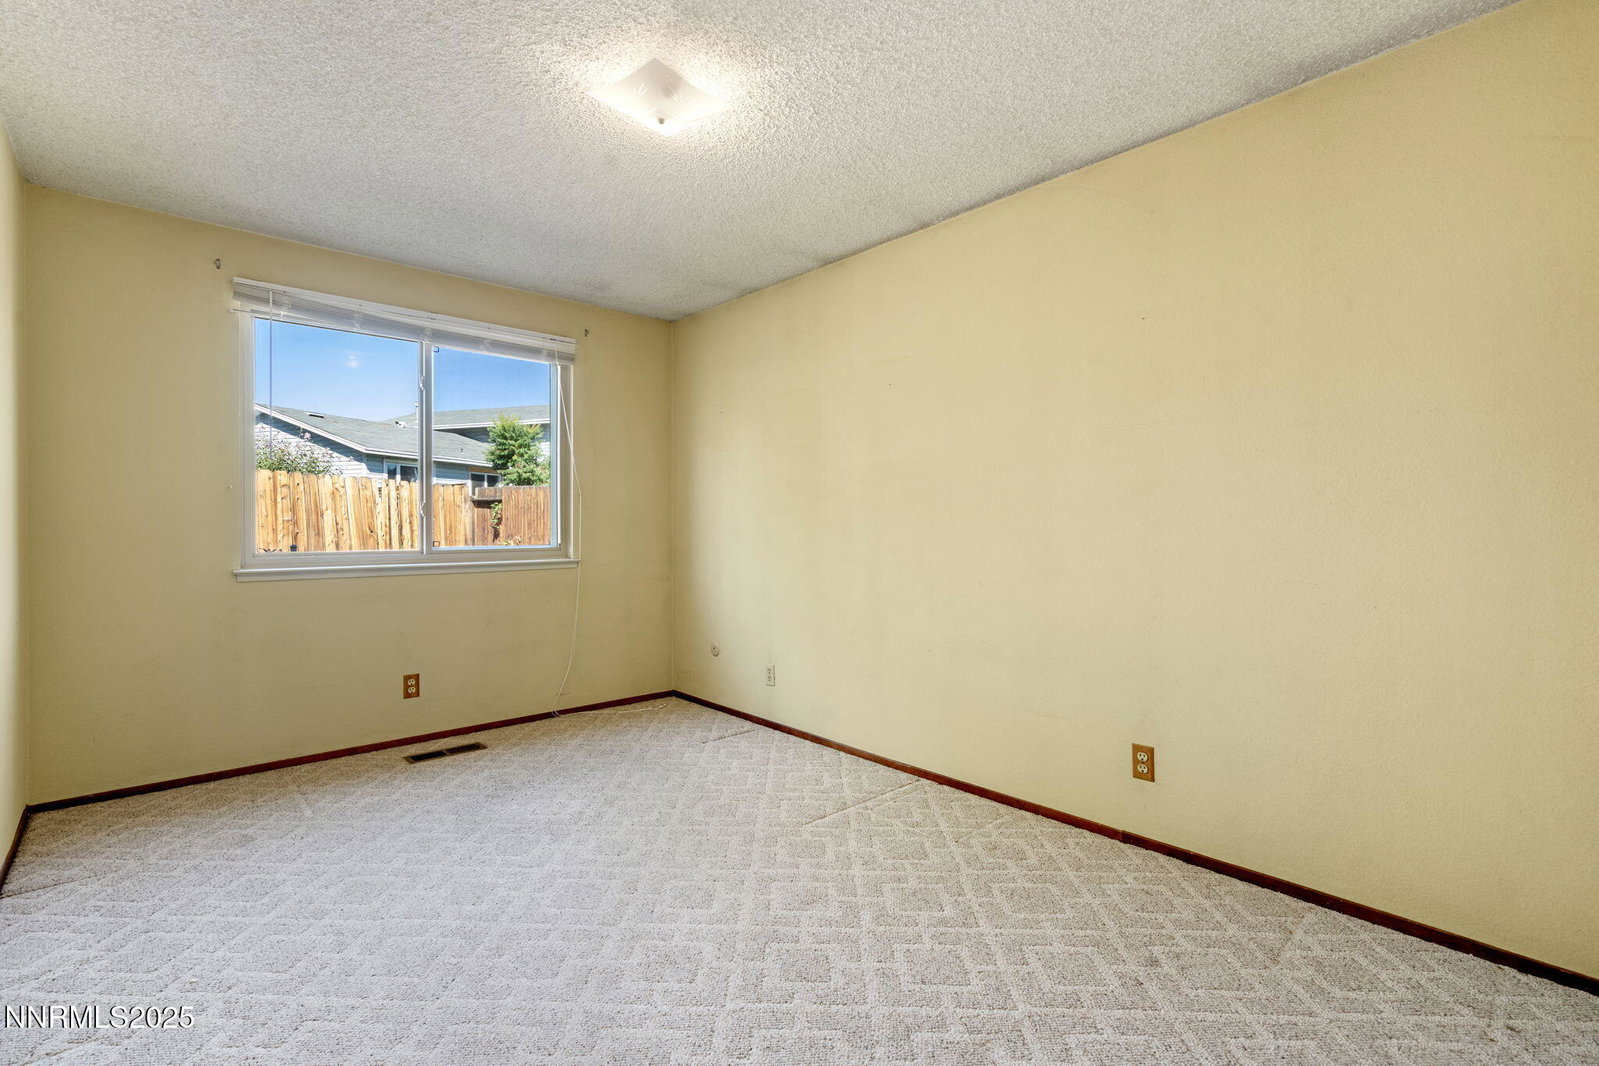
Step inside and imagine the possibilities with this 4-bedroom home, perfectly located in a central Sparks neighborhood. As you enter, the foyer opens to a spacious living room with an inviting fireplace. Large glass doors flood the dining room with natural light and provide direct access to the patio, seamlessly blending indoor and outdoor living. Down the hallway, tucked away for privacy, are the bedrooms and bathrooms. The backyard is perfect for an outdoor enthusiast, complete with a concreted patio for entertaining, established garden beds, a shed for storage, and a lush lawn. Whether you envision backyard barbecues or a thriving garden; this space has it all. Lovingly maintained but ready for a modern touch, this home offers solid bones and endless potential for someone eager to bring their creative vision to life. Home to be sold in as-is condition, seller to make no repairs. Home Inspection has been completed and is available for review.
/u.realgeeks.media/carson-tahoehomes/dlg.jpg)
Additional Information
- Taxes
- $1,387
- Utilities
- Cable Available, Electricity Available, Electricity Available, Natural Gas Available, Natural Gas Available, Phone Available, Phone Available, Sewer Available, Sewer Connected, Water Available, Water Available, Cellular Coverage, Internet Available, Water Meter Installed, Underground Utilities
- Stories
- 1
- Roof
- Shingle
- Foundation
- Crawl Space
- Exterior Features
- Rain Gutters, Smart Irrigation
- Garage Description
- Attached, Garage
- Garage Spaces
- 2
- Elementary School
- Dunn
- Middle School
- Dilworth
- High School
- Reed
Mortgage Calculator
Courtesy of Annette Junell and Keller Williams Group One Inc.. Contact:
Selling Office: eXp Realty, LLC.
© 2017 Northern Nevada Regional MLS, Inc. All Rights Reserved
Data last updated on 06/28/2017.
The data relating to real estate for sale on this web site comes in part from the Broker Reciprocity Program of the Northern Nevada Regional MLS. Real estate listings held by brokerage firms other than owner of this page are marked with the Broker Reciprocity logo and detailed information about them includes the name of the listing brokers.
Information deemed reliable but not guaranteed