935 Emerson Way, Sparks, NV 89431
- $550,000
- 4
- BD
- 4
- BA
- 2,084
- SqFt




- Sold Price
- $550,000
- List Price
- $565,000
- Status
- CLOSED
- MLS#
- 250054497
- Subdivision
- Sparks Village Green
- Subdivision
- Sparks Village Green 1
- Days on Market
- 75
- Closing Date
- Oct 28, 2025
- Year Built
- 1977
- Bedrooms
- 4
- Bathrooms
- 4
- Baths Half
- 1
- Acres
- 0.16
- Living Area
- 2,084
- Stories
- 3
- Lot Size
- 6,970
Property Description
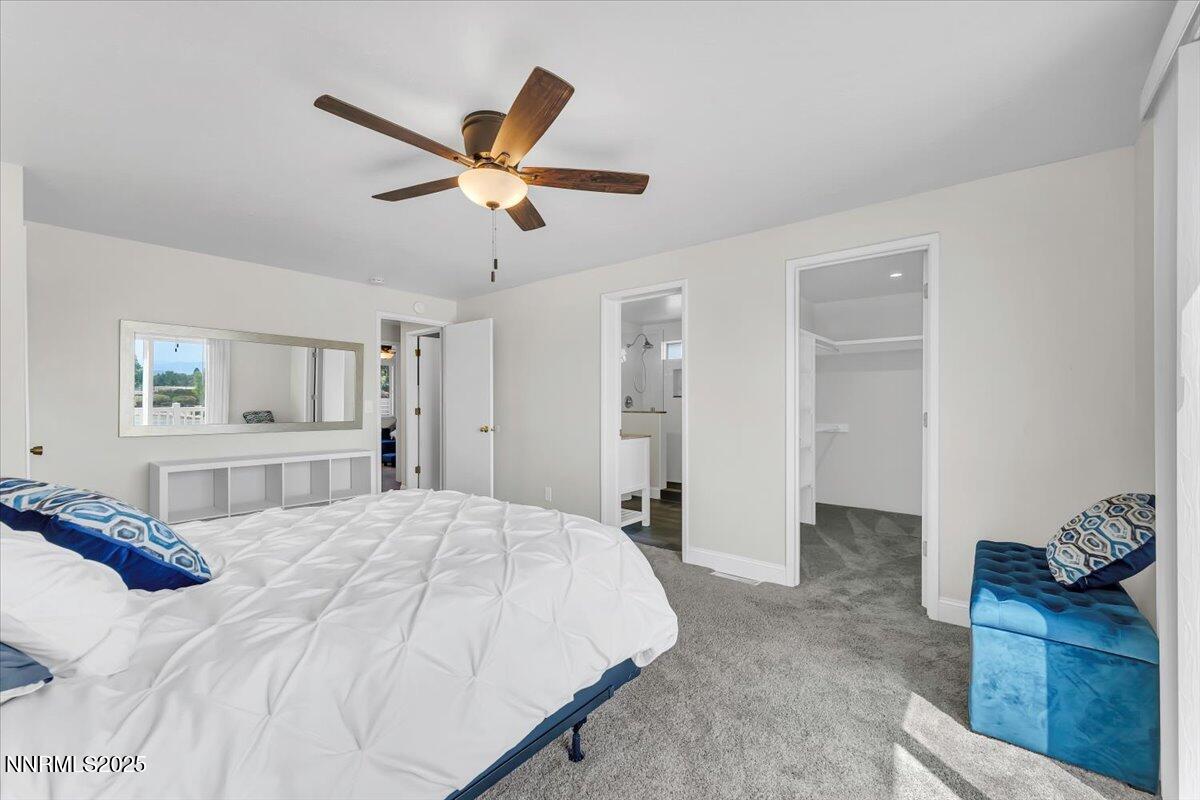
Welcome to Your Next Chapter in Sparks Step inside this beautifully updated tri-level home and instantly feel its warmth and style. With 4 spacious bedrooms and 3.5 baths, there's room for everyone — and plenty of space to gather, entertain, and unwind. The heart of the home is the stunning great room, where natural light dances across luxury vinyl plank floors and leads you into a kitchen that's equal parts beauty and function. Sleek granite countertops, a butcher-block island, farmhouse sink, and stainless steel appliances create a space where cooking becomes a joy — and hosting feels effortless. On the lower level, you'll find a cozy retreat with a wood-burning fireplace, a generous bedroom with a large closet, a full bath and an additional half bath. Upstairs, the primary suite offers something truly special: a private deck with breathtaking views of Mt. Rose and the Reno foothills — the perfect spot for morning coffee or sunset wine. Two additional bedrooms and another full bath complete the upper level. Out back, the lifestyle continues. A covered patio, fire pit, raised garden beds, and a storage shed offer endless possibilities for relaxation, entertaining, and enjoying Northern Nevada's beautiful seasons. This isn't just a house — it's a place to make memories, host celebrations, and enjoy the everyday moments that matter most. Could it be yours?
/u.realgeeks.media/carson-tahoehomes/dlg.jpg)
Additional Information
- Taxes
- $2,112
- Utilities
- Cable Available, Electricity Available, Electricity Available, Natural Gas Available, Natural Gas Available, Sewer Available, Sewer Connected, Water Available, Water Available, Internet Available, Water Meter Installed
- Stories
- 3
- View
- City, Mountain(s), Peek
- Roof
- Composition, Shingle, Pitched
- Foundation
- Crawl Space
- Exterior Features
- Fire Pit
- Garage Description
- Attached, Garage, Garage Door Opener, Rv/Boat Parking
- Garage Spaces
- 2
- Elementary School
- Maxwell
- Middle School
- Sparks
- High School
- Sparks
Mortgage Calculator
Courtesy of Margaret Finel and RE/MAX Professionals-Sparks. Contact:
Selling Office: Solid Source Realty.
© 2017 Northern Nevada Regional MLS, Inc. All Rights Reserved
Data last updated on 06/28/2017.
The data relating to real estate for sale on this web site comes in part from the Broker Reciprocity Program of the Northern Nevada Regional MLS. Real estate listings held by brokerage firms other than owner of this page are marked with the Broker Reciprocity logo and detailed information about them includes the name of the listing brokers.
Information deemed reliable but not guaranteed